Home » Properties
Save
Ask
Tour
Hide
Share
$559,000
13 Days On Site

4001 Senate Court
Adams Twp, PA 16059

For Sale|Condominium|Active
2
Beds
3
Total Baths
2
Full Baths
1
Partial Bath
2008
Built
Subdivision:
Adams Crossing
County:
Butler
Call Now: 412-589-9004
Is this the listing for you? We can help make it yours.
412-589-9004
4001 Senate Court4001 Senate Court4001 Senate Court4001 Senate Court
Save
Ask
Tour
Hide
Share

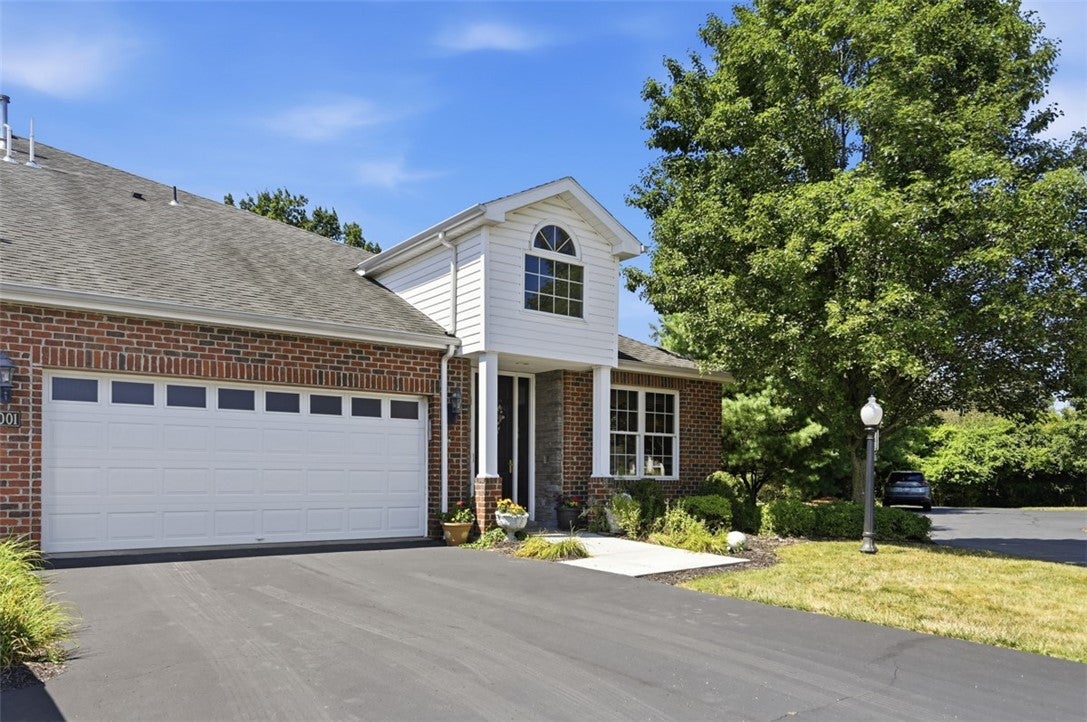
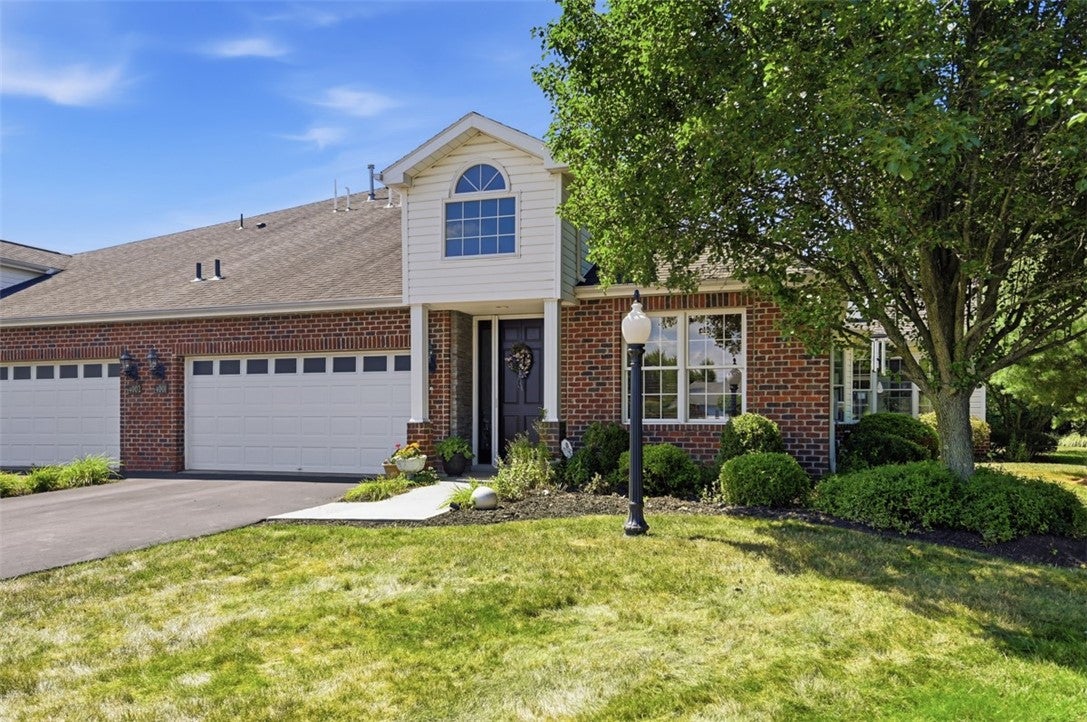
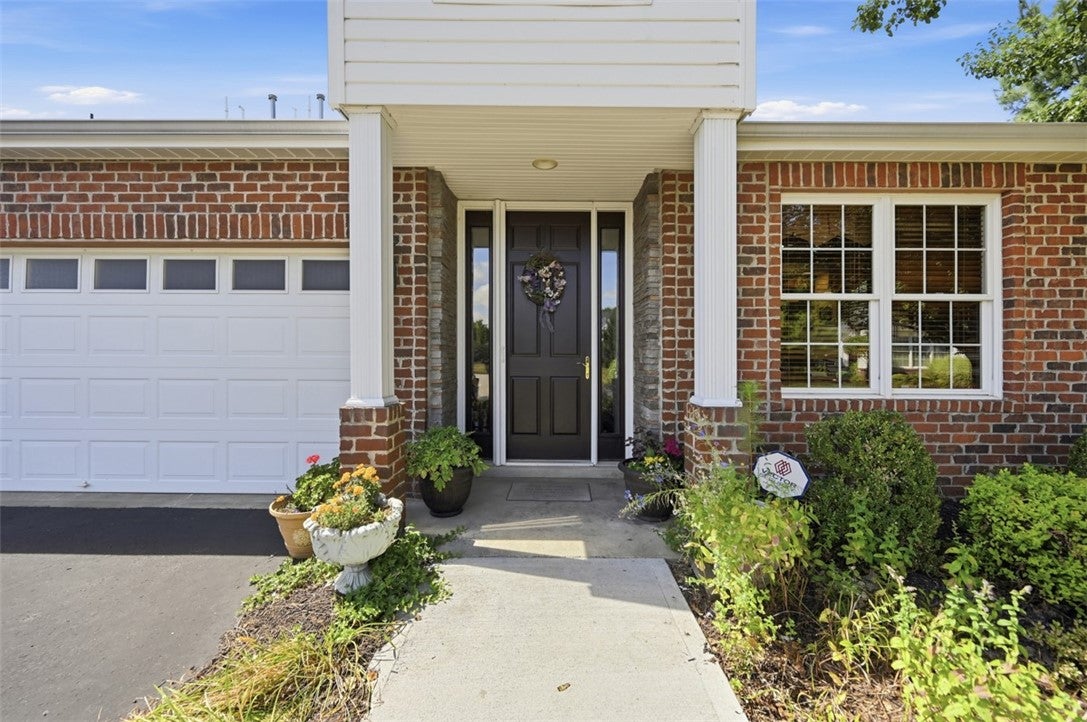
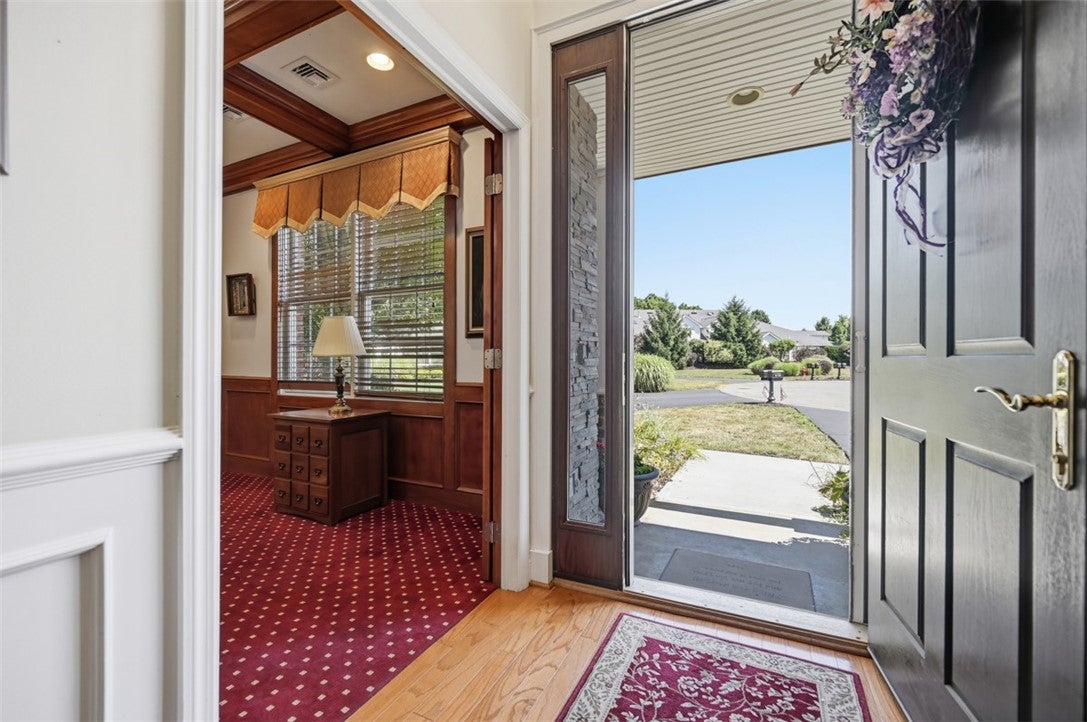
Outstanding end-unit in cul de sac, maintenance-free home with 1st flr living and low Butler County taxes. Open light bright floor plan with hardwood floors, gorgeous, crown molding, coffered and trey ceilings. FR with gas fireplace and built-ins. Gourmet kitchen with granite counter tops and SS appliances. Light bright sunroom/ morning room off kitchen leads to beautiful private patio and yard with retractable awning. 1st floor primary suite with his and hers closets, glass enclosed shower and double vanity. Laundry off garage. 2nd floor features additional storage and second bedroom suite with vaulted ceiling and full bath. Move -in ready. Easy access to Route 8/Route 28/I-79/ PA Turnpike and downtown Pittsburgh. Adams Twp Community Park nearby. Sheetz and Aldis close by. Professional Pictures will be posted tomorrow.

Save
Ask
Tour
Hide
Share
Listing Snapshot
Price 
$559,000
Days On Site 
13 Days
Bedrooms 
2
Inside Area (SqFt) 
N/A
Total Baths 
3
Full Baths 
2
Partial Baths 
1
Lot Size 
N/A
Year Built 
2008
MLS® Number 
1767632
Status 
Active
Property Tax 
$4,622
HOA/Condo/Coop Fees 
$250 monthly
Sq Ft Source 
Public Records
Friends & Family
Recent Activity
2 weeks agoListing first seen on site
2 weeks agoListing updated with changes from the MLS®
General Features
Attached Garage 
Yes
Garage 
Yes
Garage Spaces 
2
Levels 
Two
Parking 
AttachedGarageGarage Door Opener
Parking Spaces 
2
Property Sub Type 
Condominium
Sewer 
Public Sewer
Style 
French Provincial, Two Story
Water Source 
Public
Interior Features
Appliances 
CooktopDishwasherDisposalMicrowaveRefrigerator
Cooling 
Central Air
Fireplace 
Yes
Fireplace Features 
Gas Log
Fireplaces 
1
Flooring 
CarpetCeramic TileHardwood
Heating 
Natural GasForced Air
Interior 
Kitchen Island
Window Features 
Window CoveringsWindow Treatments
Bedroom 2 
Dimensions - 24x14Level - Upper
Bonus Room 
Dimensions - 13x11Level - Main
Den 
Dimensions - 14x13Level - Lower
Dining Room 
Dimensions - 21x12Level - Main
EntryFoyer 
Dimensions - 18xo6Level - Main
Kitchen 
Dimensions - 16x15Level - Main
Laundry 
Dimensions - 12x09Level - Main
Living Room 
Dimensions - 18x16Level - Main
PrimaryBedroom 
Dimensions - 16x13Level - Main
Save
Ask
Tour
Hide
Share
Exterior Features
Construction Details 
Brick
Pool Features 
None
Roof 
Asphalt
Windows/Doors 
Window CoveringsWindow Treatments
Community Features
Association Dues 
250
HOA Fee Frequency 
Monthly
MLS Area 
Adams Twp
School District 
Mars Area
Schools
School District
Mars Area
Elementary School
Unknown
Middle School
Unknown
High School
Unknown
Listing courtesy of HOWARD HANNA REAL ESTATE SERVICES


INFORMATION DEEMED RELIABLE, BUT NOT GUARANTEED. IDX information is provided exclusively for consumers’ personal, non-commercial use and may not be used for any purpose other than to identify prospective properties consumers may be interested in purchasing.
Last checked: 2026-08-13 06:27 PM UTC

Neighborhood & Commute
Source: Walkscore
Disclosure: Community information and market data powered by Constellation Data Labs. Information is deemed reliable but not guaranteed.
Save
Ask
Tour
Hide
Share