150 Wildflower LnMarshall, PA 16046
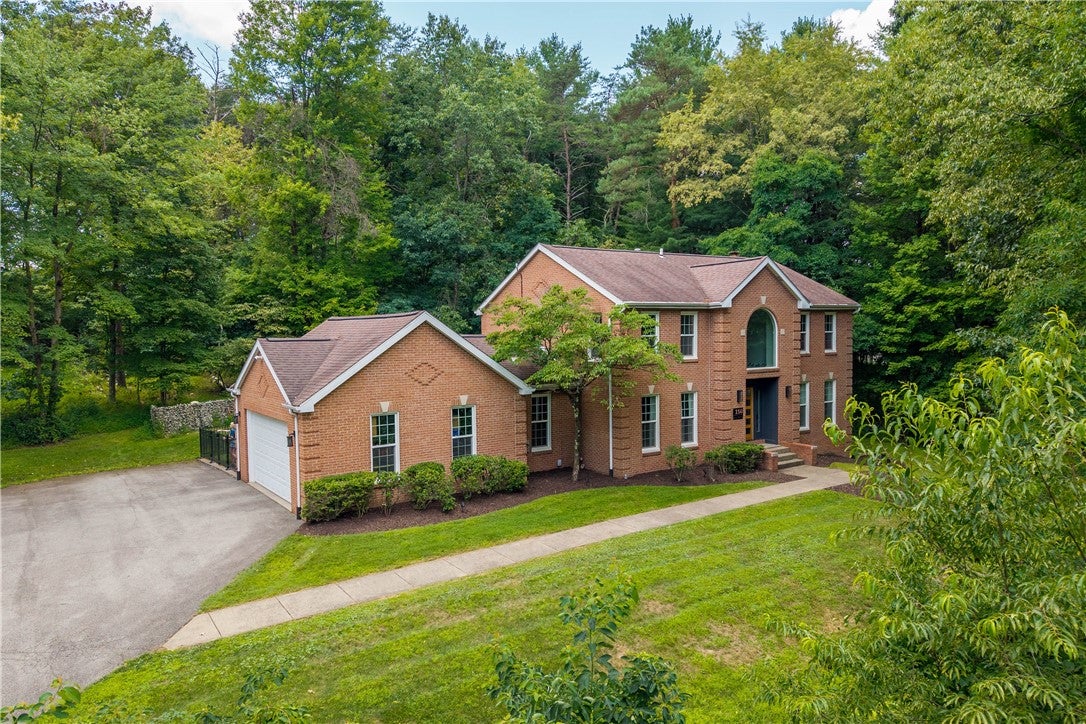
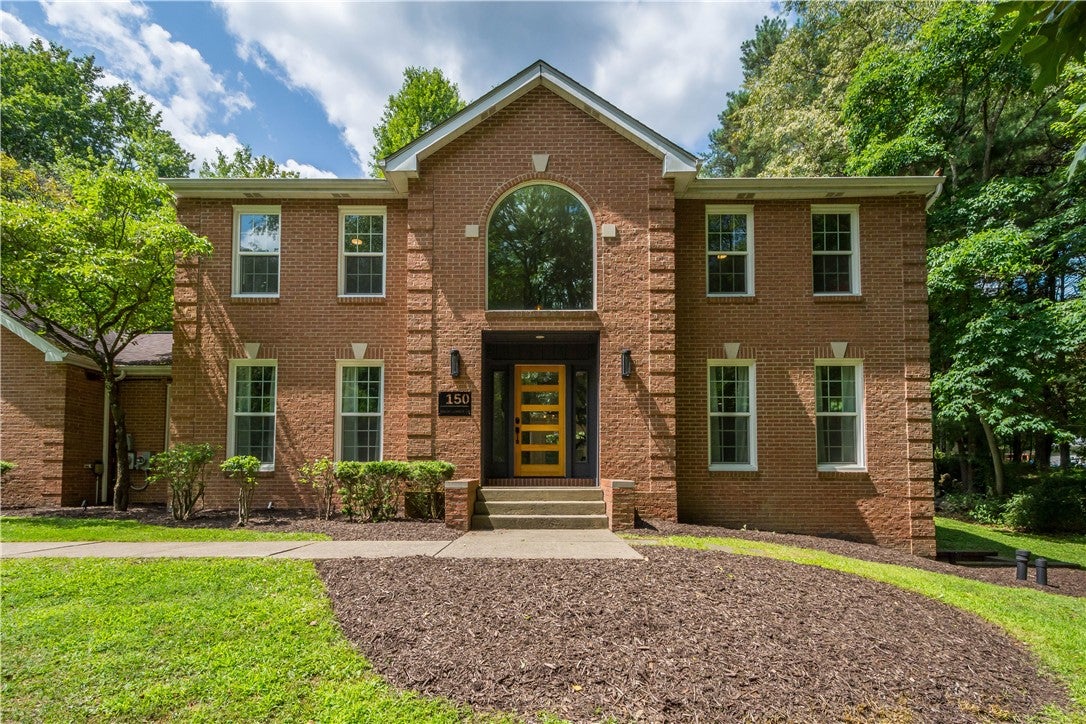
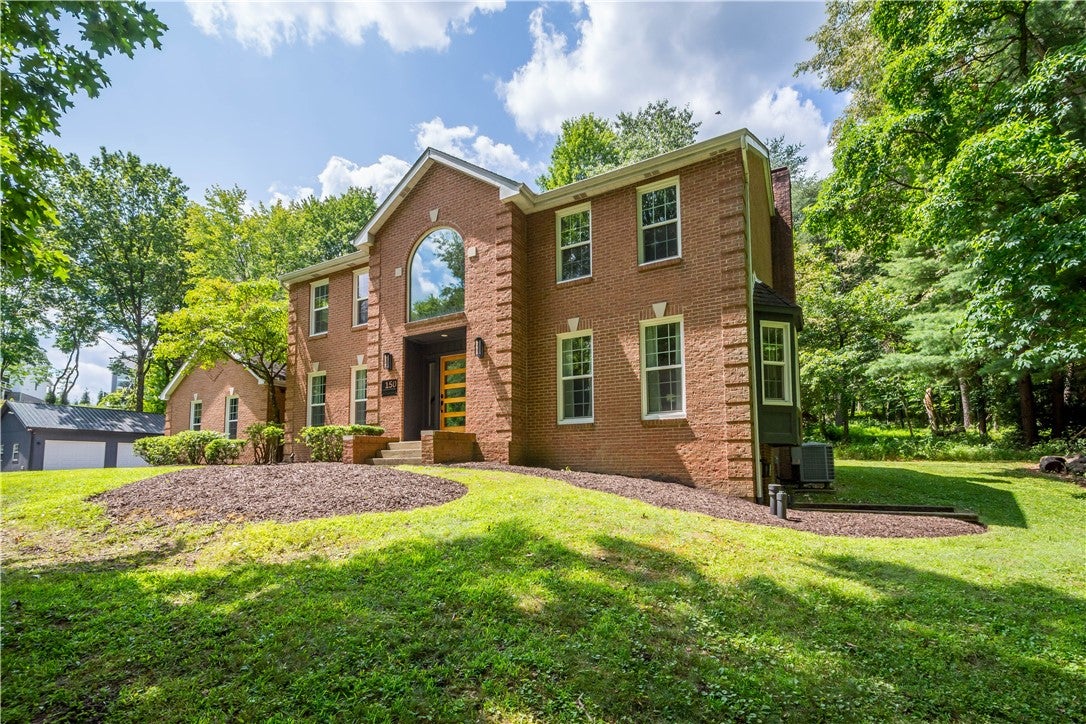
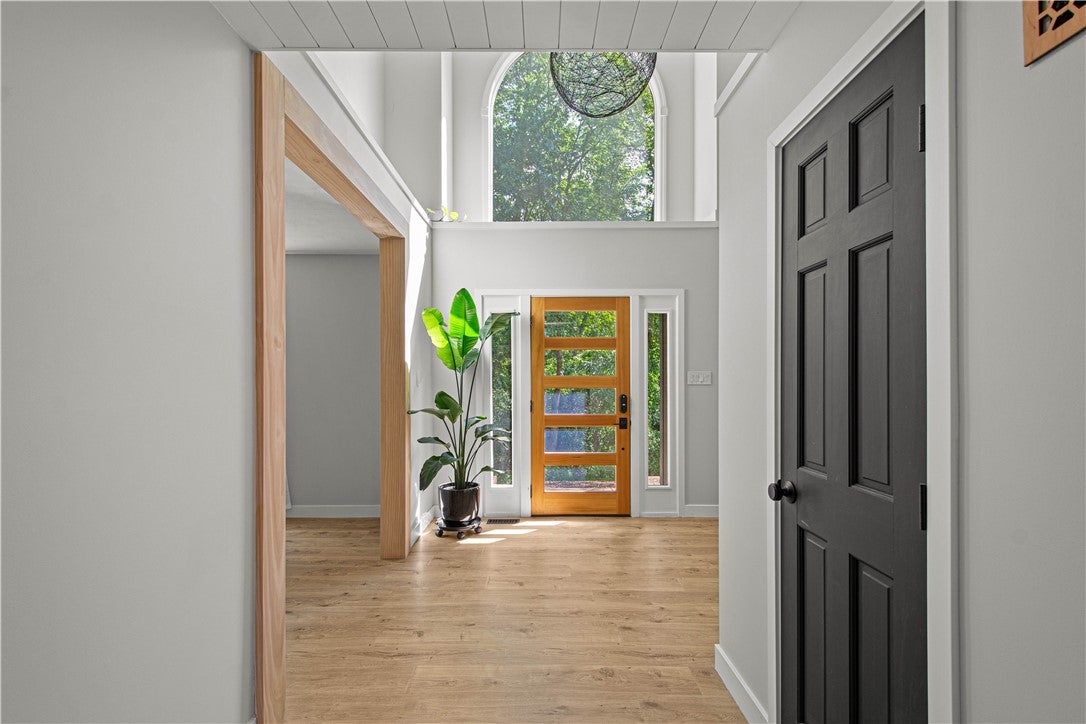
Welcome to your private sanctuary at 150 Wildflower Lane—a modern haven nestled on 2.4 secluded, tree-lined acres at the end of an exclusive private drive shared with just five other homes. Offering the perfect blend of tranquil retreat and everyday convenience, this exceptional property sits just steps from local walking and biking trails while keeping you only minutes from major highways, premier shopping, dining, and a smooth commute into downtown Pittsburgh. Designed for modern sustainability and low-utility living, the home features its very own Tesla solar panel system, allowing you to live efficiently off the grid. Inside, you will be delighted by contemporary updates throughout, showcasing gorgeous, high-end finishes in the upgraded kitchen and pristine bathrooms. Remote work is a breeze with a dedicated first-floor office, plus ample room throughout the home to easily set up a second workspace for busy households. Car lovers, hobbyists, and outdoor enthusiasts will appreciate the standout garage capacity. The residence offers a heated 2-car attached garage alongside a 2-car detached garage—recently upgraded with new electrical service, a custom French drain system, and a newly poured driveway. Out back, the newly extended yard creates an outdoor paradise for kids and pets alike, framed by an elegant natural stone retaining wall and full aluminum fencing for complete peace of mind. The sprawling finished daylight basement is an entertainer's dream, featuring a massive media/TV lounge, pool table area, wet bar, and a flex room ideal for a custom wine cellar, craft room, or secondary home office. Accommodate overnight guests effortlessly with a spacious 5th bedroom and full bath on the lower level, complete with walk-out access directly to the side yard. With space, privacy, and upscale finishes tailored for every member of the family, this move-in-ready retreat is truly a rare find. Schedule your private tour today!
| 4 days ago | Status changed to Active Under Contract | |
| 4 days ago | Listing updated with changes from the MLS® | |
| 2 weeks ago | Listing first seen on site |

INFORMATION DEEMED RELIABLE, BUT NOT GUARANTEED. IDX information is provided exclusively for consumers’ personal, non-commercial use and may not be used for any purpose other than to identify prospective properties consumers may be interested in purchasing.
Last checked: 2026-08-19 09:57 AM UTC