Save
Ask
Tour
Hide
$249,900
15 Days On Site
224 Deer Creek RdJefferson Twp, PA 16056
For Sale|Single Family Residence|Active
3
Beds
2
Total Baths
1
Full Bath
1
Partial Bath
1,344
SqFt
$186
/SqFt
1900
Built
County:
Butler
Call Now: 412-589-9004
Is this the listing for you? We can help make it yours.
412-589-9004Upcoming Open Houses
Sun, Aug 16, 2:00 PM - 4:00 PM
Save
Ask
Tour
Hide
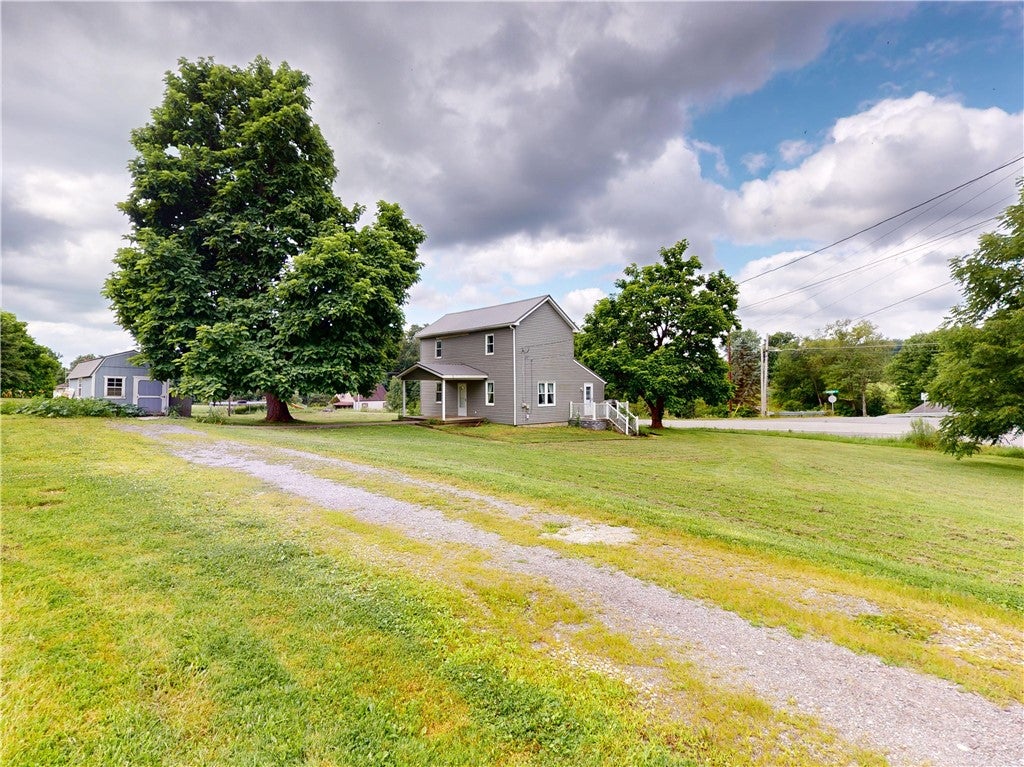
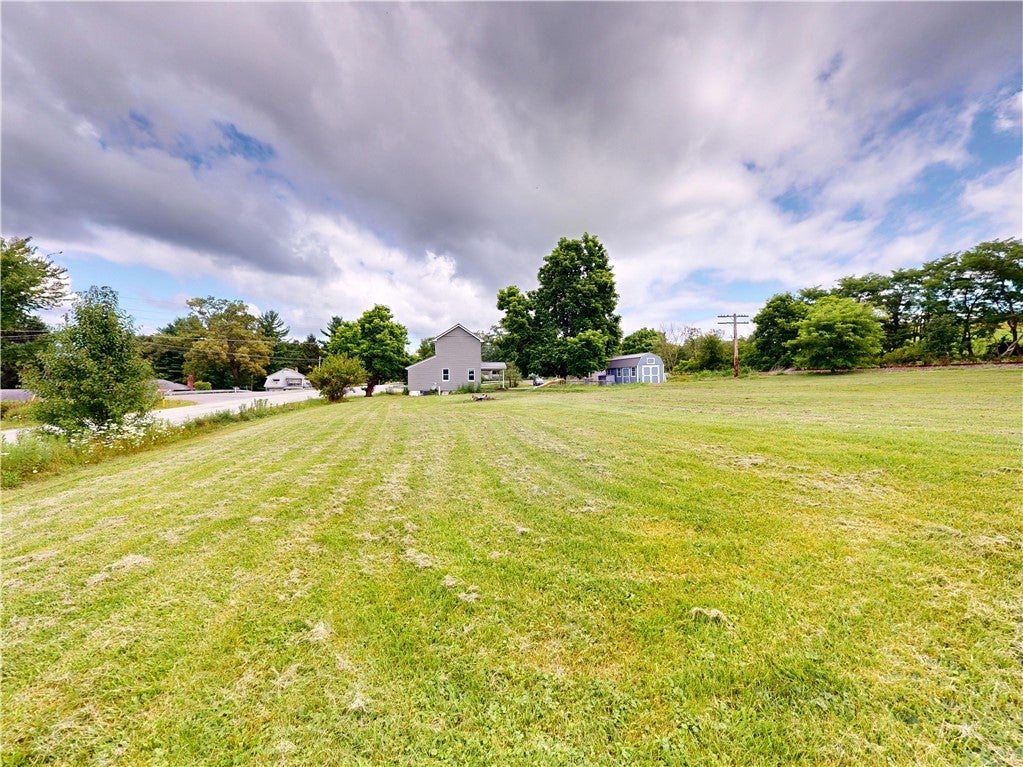
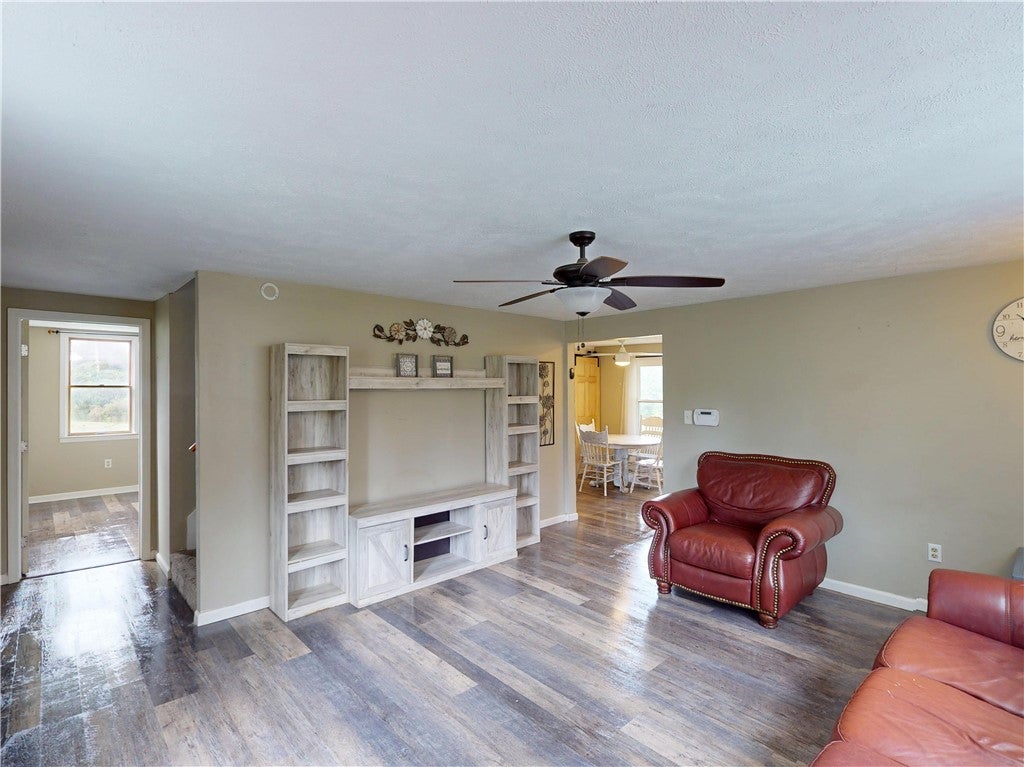
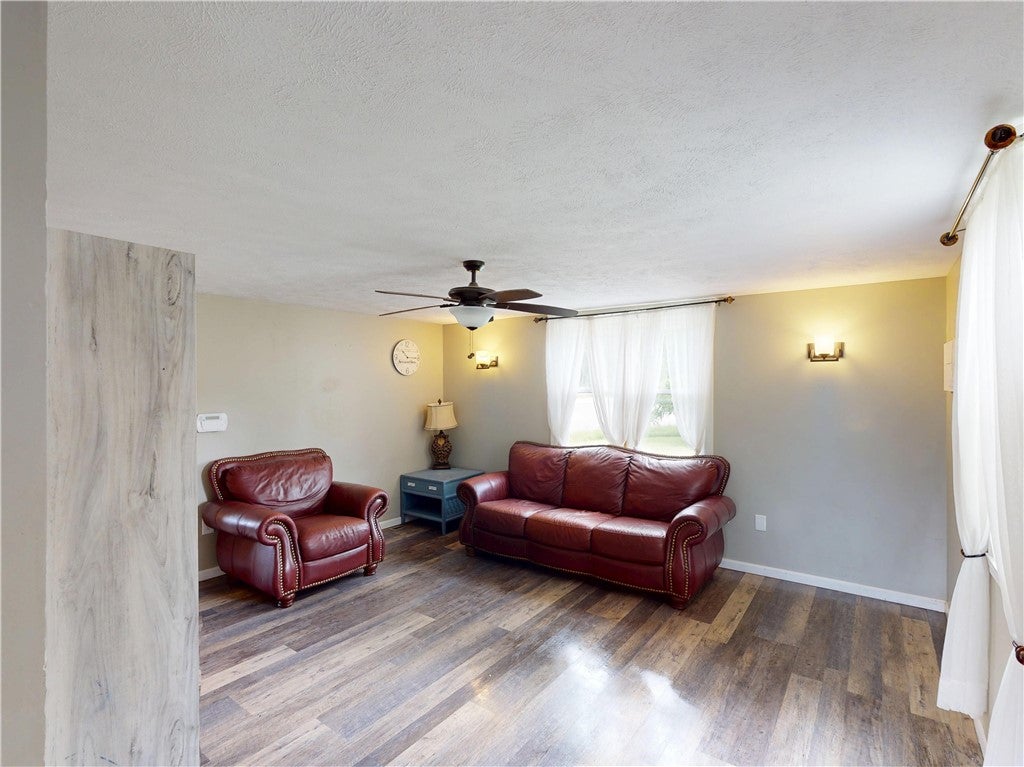
Move in ready 3 bedroom, 1.5 bathroom farmhouse situated on a 0.75 acre corner lot in Knoch School District. The main floor features an open kitchen design updated with butcher block countertops and stainless steel appliances. For convenient main level living, the primary bedroom and a laundry room are located on the first floor. The upper level contains two additional spacious bedrooms with ample closet space. The exterior features a durable metal roof and an expansive corner lot providing significant outdoor space. This property offers a functional floor plan and immediate occupancy.
Save
Ask
Tour
Hide
Listing Snapshot
Price
$249,900
Days On Site
15 Days
Bedrooms
3
Inside Area (SqFt)
1,344 sqft
Total Baths
2
Full Baths
1
Partial Baths
1
Lot Size
0.75 Acres
Year Built
1900
MLS® Number
1767401
Status
Active
Property Tax
$973
HOA/Condo/Coop Fees
N/A
Sq Ft Source
Public Records
Friends & Family
Recent Activity
| 3 days ago | Price changed to $249,900 | |
| 3 days ago | Listing updated with changes from the MLS® | |
| a week ago | Status changed to Active | |
| 2 weeks ago | Listing first seen on site |
General Features
Acres
0.75
Levels
Two
Parking
Off Street
Parking Spaces
5
Property Sub Type
Single Family Residence
Sewer
Septic Tank
SqFt Total
1344
Style
Farmhouse, Two Story
Water Source
Well
Interior Features
Appliances
CooktopDryerDishwasherMicrowaveRefrigeratorWasher
Basement
UnfinishedWalk-Up Access
Cooling
Central Air
Flooring
Carpet
Heating
Natural GasForced Air
Interior
Pantry
Window Features
Window CoveringsWindow Treatments
Bedroom 2
Dimensions - 15*11Level - Upper
Bedroom 3
Dimensions - 15*12Level - Upper
Dining Room
Dimensions - 8*10Level - Main
EntryFoyer
Level - Main
Kitchen
Dimensions - 10*13Level - Main
Laundry
Level - Main
Living Room
Dimensions - 15*15Level - Main
PrimaryBedroom
Dimensions - 15*11Level - Main
Save
Ask
Tour
Hide
Exterior Features
Construction Details
Vinyl Siding
Roof
Metal
Windows/Doors
Window CoveringsWindow Treatments
Community Features
MLS Area
Jefferson Twp - BUT
School District
Knoch
Schools
School District
Knoch
Elementary School
Unknown
Middle School
Unknown
High School
Unknown
Listing courtesy of CLEAR CHOICE ENTERPRISES, LLC

INFORMATION DEEMED RELIABLE, BUT NOT GUARANTEED. IDX information is provided exclusively for consumers’ personal, non-commercial use and may not be used for any purpose other than to identify prospective properties consumers may be interested in purchasing.
Last checked: 2026-08-14 07:21 PM UTC
INFORMATION DEEMED RELIABLE, BUT NOT GUARANTEED. IDX information is provided exclusively for consumers’ personal, non-commercial use and may not be used for any purpose other than to identify prospective properties consumers may be interested in purchasing.
Last checked: 2026-08-14 07:21 PM UTC
Neighborhood & Commute
Source: Walkscore
Disclosure: Community information and market data powered by Constellation Data Labs. Information is deemed reliable but not guaranteed.
Save
Ask
Tour
Hide