Home » Properties
Save
Ask
Tour
Hide
Share
$587,500
14 Days On Site

184 Bucktail Drive
Cranberry Twp, PA 16066

For Sale|Single Family Residence|Active
4
Beds
4
Total Baths
3
Full Baths
1
Partial Bath
4,452
SqFt
$132
/SqFt
2018
Built
Subdivision:
Park Place
County:
Butler
Call Now: 412-589-9004
Is this the listing for you? We can help make it yours.
412-589-9004
184 Bucktail Drive184 Bucktail Drive184 Bucktail Drive184 Bucktail Drive
Save
Ask
Tour
Hide
Share

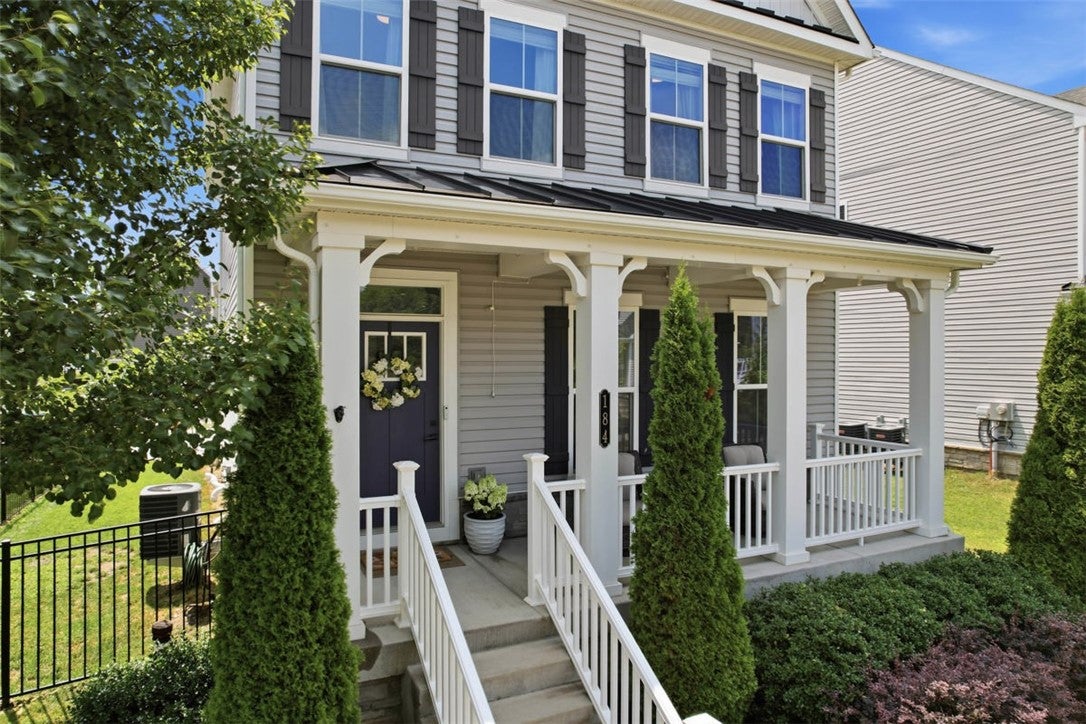
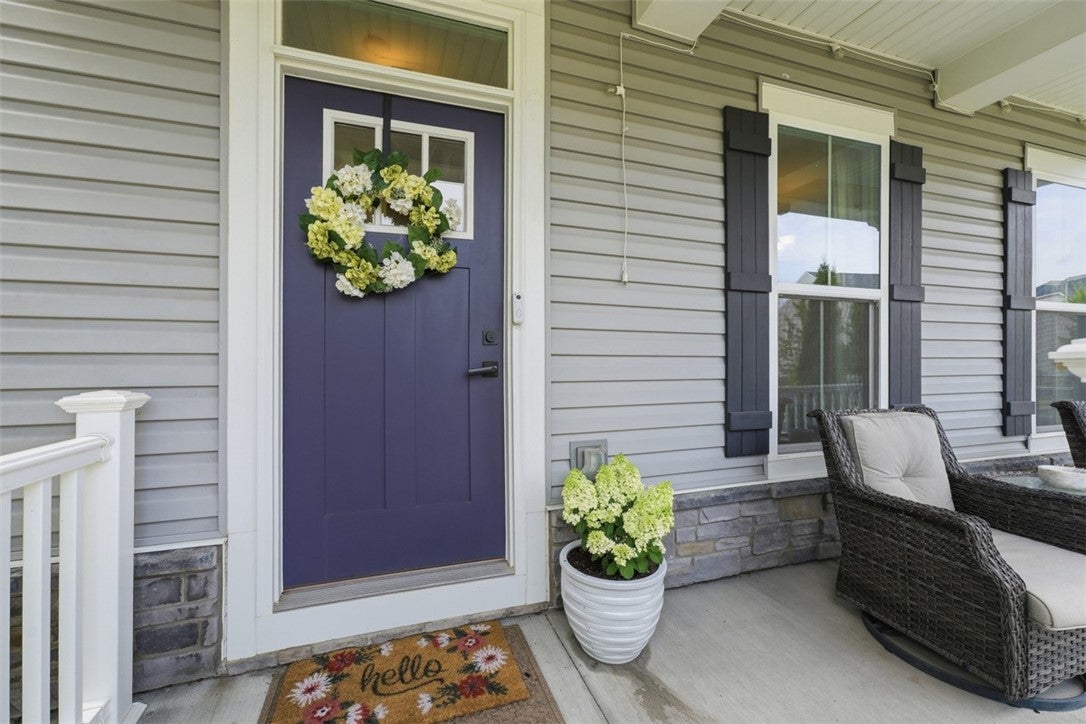
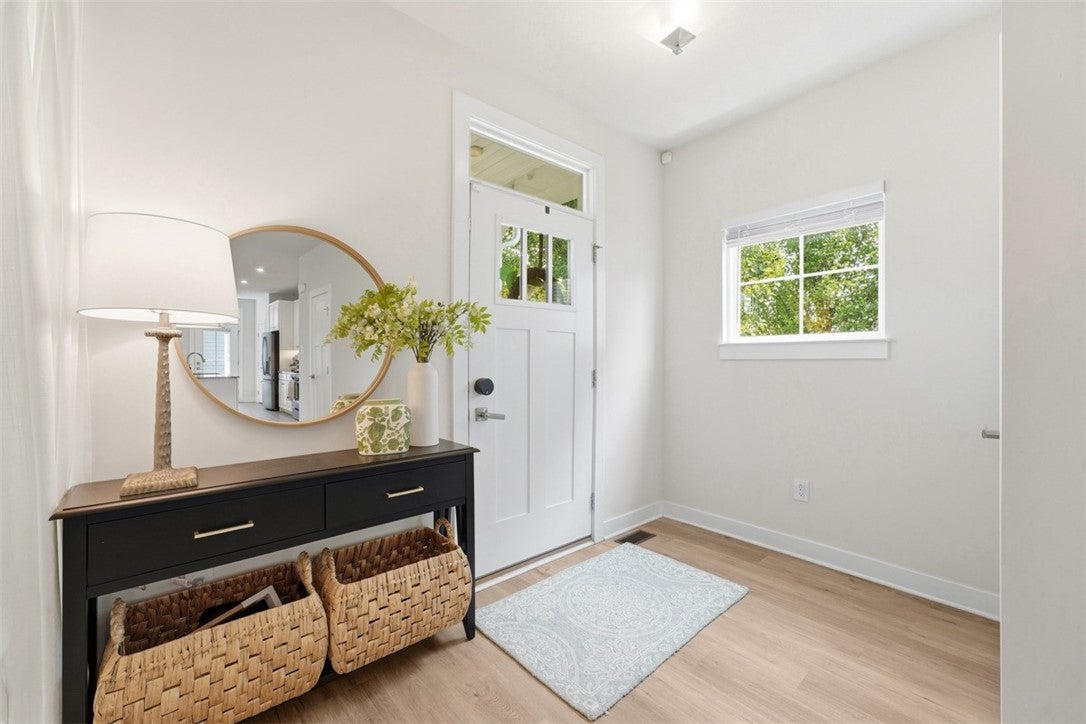
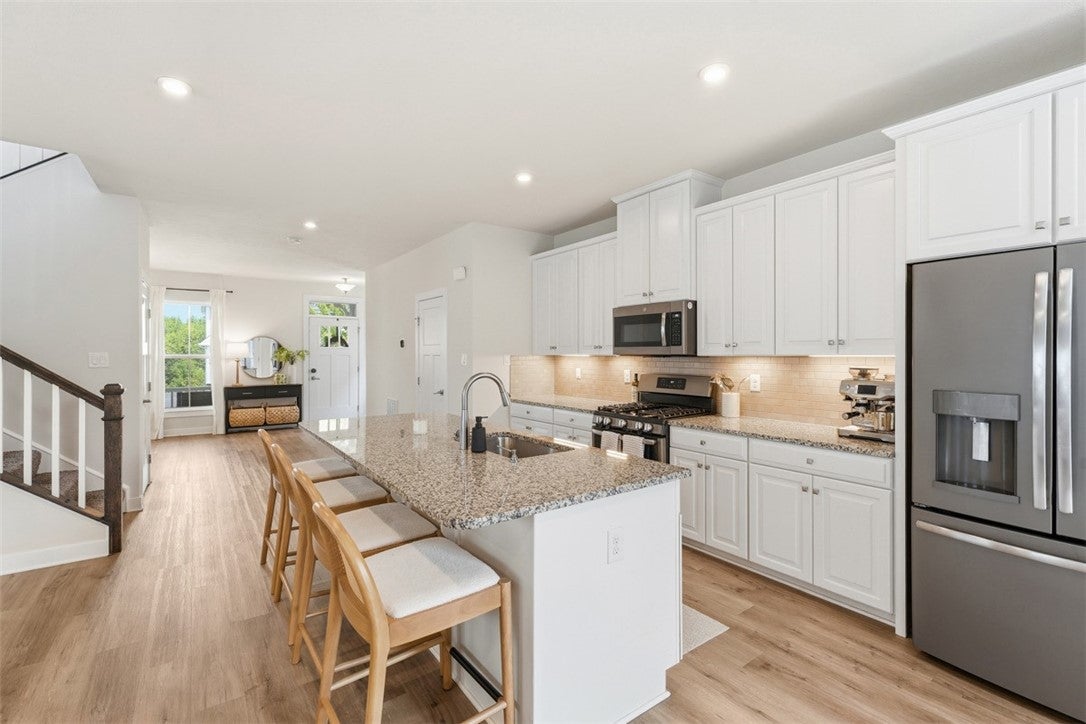
Welcome to Park Place - one of Cranberry's most desired neighborhoods. This neutral and open Heartland Homes floor plan is delightful and ready to move right in. The welcoming front porch and sidewalks make for a fabulous location and lifestyle! Filled with natural light, the first floor is tasteful with a formal living room that opens up to a family room/kitchen combination with a gas fireplace. The kitchen is spacious and pretty with a large island. A mudroom and powder room finishes off the 1st floor. The 2nd floor has a great lofted den/office area with custom built-ins. The primary bedroom is lovely and has a pretty en-suite bathroom with spacious tiled shower. 2 other bedrooms and laundry room finish out the 2nd level. The basement is huge with a large living space and added workout area. A projection AV system is included. There is a bonus bedroom in the lower level with private full bathroom.The current owners have maintained this home nicely and recently painted many of the living spaces and replaced the HVAC. A concrete patio and fenced yard make the outdoor space complete and perfect for an evening outside visiting with the neighbors! Park Place is located in Seneca Valley School District. The clubhouse has a heated pool, picnic area, Trackman golf simulator and 2 fitness rooms. Parks close by and easy commute to downtown Pittsburgh, shopping and parks.

Save
Ask
Tour
Hide
Share
Listing Snapshot
Price 
$587,500
Days On Site 
14 Days
Bedrooms 
4
Inside Area (SqFt) 
4,452 sqft
Total Baths 
4
Full Baths 
3
Partial Baths 
1
Lot Size 
0.12 Acres
Year Built 
2018
MLS® Number 
1767371
Status 
Active
Property Tax 
$6,126
HOA/Condo/Coop Fees 
$111 monthly
Sq Ft Source 
Public Records
Friends & Family
Recent Activity
2 weeks agoListing first seen on site
2 weeks agoListing updated with changes from the MLS®
General Features
Acres 
0.12
Attached Garage 
Yes
Garage 
Yes
Garage Spaces 
2
Levels 
Two
Parking 
AttachedGarageGarage Door Opener
Parking Spaces 
2
Property Sub Type 
Single Family Residence
Sewer 
Public Sewer
SqFt Total 
4452
Style 
Two Story
Water Source 
Public
Interior Features
Appliances 
CooktopDishwasherDisposalMicrowaveRefrigerator
Basement 
Finished
Cooling 
Central Air
Fireplace 
Yes
Fireplace Features 
Gas
Fireplaces 
1
Flooring 
Carpet
Heating 
Natural GasForced Air
Interior 
Kitchen Island
Bedroom 2 
Dimensions - 13X11Level - Upper
Bedroom 3 
Dimensions - 10X10Level - Upper
Bedroom 4 
Dimensions - 11X11Level - Lower
Den 
Dimensions - 10X10Level - Upper
Dining Room 
Dimensions - 15X11Level - Main
Laundry 
Dimensions - 9X6Level - Upper
Living Room 
Dimensions - 29X15Level - Main
PrimaryBedroom 
Dimensions - 15X13Level - Upper
Save
Ask
Tour
Hide
Share
Exterior Features
Construction Details 
Stone
Roof 
Asphalt
Community Features
Association Dues 
111
HOA Fee Frequency 
Monthly
MLS Area 
Cranberry Twp
School District 
Seneca Valley
Schools
School District
Seneca Valley
Elementary School
Unknown
Middle School
Unknown
High School
Unknown
Listing courtesy of PIATT SOTHEBY'S INTERNATIONAL REALTY


INFORMATION DEEMED RELIABLE, BUT NOT GUARANTEED. IDX information is provided exclusively for consumers’ personal, non-commercial use and may not be used for any purpose other than to identify prospective properties consumers may be interested in purchasing.
Last checked: 2026-08-14 09:44 PM UTC

Neighborhood & Commute
Source: Walkscore
Disclosure: Community information and market data powered by Constellation Data Labs. Information is deemed reliable but not guaranteed.
Save
Ask
Tour
Hide
Share