Home » Properties
Save
Ask
Tour
Hide
Share
$39,900
11 Days On Site

56 Wheatley Rd
Fallowfield Twp, PA 15022

For Sale|Mobile Home|Active
3
Beds
3
Total Baths
2
Full Baths
1
Partial Bath
1,848
SqFt
$22
/SqFt
2000
Built
County:
Washington
Call Now: 412-589-9004
Is this the listing for you? We can help make it yours.
412-589-9004
56 Wheatley Rd56 Wheatley Rd56 Wheatley Rd56 Wheatley Rd
Save
Ask
Tour
Hide
Share

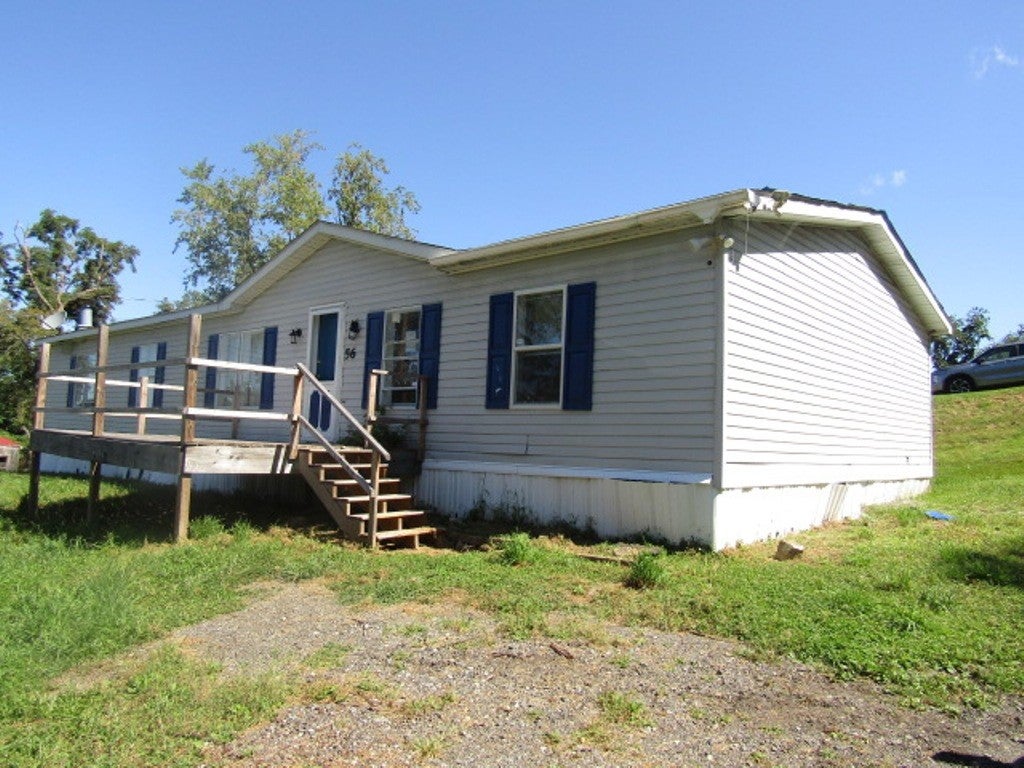
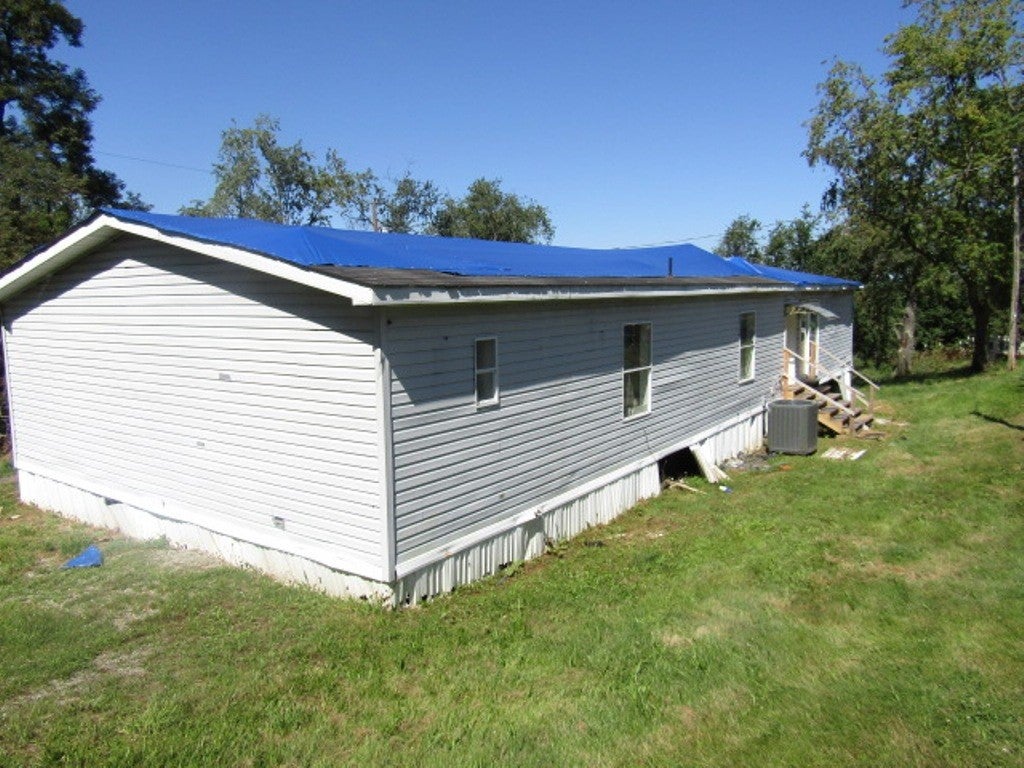
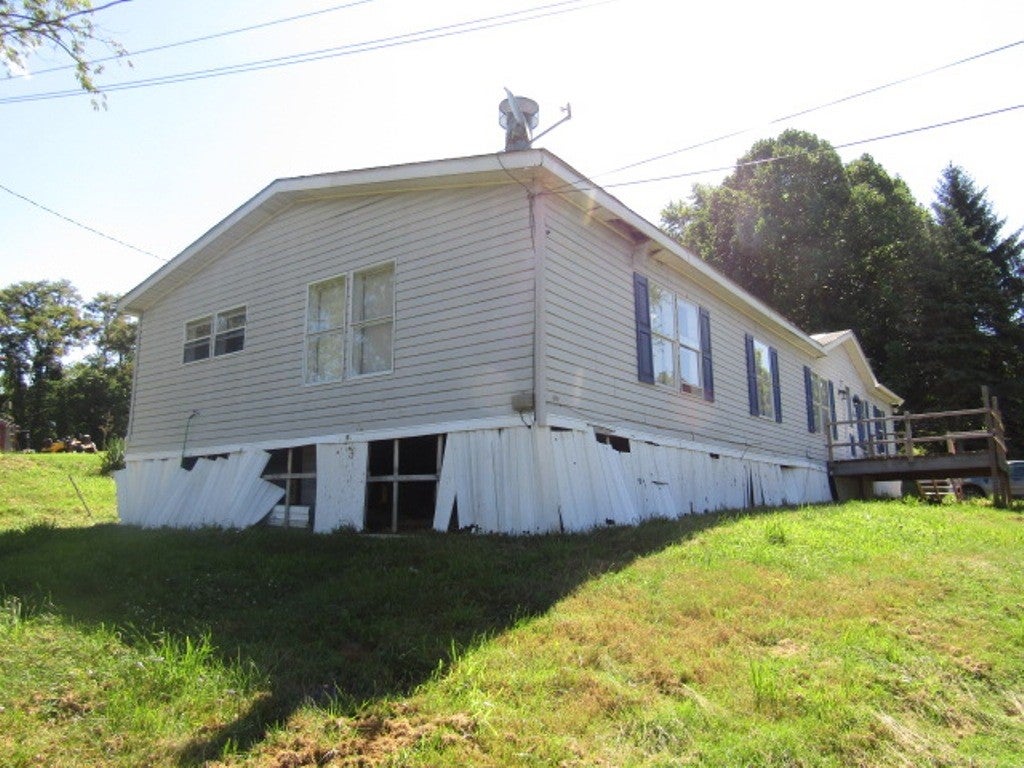
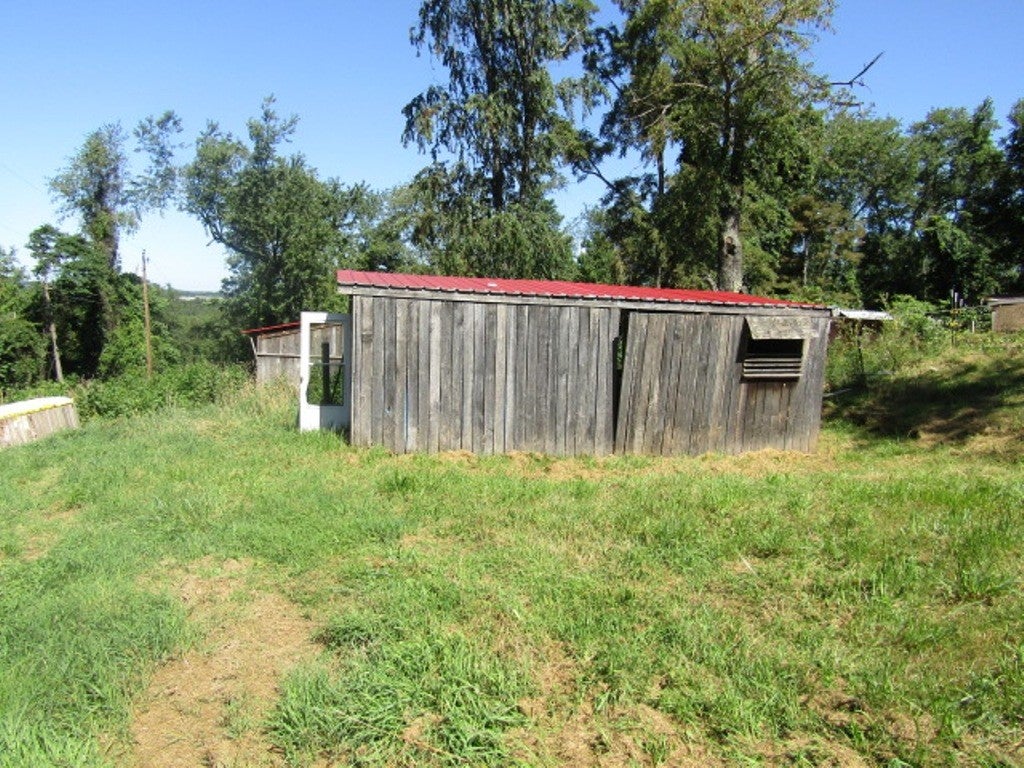
Opportunity awaits on 1.25 acres! This spacious 3-bedroom, 2.5-bath manufactured home offers the perfect combination of country living and potential. Situated on a generous 1.25-acre lot, the property provides plenty of room for outdoor activities, gardening, or simply enjoying the peaceful surroundings. Inside, you'll find a functional floor plan with ample living space ready for your personal touch. While the home could benefit from some TLC and cosmetic updates, it offers a fantastic opportunity for homeowners looking to build equity or investors seeking their next project. Conveniently located with easy access to local amenities, shopping, and major roadways, this property is ready for its next chapter. Bring your vision and make it your own!

Save
Ask
Tour
Hide
Share
Listing Snapshot
Price 
$39,900
Days On Site 
11 Days
Bedrooms 
3
Inside Area (SqFt) 
1,848 sqft
Total Baths 
3
Full Baths 
2
Partial Baths 
1
Lot Size 
1.248 Acres
Year Built 
2000
MLS® Number 
1767349
Status 
Active
Property Tax 
$1,730
HOA/Condo/Coop Fees 
N/A
Sq Ft Source 
Public Records
Friends & Family
Recent Activity
2 weeks agoListing first seen on site
2 weeks agoListing updated with changes from the MLS®
General Features
Acres 
1.248
Levels 
One
Parking 
Off Street
Parking Spaces 
1
Property Sub Type 
Mobile Home
Special Circumstances 
In Foreclosure
SqFt Total 
1848
Style 
Other, Ranch, Mobile Home
Interior Features
Basement 
None
Cooling 
Central Air
Fireplace Features 
None
Flooring 
CarpetLaminateVinyl
Heating 
Natural GasForced Air
Bedroom 2 
Dimensions - 10x13Level - Main
Bedroom 3 
Dimensions - 11x13Level - Main
Bonus Room 
Dimensions - 16x12Level - Main
Dining Room 
Dimensions - 12x11Level - Main
Kitchen 
Dimensions - 21x12Level - Main
Laundry 
Dimensions - 5x7Level - Main
Living Room 
Dimensions - 12x17Level - Main
PrimaryBedroom 
Dimensions - 14x12Level - Main
Save
Ask
Tour
Hide
Share
Exterior Features
Construction Details 
Frame
Pool Features 
None
Roof 
Other
Community Features
MLS Area 
Fallowfield Twp.
School District 
Charleroi
Schools
School District
Charleroi
Elementary School
Unknown
Middle School
Unknown
High School
Unknown
Listing courtesy of KELLER WILLIAMS REALTY


INFORMATION DEEMED RELIABLE, BUT NOT GUARANTEED. IDX information is provided exclusively for consumers’ personal, non-commercial use and may not be used for any purpose other than to identify prospective properties consumers may be interested in purchasing.
Last checked: 2026-08-11 12:12 AM UTC

Neighborhood & Commute
Source: Walkscore
Disclosure: Community information and market data powered by Constellation Data Labs. Information is deemed reliable but not guaranteed.
Save
Ask
Tour
Hide
Share