Home » Properties
Save
Ask
Tour
Hide
Share
$179,900
3 Days On Site

512 Chicory Ln
East Huntingdon, PA 15666

For Sale|Manufactured Home|Active
3
Beds
2
Total Baths
2
Full Baths
1,872
SqFt
$96
/SqFt
2006
Built
Subdivision:
Crossroads Village 55+
County:
Westmoreland
Call Now: 412-589-9004
Is this the listing for you? We can help make it yours.
412-589-9004
Upcoming Open Houses
Sun, Aug 23, 1:00 PM - 3:00 PM
512 Chicory Ln512 Chicory Ln512 Chicory Ln512 Chicory Ln
Save
Ask
Tour
Hide
Share

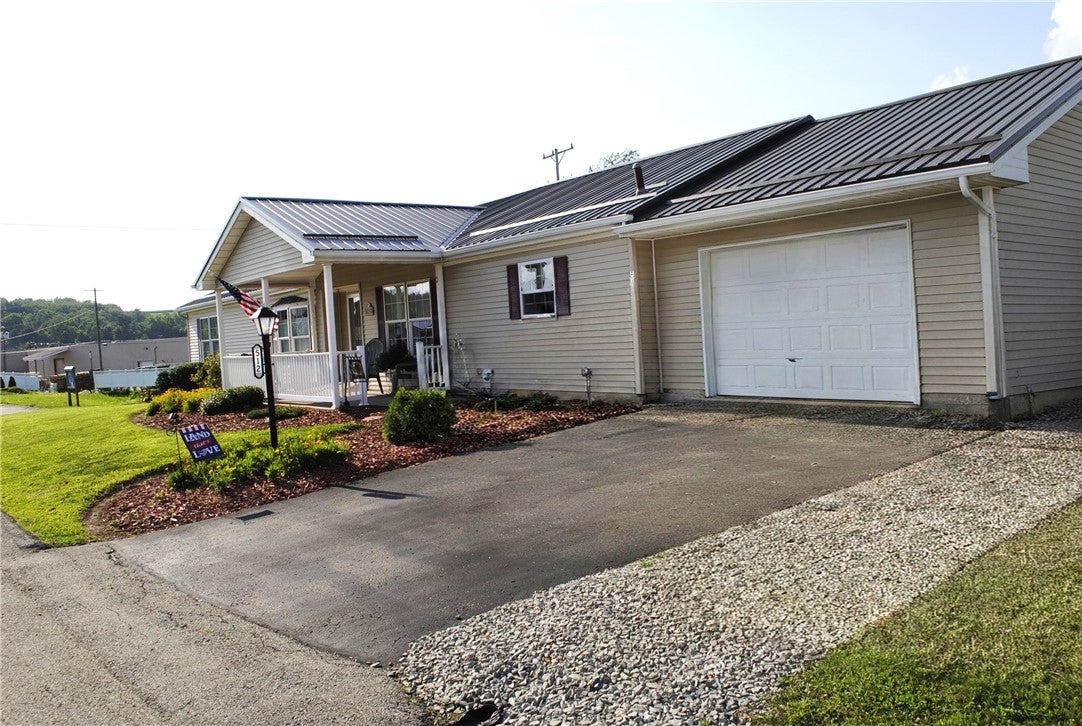
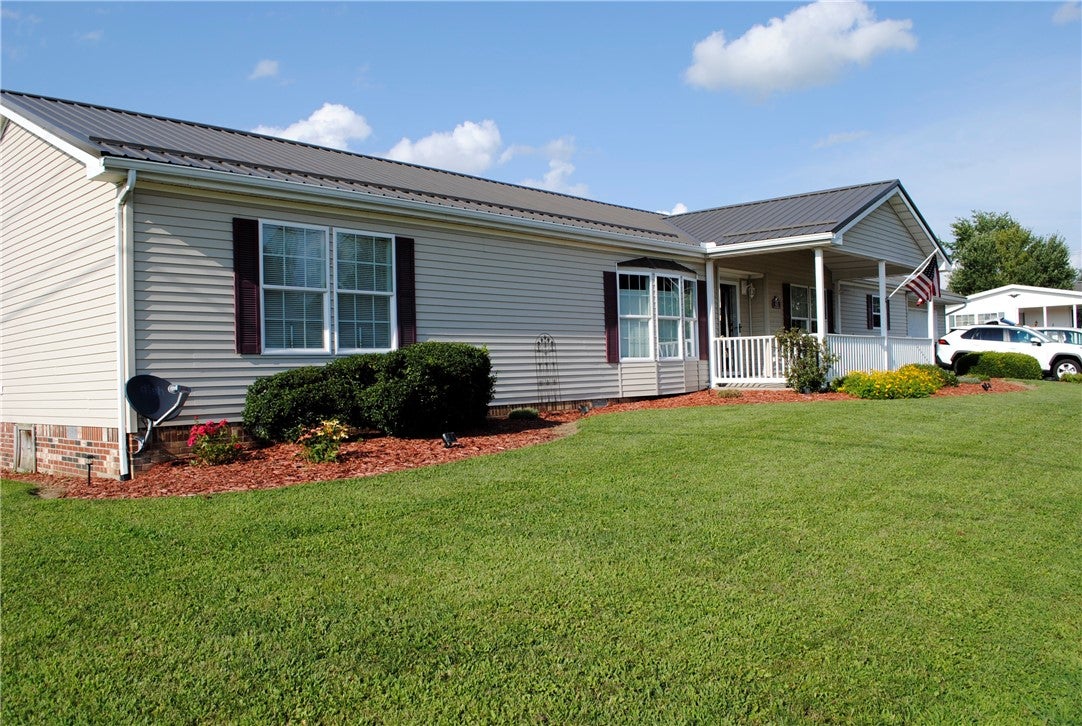
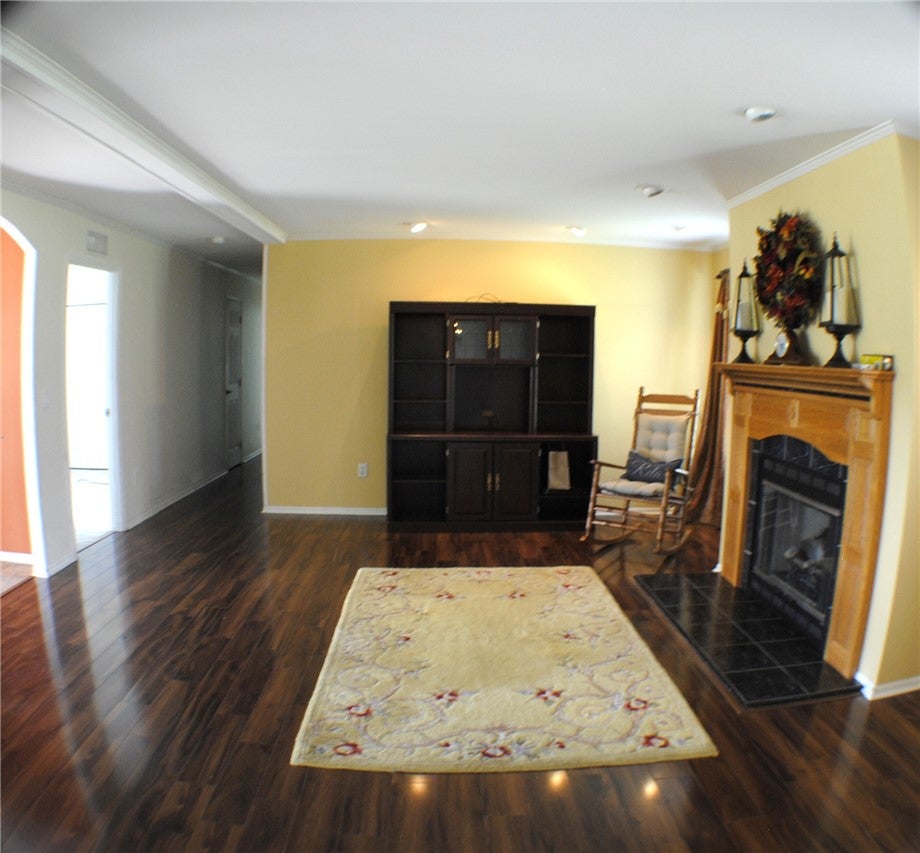
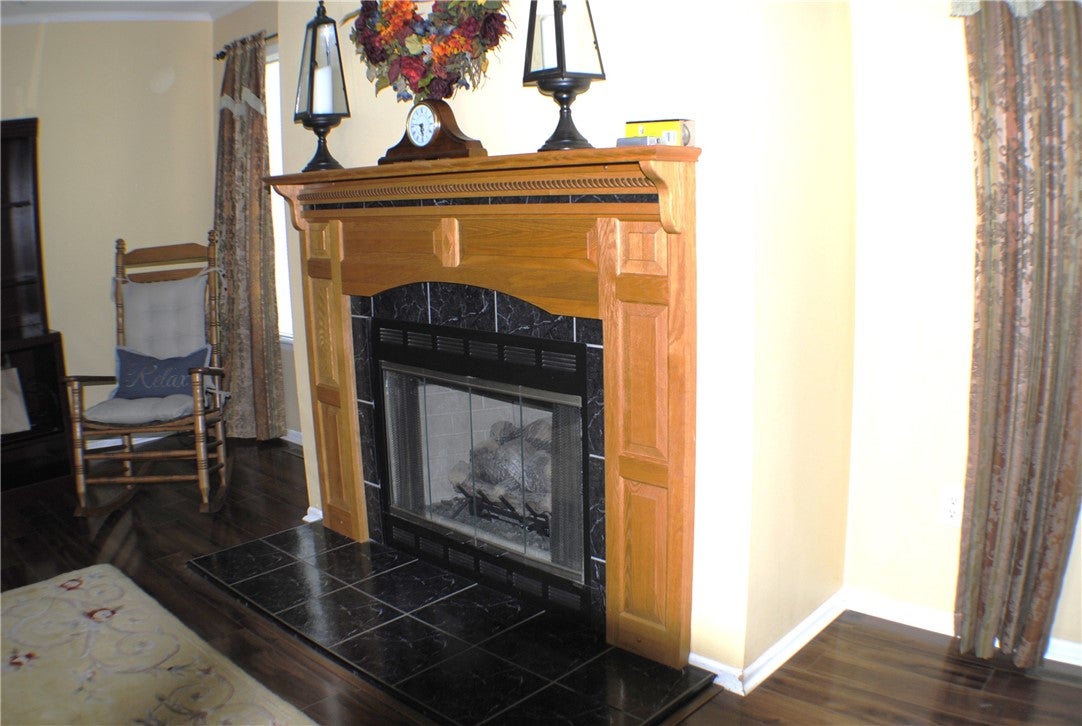
Welcome home to this beautifully maintained, handicap-accessible 3-bedroom, 2-bathroom mobile home designed for comfort and convenience. Accessibility is a priority throughout, featuring ramped front and rear entryways, along with an interior ramp leading to the one-car attached garage. The shelves at the end of the garage ramp can be moved to accommodate a wheelchair, ensuring a completely step-free transition. The spacious primary suite includes a roll-in shower, a roll-under sink, and a large walk-in closet. The inviting living room offers a cozy gas fireplace and laminate flooring. The large kitchen features a center island with additional storage, a breakfast nook, ample cabinet and counter space, and roll-out shelving in the lower cabinetry. Step outside to enjoy the large front porch or relax on the spacious rear patio. Additional highlights include an updated metal roof and a generous laundry room. This move-in-ready home combines thoughtful updates and comfortable living. Contact me today to schedule your private showing!

Save
Ask
Tour
Hide
Share
Listing Snapshot
Price 
$179,900
Days On Site 
3 Days
Bedrooms 
3
Inside Area (SqFt) 
1,872 sqft
Total Baths 
2
Full Baths 
2
Partial Baths 
N/A
Lot Size 
N/A
Year Built 
2006
MLS® Number 
1767340
Status 
Active
Property Tax 
$1,927
HOA/Condo/Coop Fees 
$563 monthly
Sq Ft Source 
Owner
Friends & Family
Recent Activity
3 days agoListing first seen on site
4 days agoListing updated with changes from the MLS®
General Features
Attached Garage 
Yes
Garage 
Yes
Garage Spaces 
1
Home Warranty 
Yes
Levels 
One
Parking 
AttachedGarage
Parking Spaces 
1
Property Sub Type 
Manufactured Home
Sewer 
Public Sewer
SqFt Total 
1872
Style 
Ranch
Water Source 
Public
Interior Features
Appliances 
CooktopDishwasherRefrigerator
Basement 
None
Fireplace Features 
None
Fireplaces 
1
Flooring 
Laminate
Heating 
Natural Gas
Bedroom 2 
Dimensions - 12x10Level - Main
Bedroom 3 
Dimensions - 14x12Level - Main
Dining Room 
Dimensions - 14x12Level - Main
Kitchen 
Dimensions - 28x15Level - Main
Laundry 
Dimensions - 14x10Level - Main
Living Room 
Dimensions - 19x16Level - Main
PrimaryBedroom 
Dimensions - 16x14Level - Main
Save
Ask
Tour
Hide
Share
Exterior Features
Construction Details 
Vinyl Siding
Pool Features 
None
Roof 
Metal
Community Features
Association Dues 
563
HOA Fee Frequency 
Monthly
MLS Area 
East Huntingdon
School District 
Southmoreland
Schools
School District
Southmoreland
Elementary School
Unknown
Middle School
Unknown
High School
Unknown
Listing courtesy of BERKSHIRE HATHAWAY THE PREFERRED REALTY


INFORMATION DEEMED RELIABLE, BUT NOT GUARANTEED. IDX information is provided exclusively for consumers’ personal, non-commercial use and may not be used for any purpose other than to identify prospective properties consumers may be interested in purchasing.
Last checked: 2026-08-11 12:12 AM UTC

Neighborhood & Commute
Source: Walkscore
Disclosure: Community information and market data powered by Constellation Data Labs. Information is deemed reliable but not guaranteed.
Save
Ask
Tour
Hide
Share