321 Crest LnAdams Twp, PA 16046
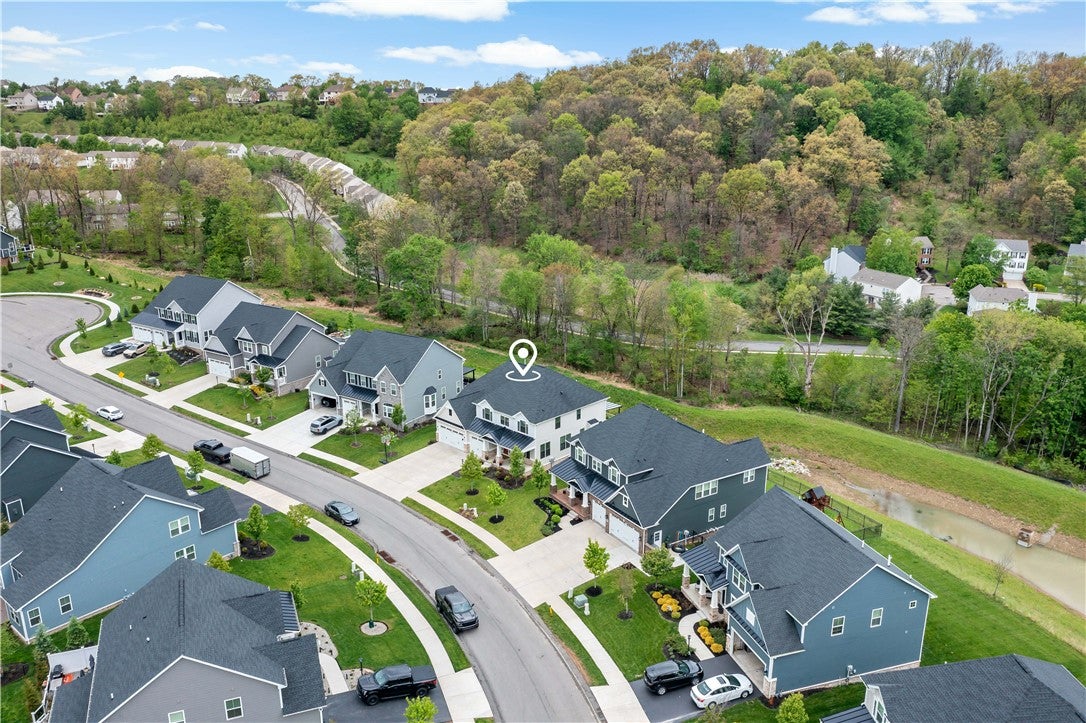
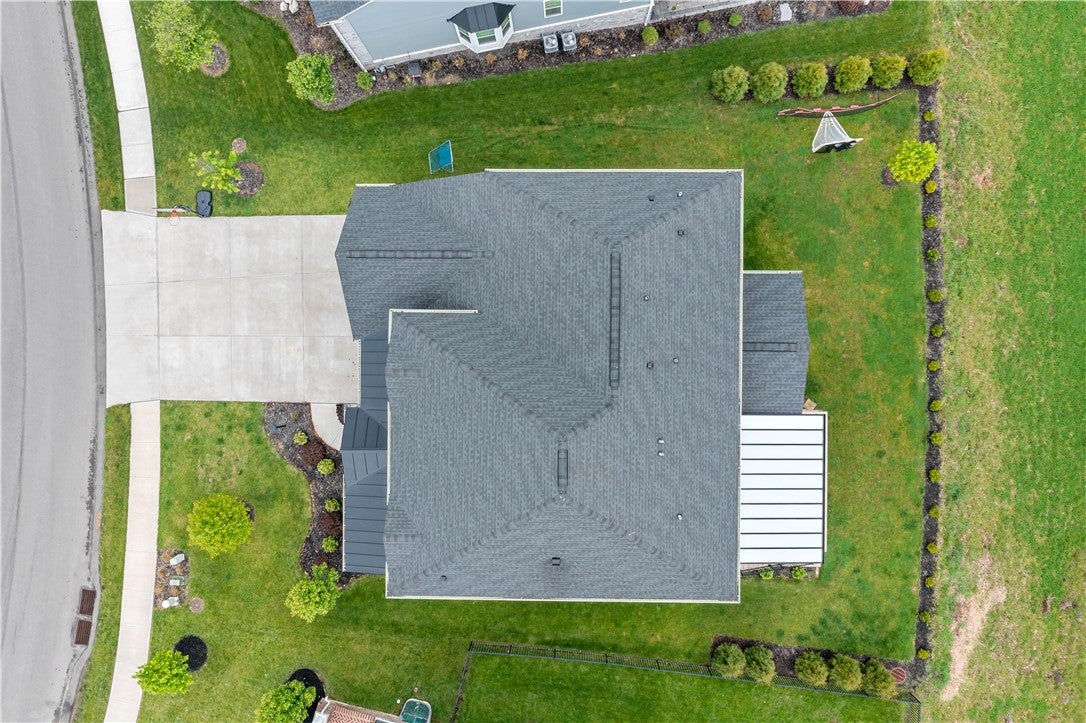
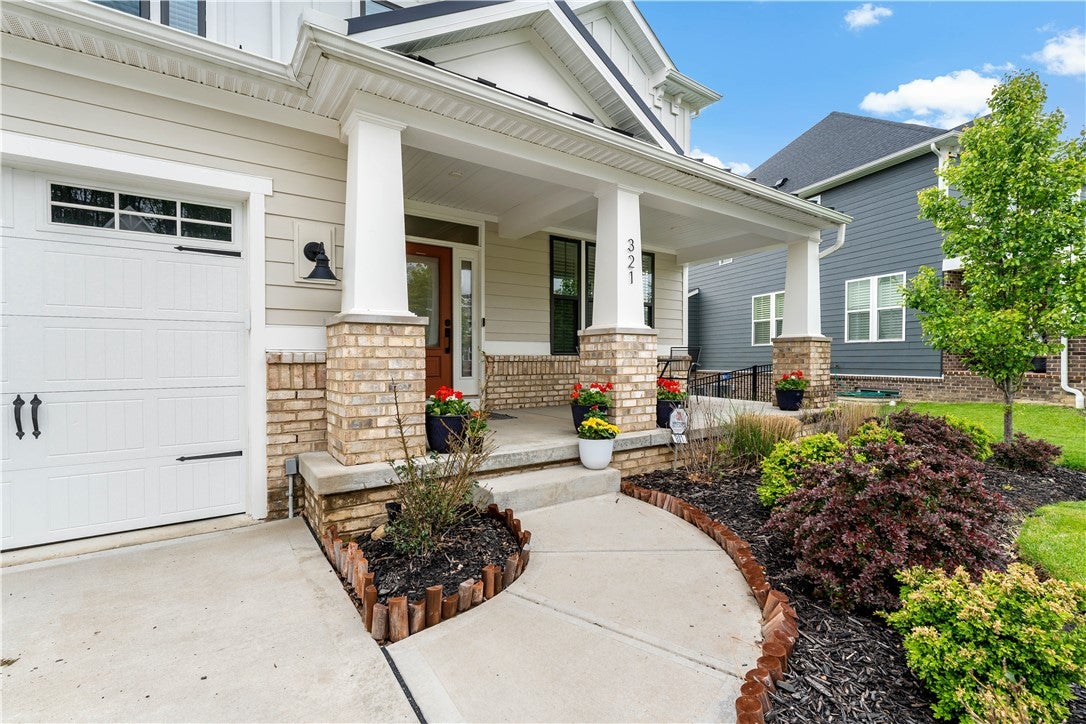
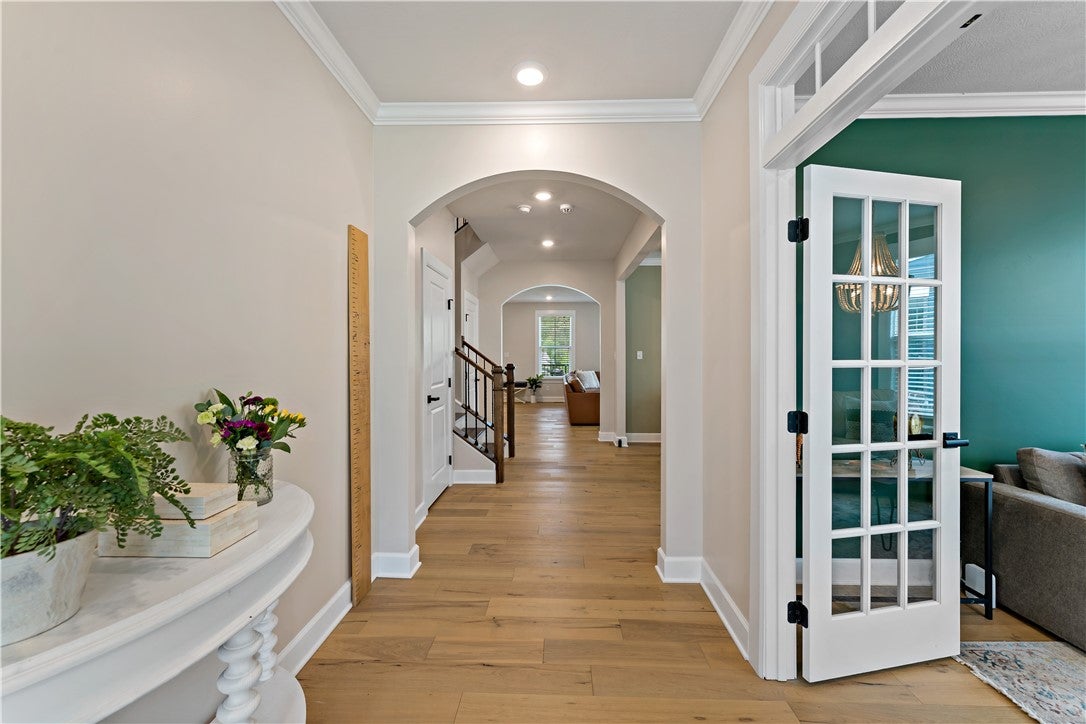
Welcome to 321 Crest Lane, where exceptional space, thoughtful upgrades, and timeless style come together on a quiet cul-de-sac in one of Mars' most desirable neighborhoods. Designed for the way today's families live, this beautifully appointed home offers a bright, open floor plan with incredible flexibility and room to grow. The inviting great room is anchored by a gas fireplace, creating a stunning focal point and the perfect gathering space. The open-concept layout flows effortlessly into the kitchen and dining areas, making entertaining both easy and enjoyable.The main level also offers two private flex rooms, ideal for home offices, a guest bedroom, playroom, study, or hobby space—allowing you to tailor the home to your lifestyle. One of the home's standout features is the new and professionally designed mudroom, enhanced with over $25,000 in custom built-ins that provide exceptional organization, functionality, and everyday convenience. Upstairs, you'll find five generously sized bedrooms, each with spacious closets, along with two Jack-and-Jill bathrooms that offer both convenience and privacy. An oversized laundry room with a dedicated folding area adds even more practicality to this thoughtfully designed home. The finished walkout lower level offers outstanding versatility, featuring a spacious game room, a full bathroom, and a dedicated future sixth bedroom already framed within its own private space. In addition, a large unfinished storage room presents endless possibilities—create a home theater, fitness studio, golf simulator, or keep the abundant storage. The choice is yours. Step outside to the maintenance-free composite covered deck off of the kitchen with durable railing and stairs overlooking the level backyard—an ideal setting for outdoor entertaining, relaxing evenings, or everyday enjoyment and Even more, there's a patio beneath the deck, creating a comfortable outdoor lower levelspace that's easily accessible from the walkout basement. With its light-filled interior, flexible floor plan, generous room sizes, custom upgrades, and exceptional lower-level living space, 321 Crest Lane is the perfect blend of luxury, comfort, and functionality. This is more than a home—it's a lifestyle you'll love coming home to.
| yesterday | Listing first seen on site | |
| yesterday | Listing updated with changes from the MLS® |

INFORMATION DEEMED RELIABLE, BUT NOT GUARANTEED. IDX information is provided exclusively for consumers’ personal, non-commercial use and may not be used for any purpose other than to identify prospective properties consumers may be interested in purchasing.
Last checked: 2026-08-01 12:38 AM UTC