Home » Properties
Save
Ask
Tour
Hide
Share
$299,900
12 Days On Site

243 Oneida Mine Rd
Brush Val/Buffington, PA 15748

For Sale|Manufactured Home|Active Under Contract
3
Beds
3
Total Baths
2
Full Baths
1
Partial Bath
1997
Built
County:
Indiana
Call Now: 412-589-9004
Is this the listing for you? We can help make it yours.
412-589-9004
243 Oneida Mine Rd243 Oneida Mine Rd243 Oneida Mine Rd243 Oneida Mine Rd
Save
Ask
Tour
Hide
Share

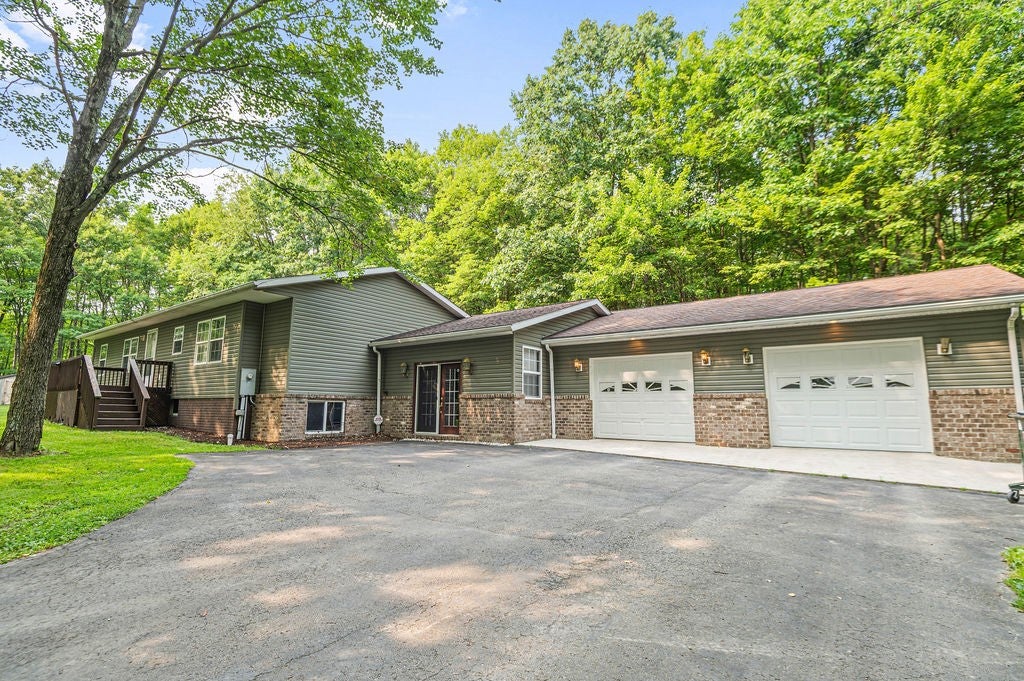
Welcome home to this charming 3-bedroom, 2.5-bath home! Blending timeless character with everyday comfort, this home offers spacious living areas, generously sized bedrooms, and a functional layout perfect for a variety of lifestyles. Enjoy the warmth and charm of classic details throughout while appreciating the flexibility of two full bathrooms. Relax on the inviting covered front porch or take advantage of the yard for entertaining, gardening, or simply enjoying the outdoors. Conveniently located near local shops, restaurants, schools, and parks, this home offers small-town living with easy access to nearby amenities. Whether you're searching for your first home, looking to downsize, or simply ready for a change, this Homer City gem is ready to welcome its next owner. Schedule your private showing today!

Save
Ask
Tour
Hide
Share
Listing Snapshot
Price 
$299,900
Days On Site 
12 Days
Bedrooms 
3
Inside Area (SqFt) 
N/A
Total Baths 
3
Full Baths 
2
Partial Baths 
1
Lot Size 
0.5 Acres
Year Built 
1997
MLS® Number 
1767180
Status 
Active Under Contract
Property Tax 
$2,301
HOA/Condo/Coop Fees 
N/A
Sq Ft Source 
N/A
Friends & Family
Recent Activity
6 days agoStatus changed to Active Under Contract
6 days agoListing updated with changes from the MLS®
2 weeks agoListing first seen on site
General Features
Acres 
0.5
Attached Garage 
Yes
Garage 
Yes
Garage Spaces 
2
Levels 
Two
Parking 
AttachedGarageGarage Door Opener
Parking Spaces 
2
Property Sub Type 
Manufactured Home
Sewer 
Septic Tank
Style 
Two Story
Water Source 
Public
Interior Features
Basement 
FinishedInterior Entry
Cooling 
Central Air
Flooring 
Carpet
Heating 
Forced AirOil
Bedroom 2 
Dimensions - 12x10Level - Main
Bedroom 3 
Dimensions - 9x10Level - Main
Bonus Room 
Dimensions - 26x17Level - Main
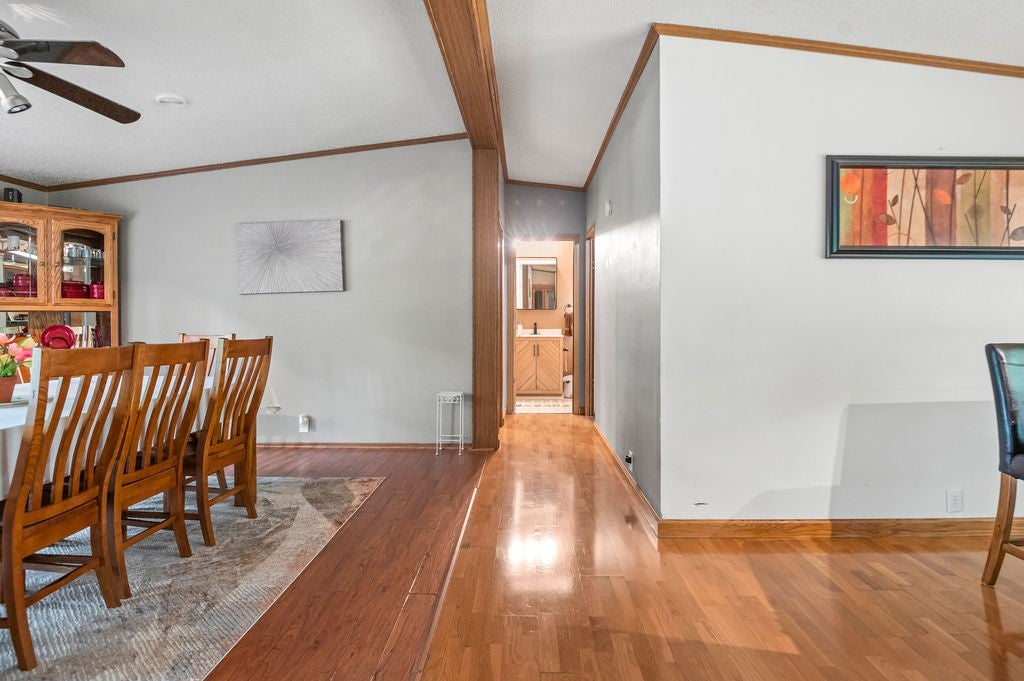
Dining Room 
Dimensions - 9x9Level - Main
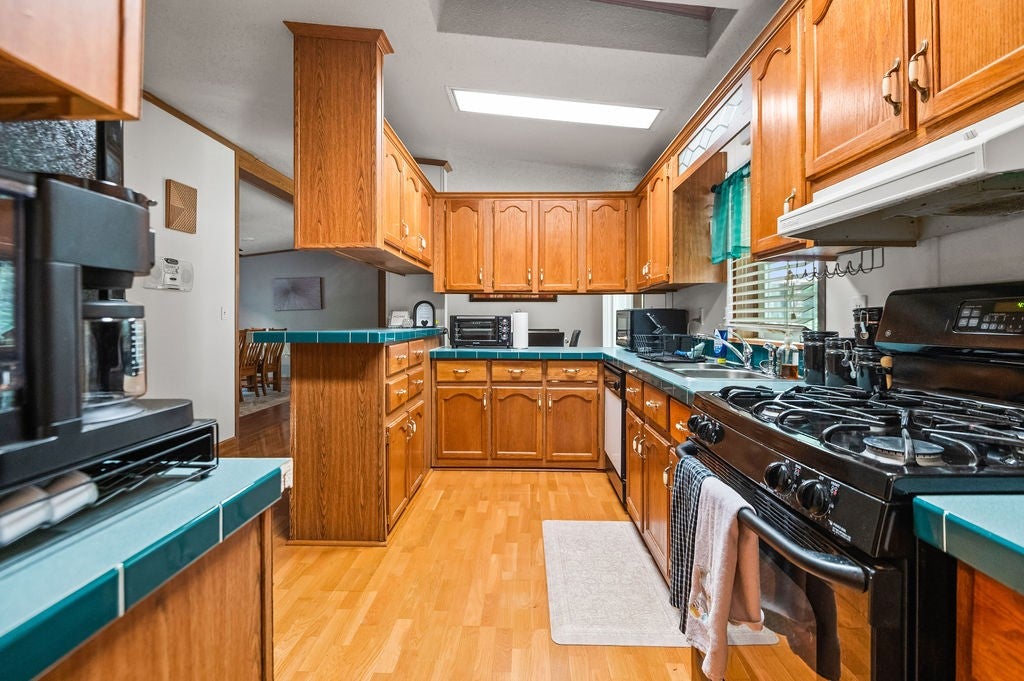
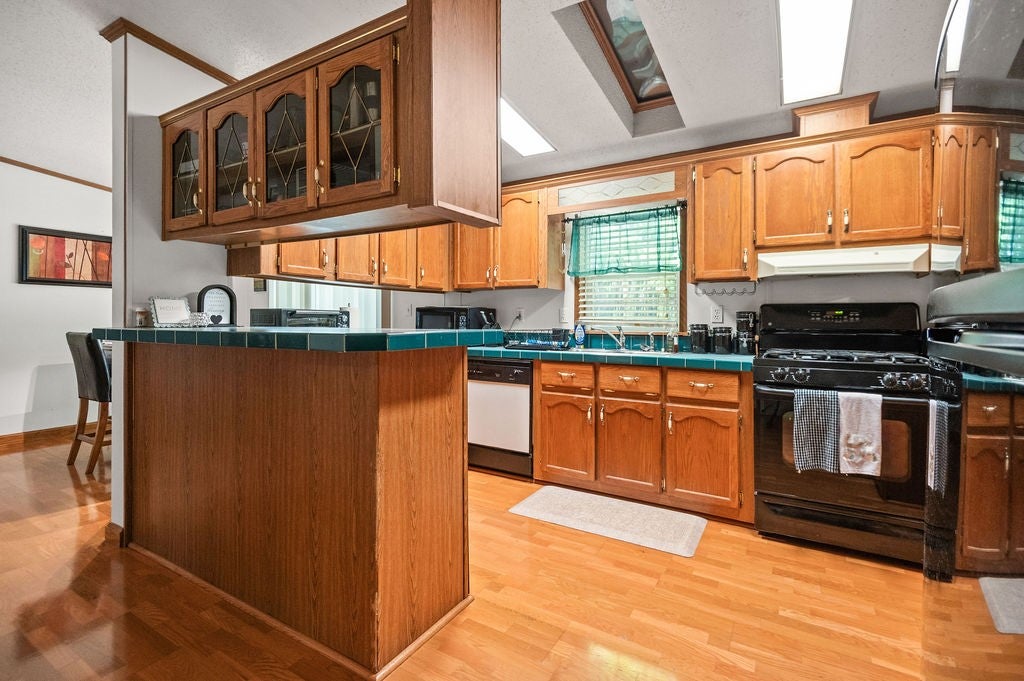
Kitchen 
Dimensions - 12x12Level - Main
Laundry 
Dimensions - 24x27Level - Basement
Living Room 
Dimensions - 16x12Level - Main
PrimaryBedroom 
Dimensions - 12x12Level - Main
Save
Ask
Tour
Hide
Share
Exterior Features
Construction Details 
Frame
Roof 
Asphalt
Community Features
MLS Area 
Brush Val/Buffington
School District 
United
Schools
School District
United
Elementary School
Unknown
Middle School
Unknown
High School
Unknown
Listing courtesy of REALTY ONE GROUP LANDMARK


INFORMATION DEEMED RELIABLE, BUT NOT GUARANTEED. IDX information is provided exclusively for consumers’ personal, non-commercial use and may not be used for any purpose other than to identify prospective properties consumers may be interested in purchasing.
Last checked: 2026-08-11 12:12 AM UTC

Neighborhood & Commute
Source: Walkscore
Disclosure: Community information and market data powered by Constellation Data Labs. Information is deemed reliable but not guaranteed.
Save
Ask
Tour
Hide
Share