Home » Properties
Save
Ask
Tour
Hide
Share
$150,000
12 Days On Site

136 Bassett Rd
Hanover Twp, PA 15026

For Sale|Manufactured Home|Active
3
Beds
2
Total Baths
2
Full Baths
1,100
SqFt
$136
/SqFt
1987
Built
County:
Beaver
Call Now: 412-589-9004
Is this the listing for you? We can help make it yours.
412-589-9004
136 Bassett Rd136 Bassett Rd136 Bassett Rd136 Bassett Rd
Save
Ask
Tour
Hide
Share

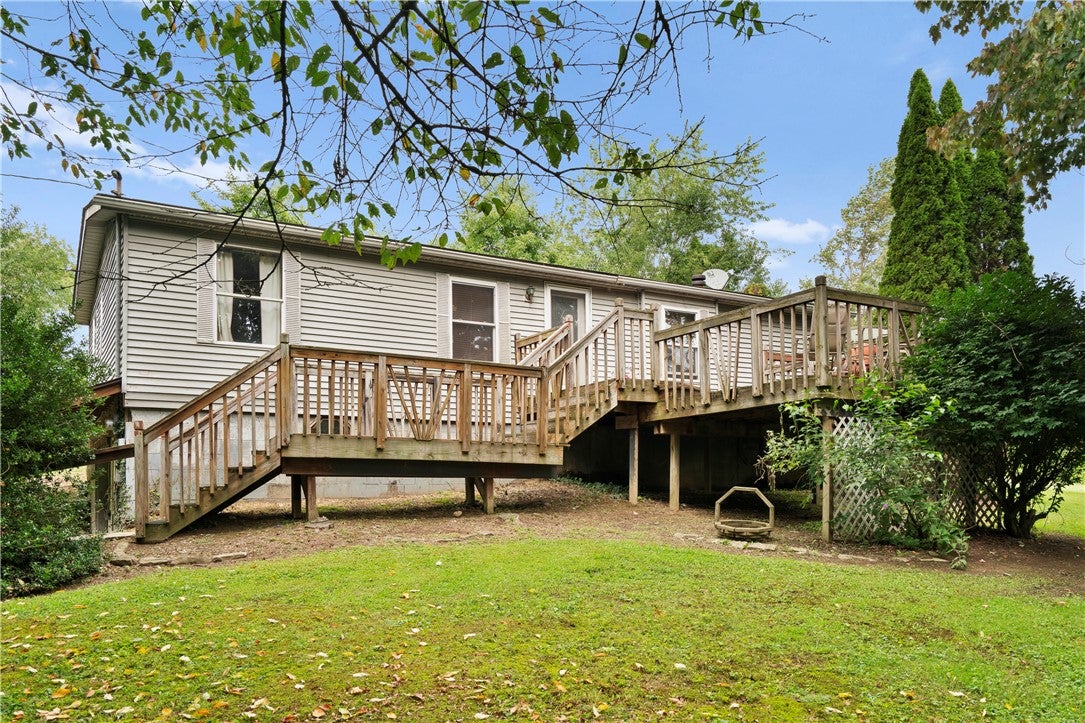
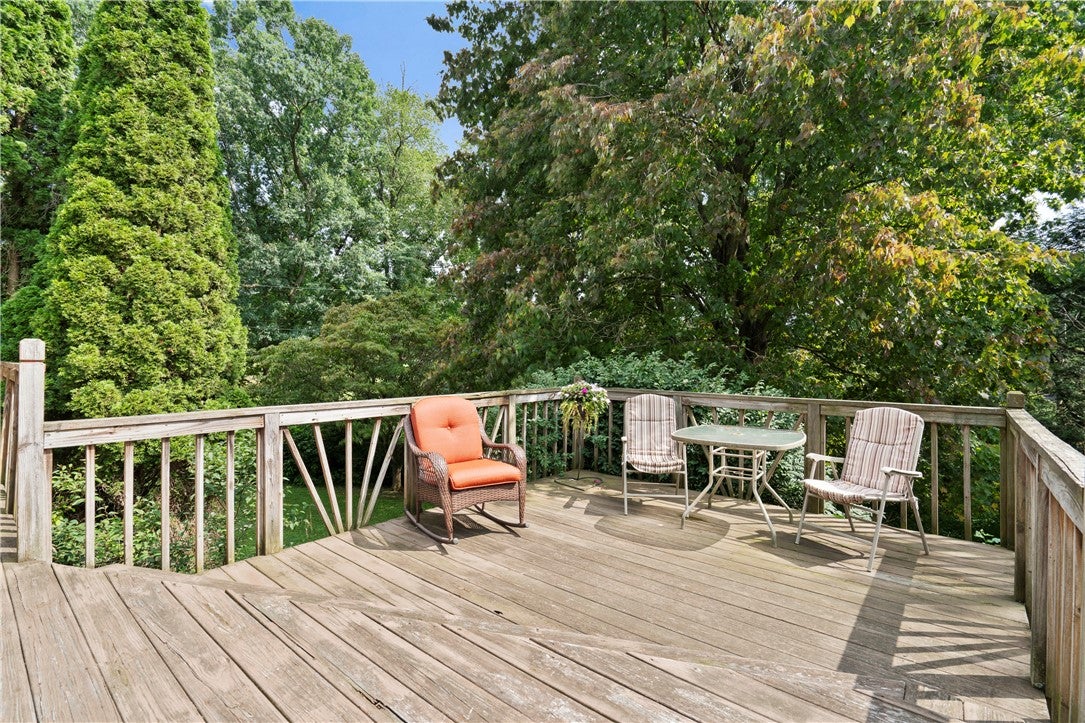
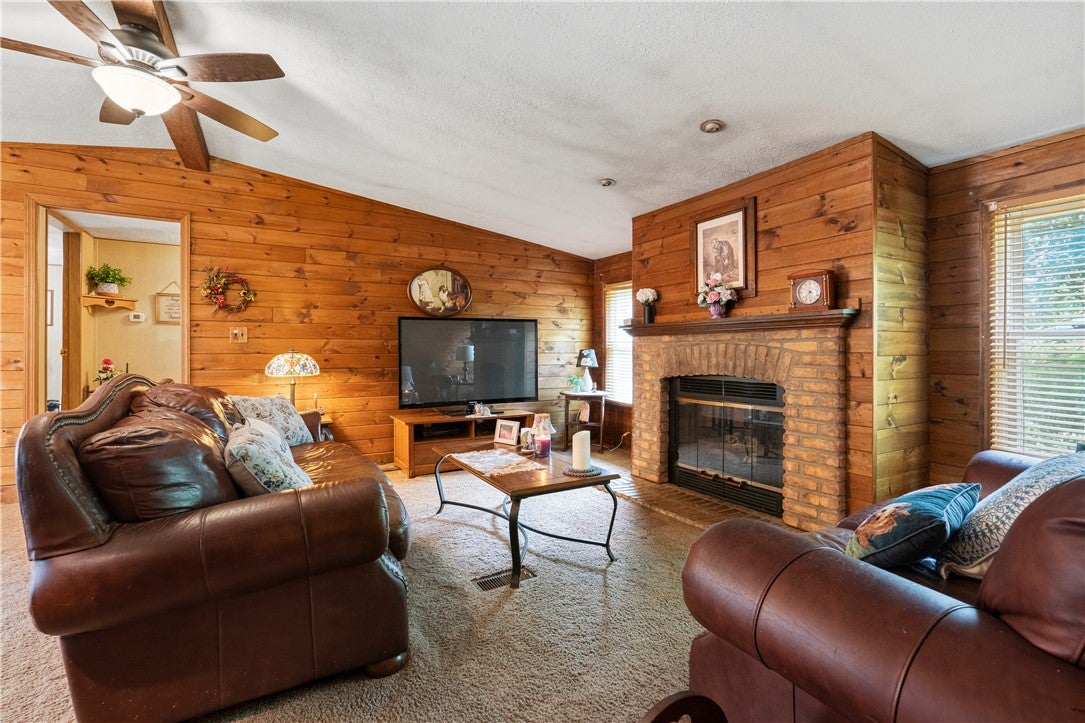
Escape to your own private oasis with this charming 3-bedroom, 2-bathroom manufactured home perfectly situated on 2 expansive acres of serene countryside. Step inside to a bright and spacious open-concept living area, where a cozy gas fireplace serves as the warm centerpiece for gatherings or quiet evenings. The thoughtfully designed layout maximizes space, creating an effortless flow into the dining and kitchen areas. The generous primary bedroom functions as a true retreat. It features a private ensuite bathroom, offering a dedicated space to unwind and relax at the end of the day. Two additional bedrooms provide plenty of versatility, making them ideal for family, guests, a home office, or a hobby room. Outside, the 2-acre lot opens up a world of possibilities. With ample space for gardening, outdoor entertaining, or adding a workshop, this property gives you the freedom to create your dream outdoor lifestyle.

Save
Ask
Tour
Hide
Share
Listing Snapshot
Price 
$150,000
Days On Site 
12 Days
Bedrooms 
3
Inside Area (SqFt) 
1,100 sqft
Total Baths 
2
Full Baths 
2
Partial Baths 
N/A
Lot Size 
2 Acres
Year Built 
1987
MLS® Number 
1767146
Status 
Active
Property Tax 
$1,561
HOA/Condo/Coop Fees 
N/A
Sq Ft Source 
Public Records
Friends & Family
Recent Activity
2 weeks agoListing first seen on site
2 weeks agoListing updated with changes from the MLS®
General Features
Acres 
2
Attached Garage 
Yes
Garage 
Yes
Garage Spaces 
1
Parking 
Garage Door Opener
Parking Spaces 
1
Property Sub Type 
Manufactured Home
Sewer 
Septic Tank
SqFt Total 
1100
Style 
Raised Ranch
Water Source 
Well
Interior Features
Appliances 
CooktopDryerDishwasherRefrigeratorWasher
Basement 
Full
Cooling 
Central Air
Fireplace 
Yes
Fireplace Features 
Gas
Fireplaces 
1
Flooring 
CarpetLaminate
Heating 
Forced AirPropane
Bedroom 2 
Dimensions - 9x7Level - Main
Bedroom 3 
Dimensions - 9x8Level - Main
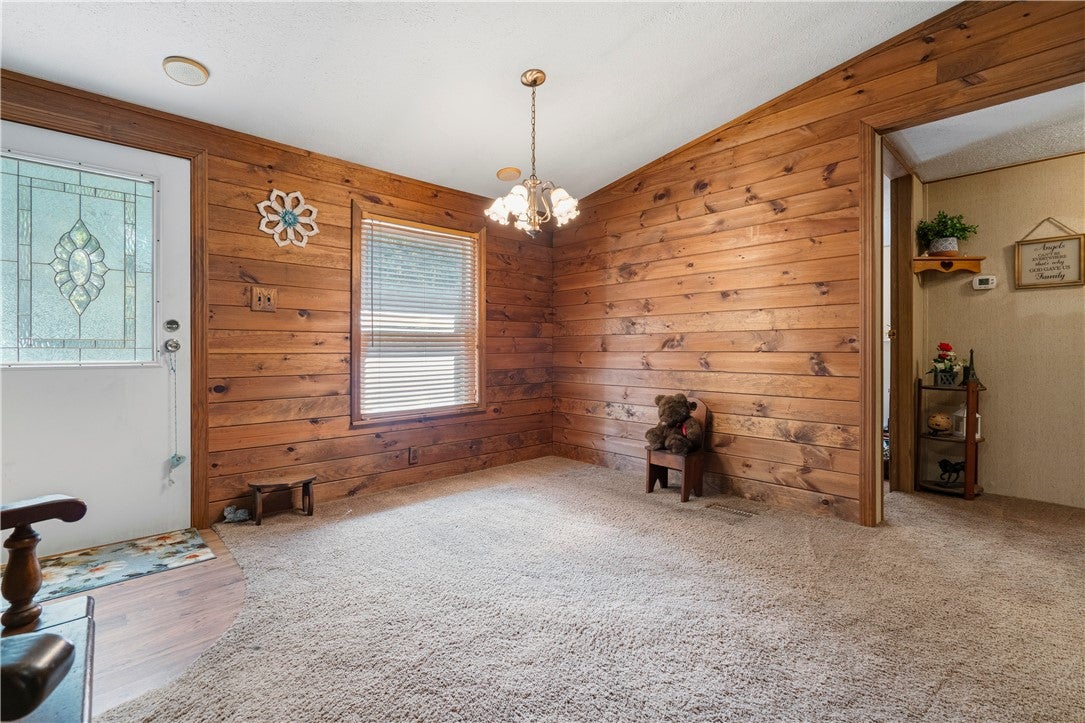
Dining Room 
Dimensions - 8x7Level - Main
Kitchen 
Dimensions - 12x10Level - Main
Laundry 
Dimensions - 7x7Level - Main
Living Room 
Dimensions - 15x15Level - Main
PrimaryBedroom 
Dimensions - 15x12Level - Main
Save
Ask
Tour
Hide
Share
Exterior Features
Construction Details 
Vinyl Siding
Pool Features 
None
Roof 
Asphalt
Community Features
MLS Area 
Hanover Twp - BEA
School District 
Southside Area
Schools
School District
Southside Area
Elementary School
Unknown
Middle School
Unknown
High School
Unknown
Listing courtesy of COLDWELL BANKER REALTY


INFORMATION DEEMED RELIABLE, BUT NOT GUARANTEED. IDX information is provided exclusively for consumers’ personal, non-commercial use and may not be used for any purpose other than to identify prospective properties consumers may be interested in purchasing.
Last checked: 2026-08-11 12:12 AM UTC

Neighborhood & Commute
Source: Walkscore
Disclosure: Community information and market data powered by Constellation Data Labs. Information is deemed reliable but not guaranteed.
Save
Ask
Tour
Hide
Share