2072 Outlook DriveUpper St Clair, PA 15241
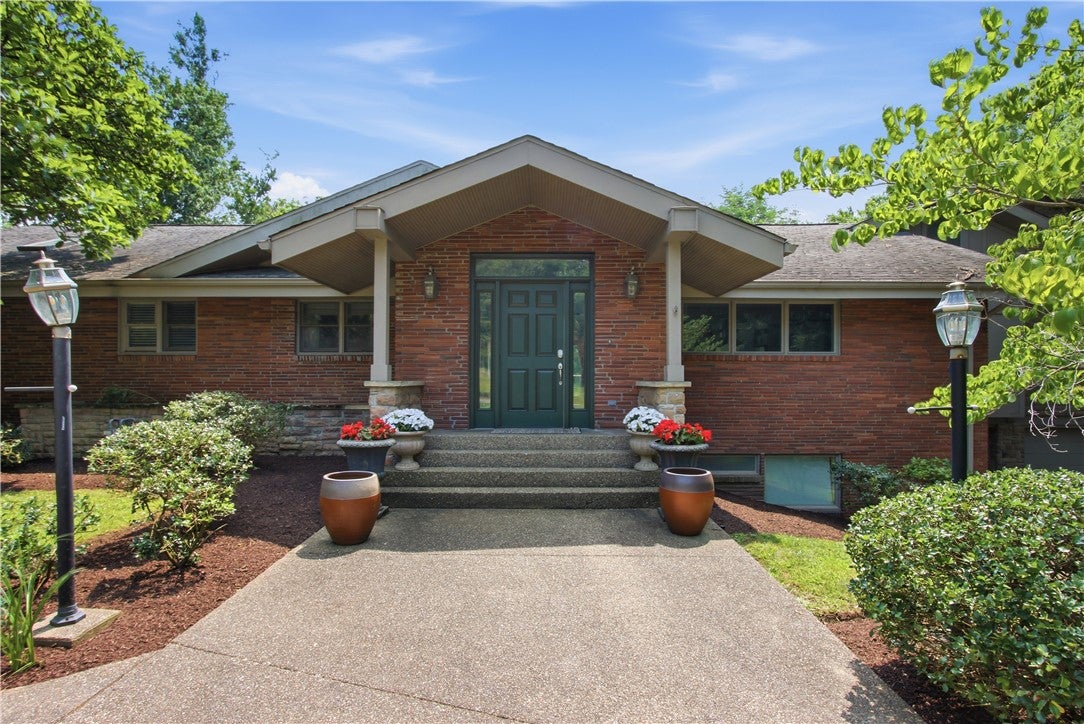
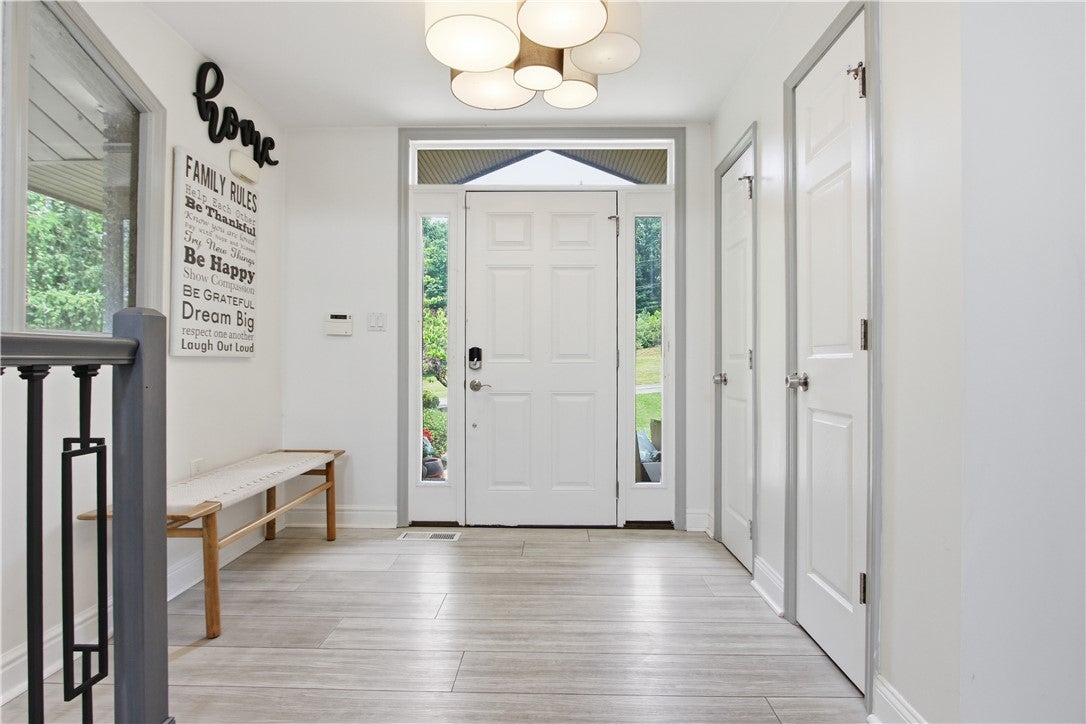
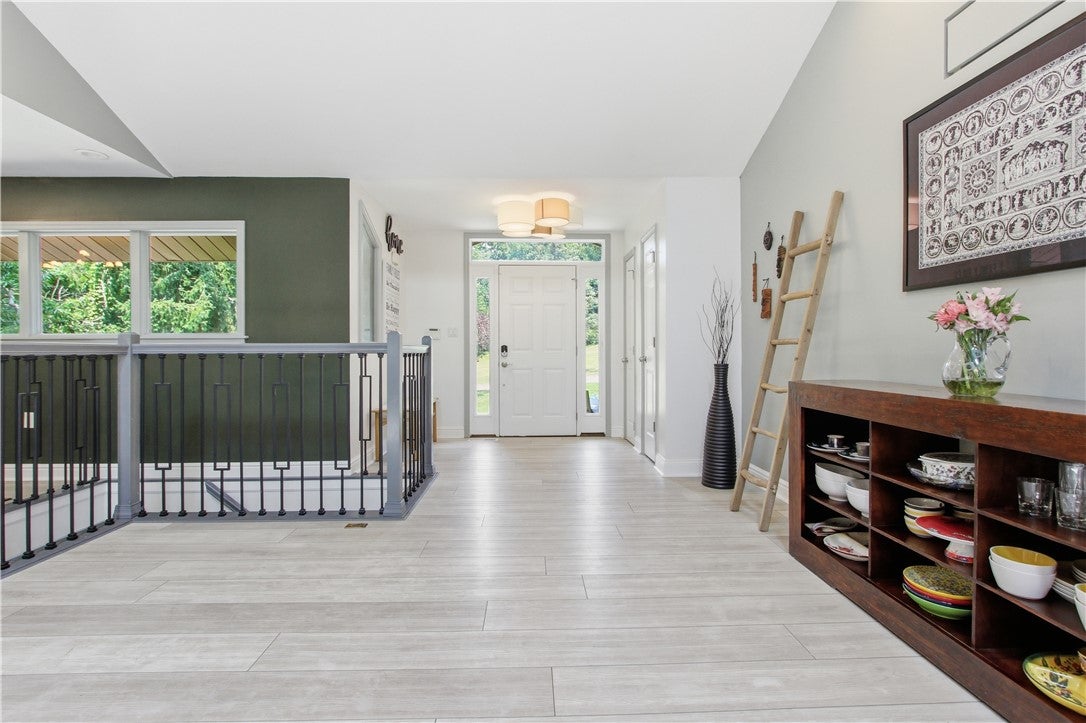
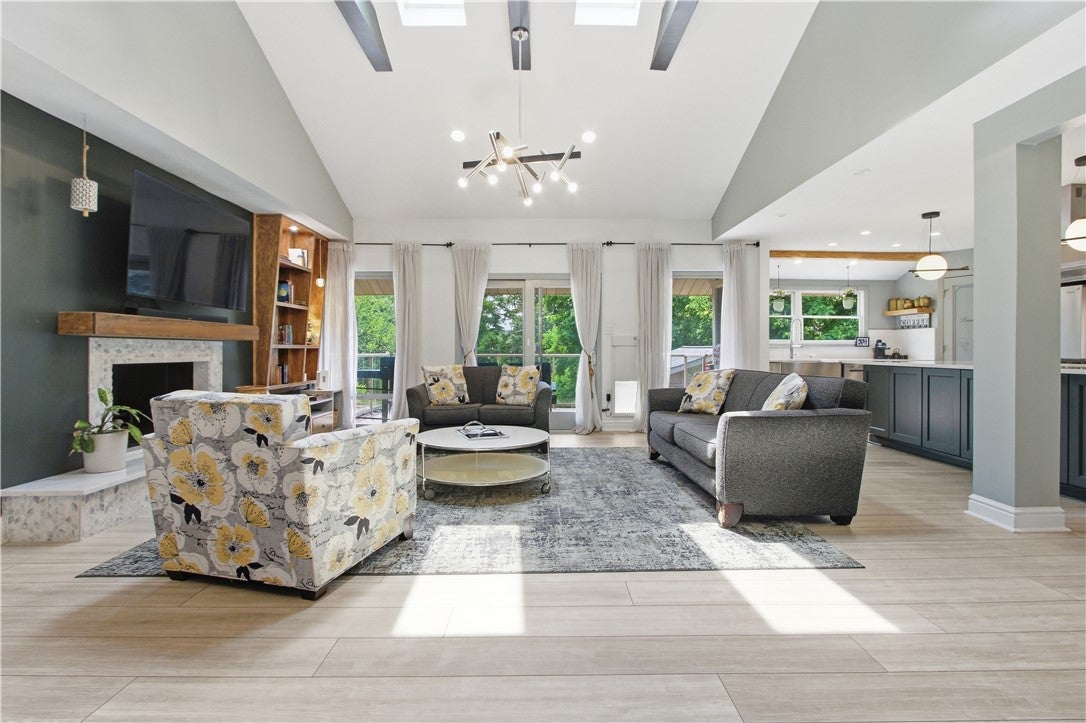
One-of-kind, a stunning custom estate-like home, nestled on 1.67 private acres in the heart of Upper St. Clair, in the Trotwood. This exceptional 6-bedroom, 6 full and 1/2 bath estate offers over 4,000 square feet of thoughtfully designed living space. Where timeless elegance and modern luxury come together in a dramatic two-story great room. This stunning room welcomes you with soaring ceilings, a striking gas fireplace, walls of windows, and seamless access to the beautifully renovated chef's kitchen. The fabulous kitchen showcases premium stainless-steel appliances, custom cabinetry, expansive prep space, and an oversized center island that naturally becomes the heart of the home. The dining area creates an inviting atmosphere for everything from casual mornings to elegant dinner parties. The main level is designed to accommodate every stage of life, featuring a luxurious primary suite with a spa-inspired bath and private balcony; along with the addition of a second main-level ensuite. Upstairs offers spacious secondary bedrooms providing comfort and privacy, jack-and-jill bathroom, tons of storage (attic area), and room for all ages. The finished walkout lower level expands the home's versatility with a generous recreation space and a custom wet bar with sink, perfect for family gatherings. A dedicated fitness area, private office, full bath, and another bedroom create the perfect setting for entertaining, working, or relaxing. Outside, the professionally landscaped grounds create a peaceful estate-like setting with expansive patios, mature trees, and endless space to enjoy the outdoors. A detached two additional garage spaces offer exceptional flexibility for collectors, hobbyists, your own workshop, or extra storage. A total of 4-car garage is a plus with this home. Combining luxurious amenities with an ideal sought-after community of Upper St. Clair makes this home a remarkable residence. Awesome location with the ability to walk to the USCHS. This unparalleled home delivers a lifestyle defined by luxury, comfort, and convenience. USC is a great place to live! Minutes from Route 19, South Hills Village, Whole Foods, restaurants, parks, schools and USCHS. Come and preview this "Global Luxury Home".
| 2 weeks ago | Listing first seen on site | |
| 2 weeks ago | Listing updated with changes from the MLS® |

INFORMATION DEEMED RELIABLE, BUT NOT GUARANTEED. IDX information is provided exclusively for consumers’ personal, non-commercial use and may not be used for any purpose other than to identify prospective properties consumers may be interested in purchasing.
Last checked: 2026-08-14 07:21 PM UTC