9807 Sumner DrMcCandless, PA 15101
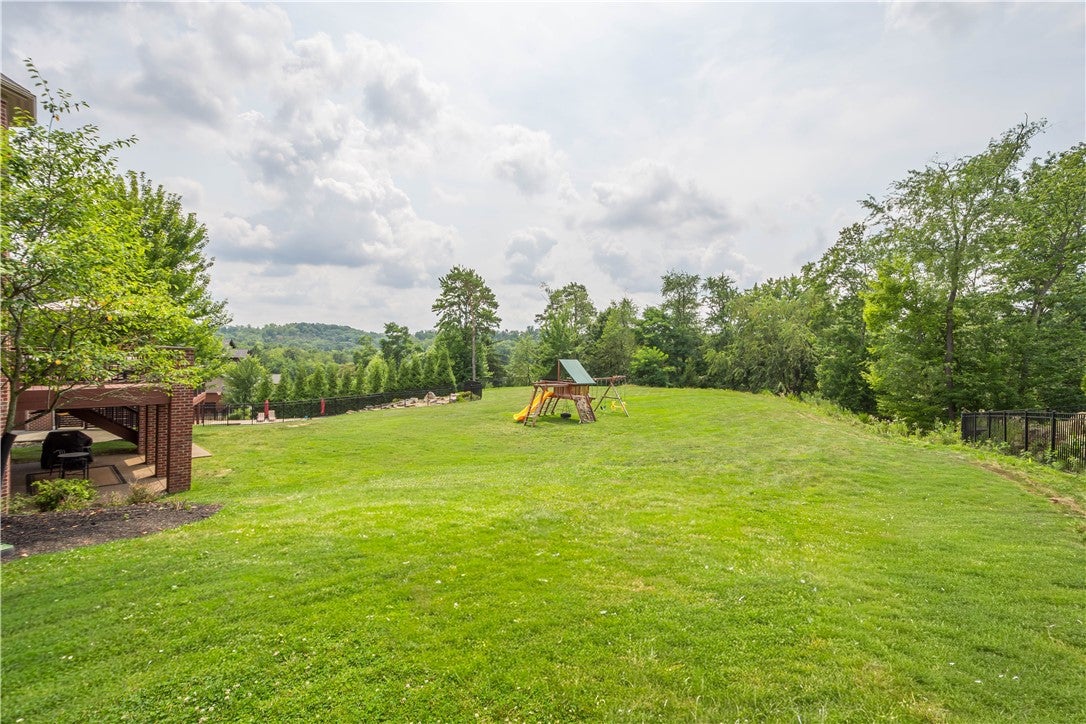
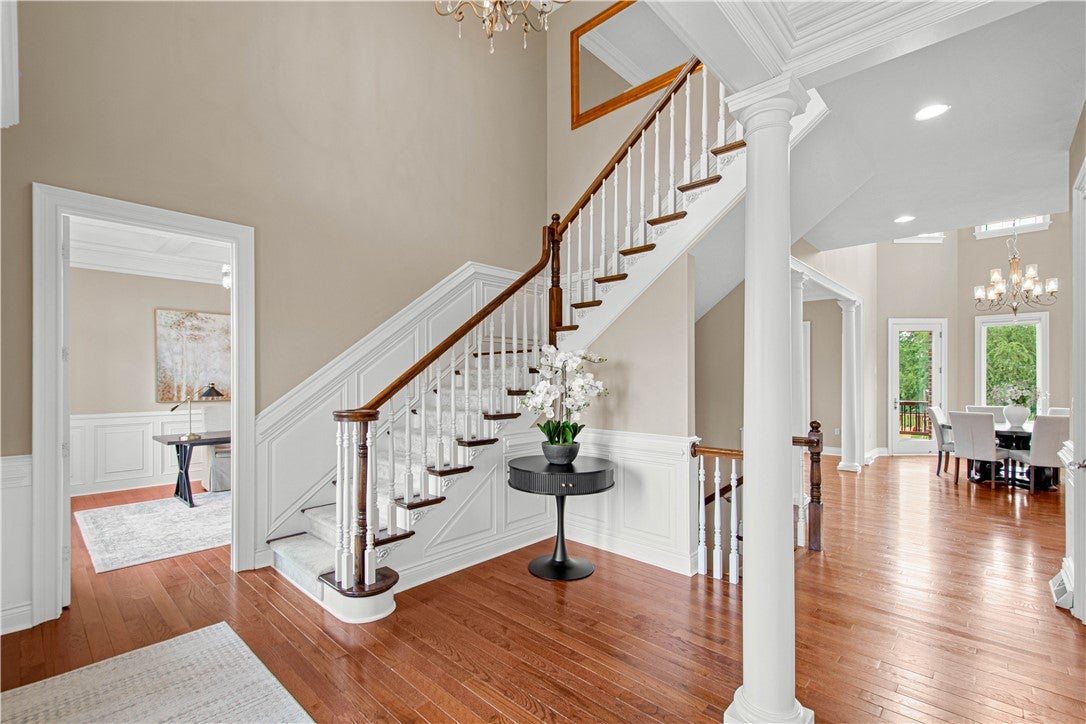
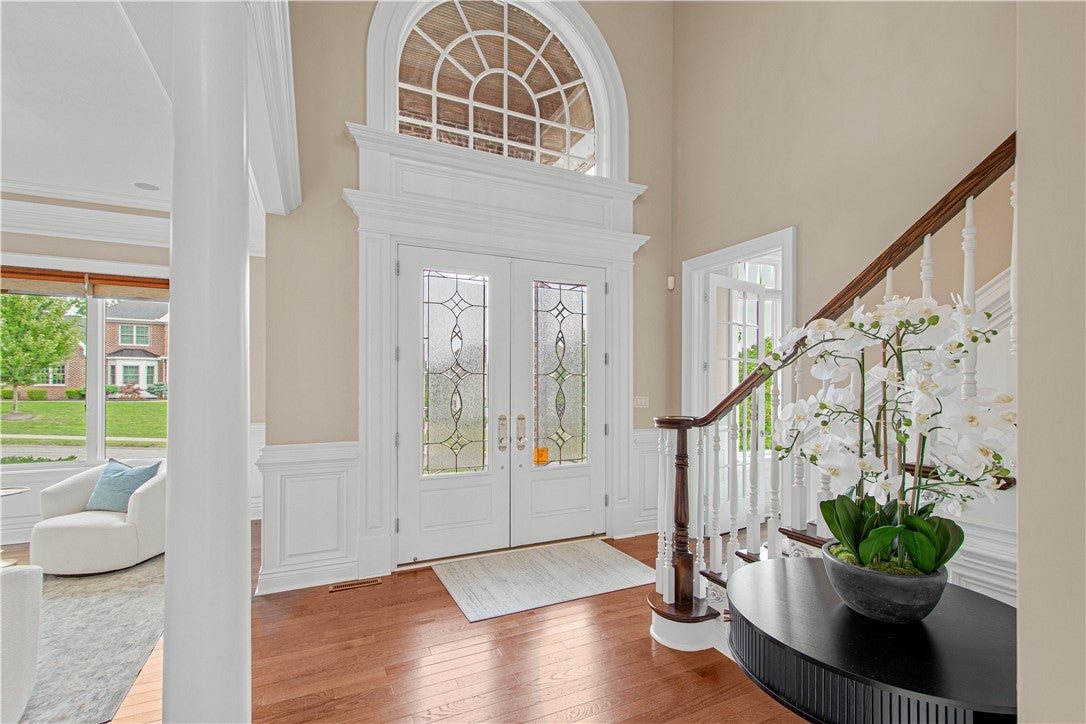
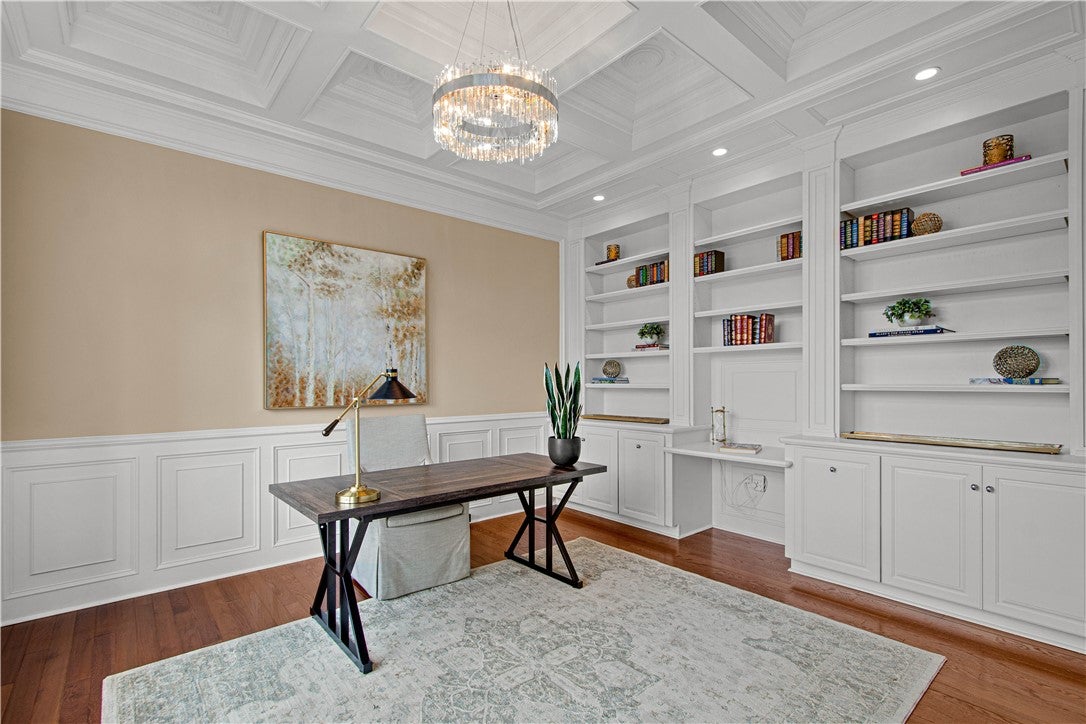
Discover a home where exceptional craftsmanship and refined design create an unforgettable first impression. Encompassing over 5,400 square feet of finished living space, this stunning former Madia Homes model enjoys a Premier location bordering North Park in the North Allegheny School District and was designed to deliver an effortless blend of elegance, comfort, and everyday livability. Step inside to discover an inviting open floor plan highlighted by recently installed hardwood flooring that extends throughout the main living areas, the second-floor landing, and the luxurious owner's suite. Soaring 10-foot ceilings, three gas fireplaces, and refined architectural details create an atmosphere that is both elegant and welcoming. Designed with the home chef in mind, the gourmet kitchen features a spacious center island, double convection ovens, built-in refrigerator, microwave drawer, dishwasher, and large pantry cabinet. The kitchen flows seamlessly into the surrounding gathering spaces, making it ideal for everything from casual family dinners to large-scale entertaining. The upper level offers four generously proportioned bedrooms, including an impressive primary suite designed as a private retreat. Hardwood flooring, a tray ceiling, gas fireplace, and a luxurious spa-inspired bath combine to create an elegant owner's sanctuary. Four full baths and one half bath provide exceptional convenience for both family and guests, while the functional mudroom and separate laundry room with private exterior access enhance the home's everyday livability. The expansive walk-out lower level extends the home's entertaining possibilities with a custom walk-behind bar, spacious game room, exercise room, full bath, abundant storage, and an additional gas fireplace that creates a warm and inviting gathering space throughout every season. Outside, the expansive level backyard is a rare find in today's market, offering exceptional space for recreation, outdoor entertaining, gardening, or future amenities. Whether hosting summer celebrations or simply relaxing outdoors, this private setting provides endless opportunities to enjoy the outdoors. A spacious FOUR-CAR Garage completes this outstanding residence. Conveniently located just minutes from North Park, UPMC Passavant Hospital, AHN McCandless Neighborhood Hospital, McCandless Crossing, Trader Joes, premier shopping at the Ross Park Mall, restaurants, and major highways, this exceptional home offers the perfect combination of luxury, convenience, and an outstanding North Hills lifestyle.
| 5 days ago | Price changed to $1,285,000 | |
| 5 days ago | Listing updated with changes from the MLS® | |
| 2 weeks ago | Listing first seen on site |

INFORMATION DEEMED RELIABLE, BUT NOT GUARANTEED. IDX information is provided exclusively for consumers’ personal, non-commercial use and may not be used for any purpose other than to identify prospective properties consumers may be interested in purchasing.
Last checked: 2026-08-14 09:24 PM UTC