417 Roebling CtCranberry Twp, PA 16066
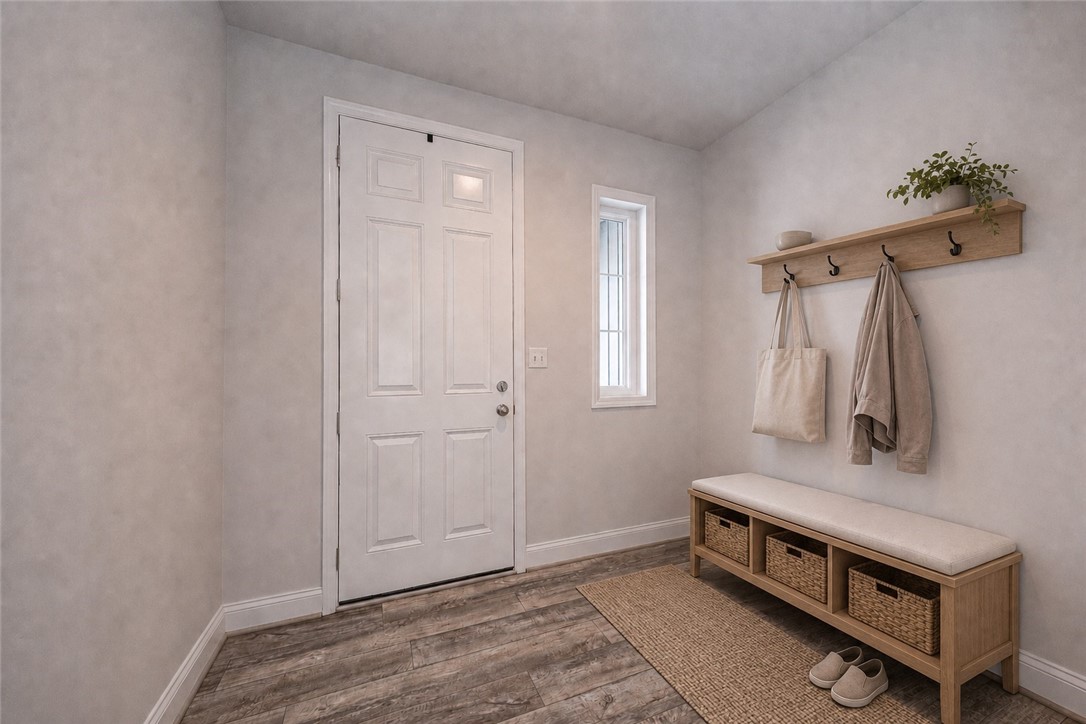
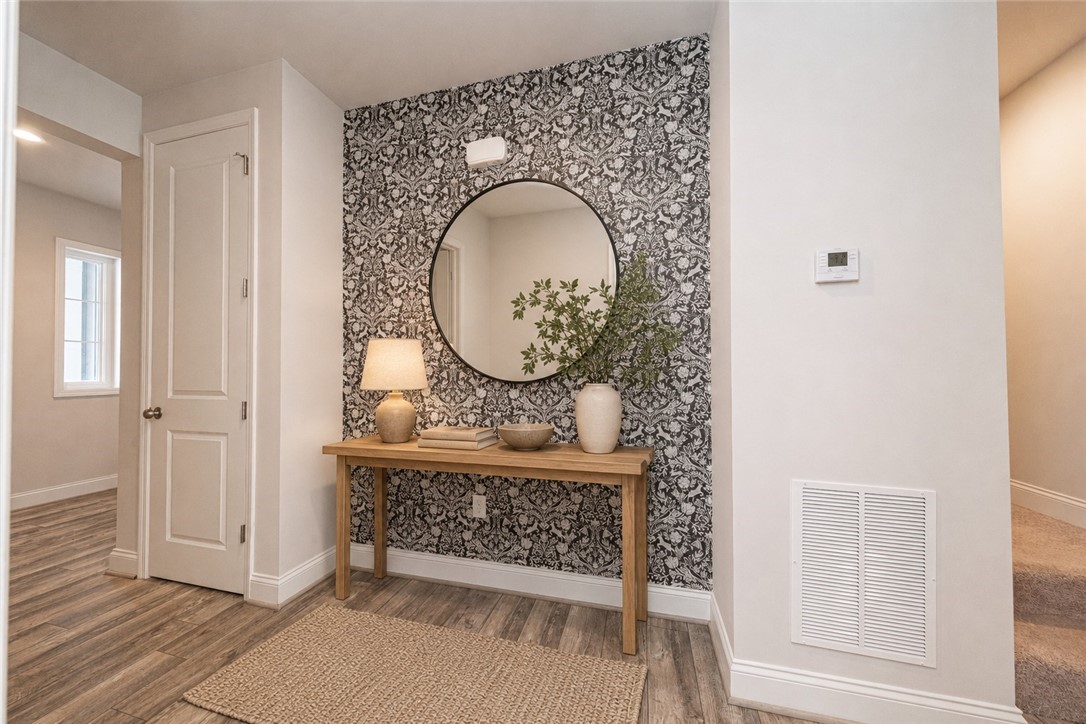
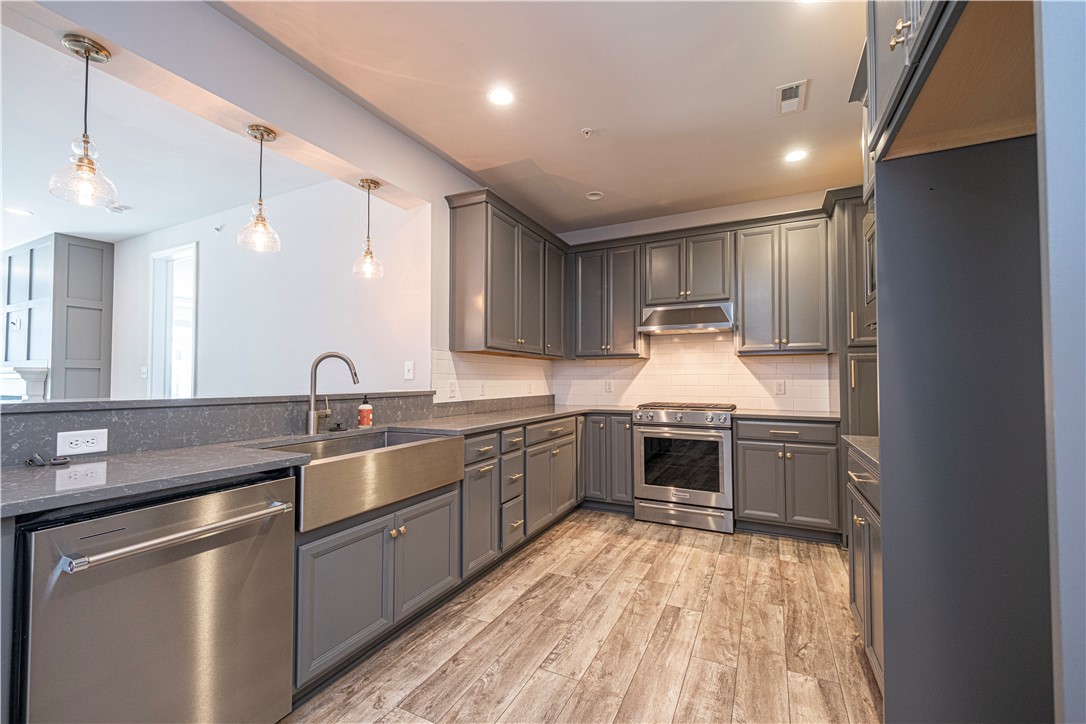
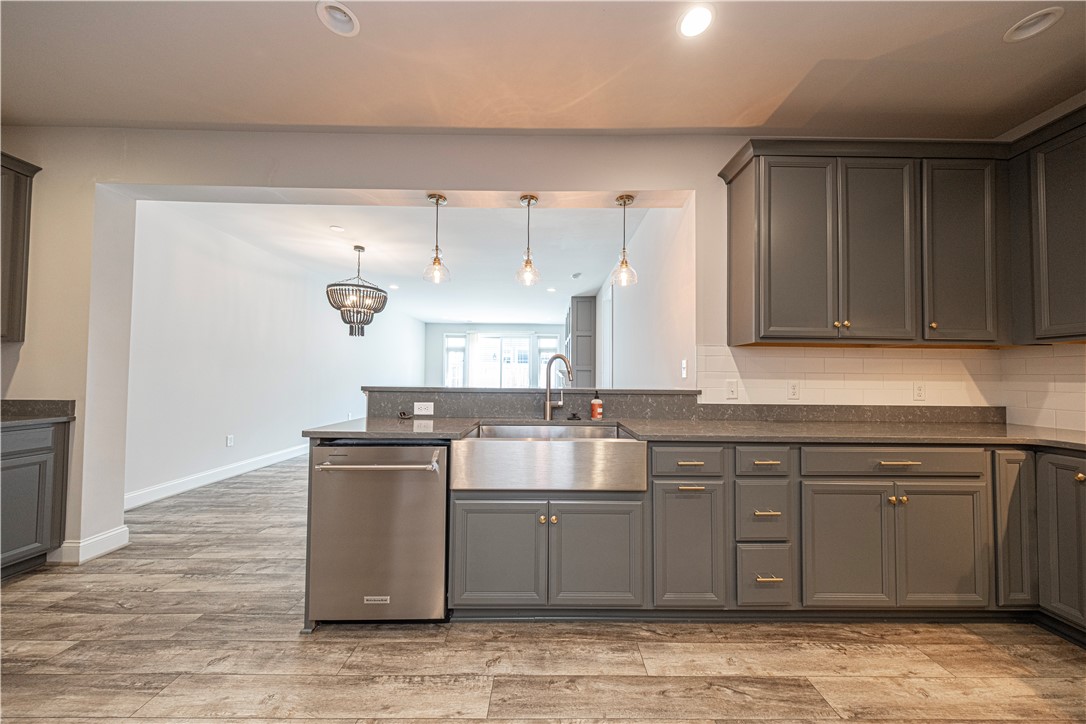
Discover a rare opportunity for true main level living in the heart of Meeder. Thoughtfully designed for comfort and convenience, this townhome places the primary suite, kitchen, laundry and attached two car garage together on the main floor, creating an easy everyday flow that distinguishes it from many of Cranberry Township’s three level townhomes. Nine-foot ceilings enhance the open feel of the main level, while luxury vinyl plank flooring creates a cohesive flow throughout the living spaces. The kitchen features quartz countertops, an apron front sink, stainless steel appliances, stylish pendant lighting and abundant cabinetry. A butler’s pantry offers additional storage and an ideal setting for a coffee or beverage station. The kitchen opens directly to the dining and living areas, creating an inviting layout for everyday living and entertaining. A gas fireplace framed by a paneled accent wall and classic mantel provides a warm focal point in the spacious living room. The generously sized main level primary suite offers two closets, including a walk-in closet and a second closet customized by Closets by Design. The spa inspired en-suite bathroom features an oversized tiled walk-in shower and double bowl vanity. A welcoming entry nook, powder room and spacious laundry room add everyday convenience to the main level. The attached two car garage, includes an electric vehicle charger. Upstairs, two additional bedrooms provide comfortable accommodations with a conveniently positioned full bathroom offering easy access from both rooms. A custom finished flex room adds exceptional versatility with built-in shelving, cabinetry and an expansive woodwork surface. Thoughtfully designed for organization and productivity, this distinctive space could function beautifully as a private office, craft room or creative studio. Outside, the backyard features low maintenance artificial turf, creating an inviting place to relax without the demands of traditional lawn care. Life in Meeder extends well beyond the front door. Scenic walking trails, green spaces, TerraPark, seasonal movies on the community lawn and neighborhood events such as the annual holiday tree lighting encourage an active and connected lifestyle. Coffee, dining, a local brewery, fitness, salon services and boutique shopping are all located within the neighborhood. Just minutes from Interstate 79 and the Pennsylvania Turnpike, Meeder also offers convenient access to Pittsburgh and the surrounding region. With a rare main level primary suite, thoughtfully customized spaces and the walkable Meeder lifestyle just outside your door, 417 Roebling Court offers a distinctive opportunity to live comfortably and stay connected.
| 6 hours ago | Listing first seen on site | |
| 10 hours ago | Listing updated with changes from the MLS® |

INFORMATION DEEMED RELIABLE, BUT NOT GUARANTEED. IDX information is provided exclusively for consumers’ personal, non-commercial use and may not be used for any purpose other than to identify prospective properties consumers may be interested in purchasing.
Last checked: 2026-07-28 08:54 PM UTC