Home » Properties
Save
Ask
Tour
Hide
Share
$619,900
New Listing

4847 Shamrogue Ct
Hampton, PA 15101

For Sale|Single Family Residence|Active
4
Beds
4
Total Baths
3
Full Baths
1
Partial Bath
2,544
SqFt
$244
/SqFt
1990
Built
Subdivision:
Autumn Ridge
County:
Allegheny-North
Call Now: 412-589-9004
Is this the listing for you? We can help make it yours.
412-589-9004
4847 Shamrogue Ct4847 Shamrogue Ct4847 Shamrogue Ct4847 Shamrogue Ct
Save
Ask
Tour
Hide
Share

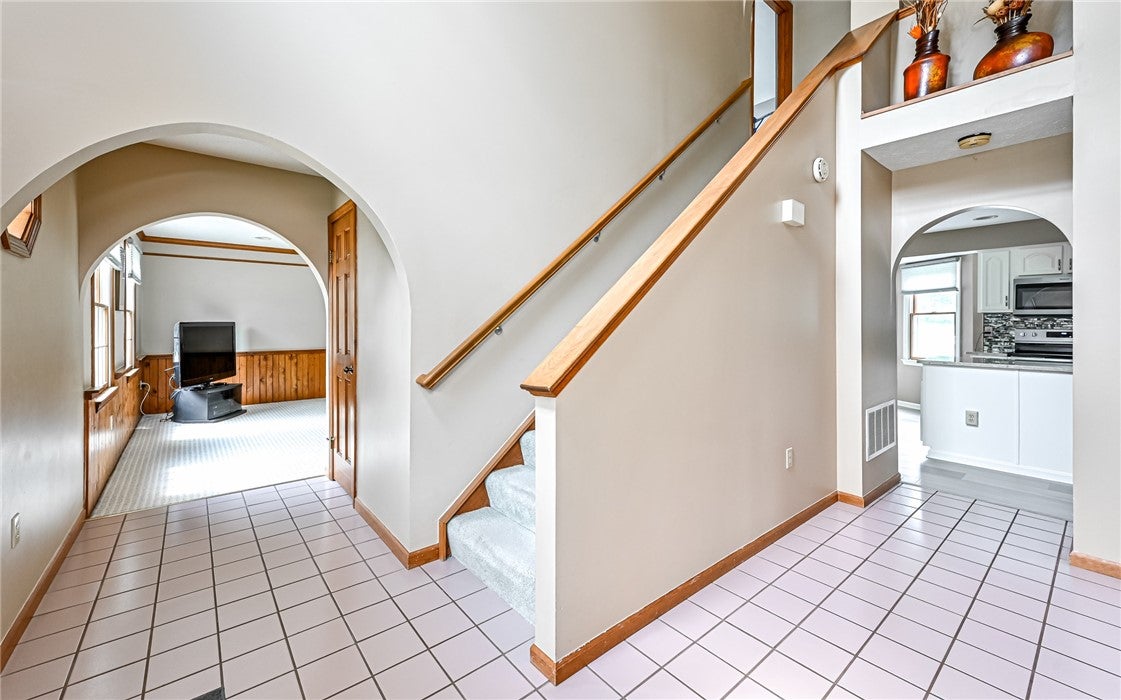
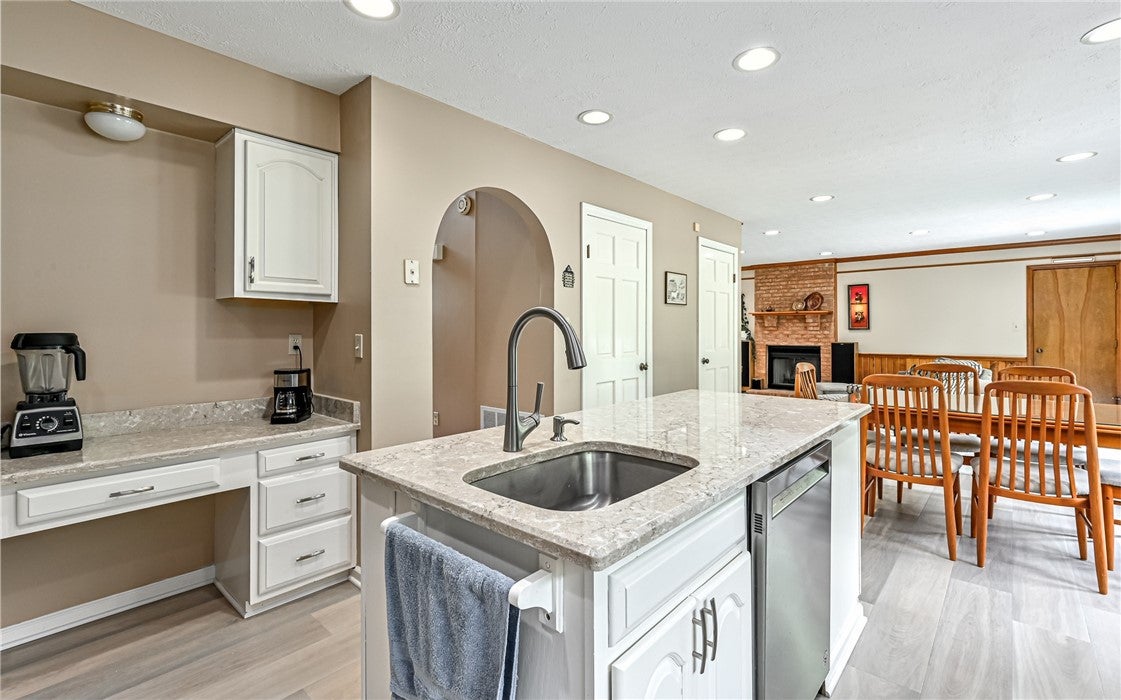
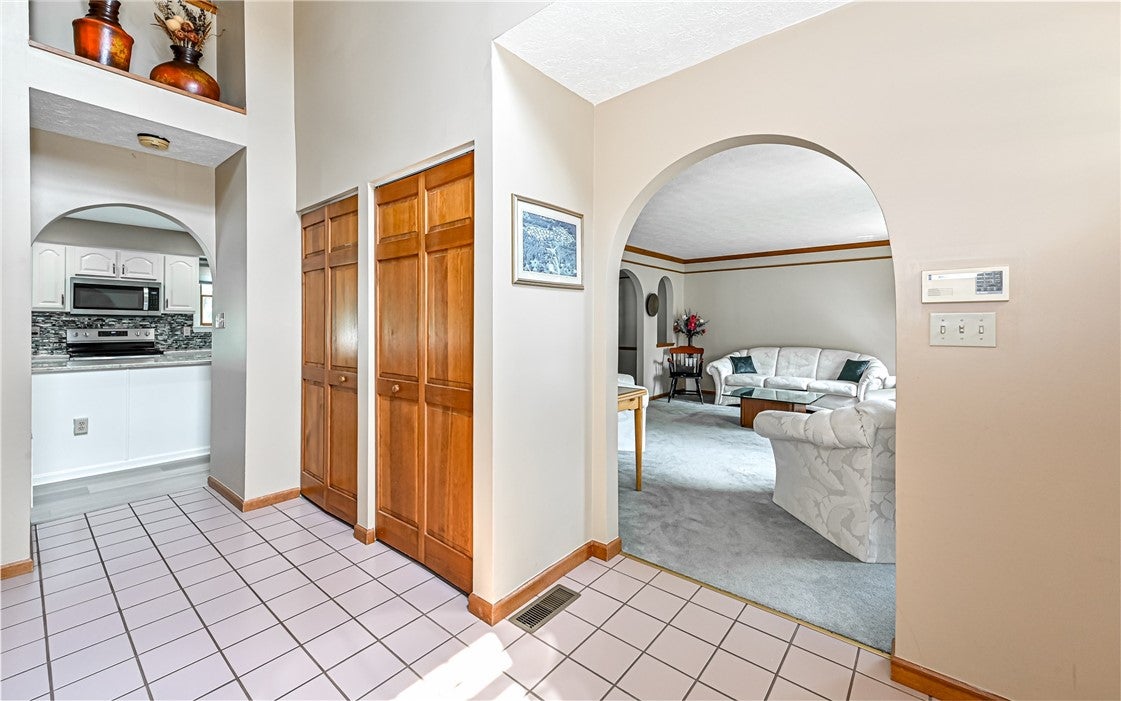
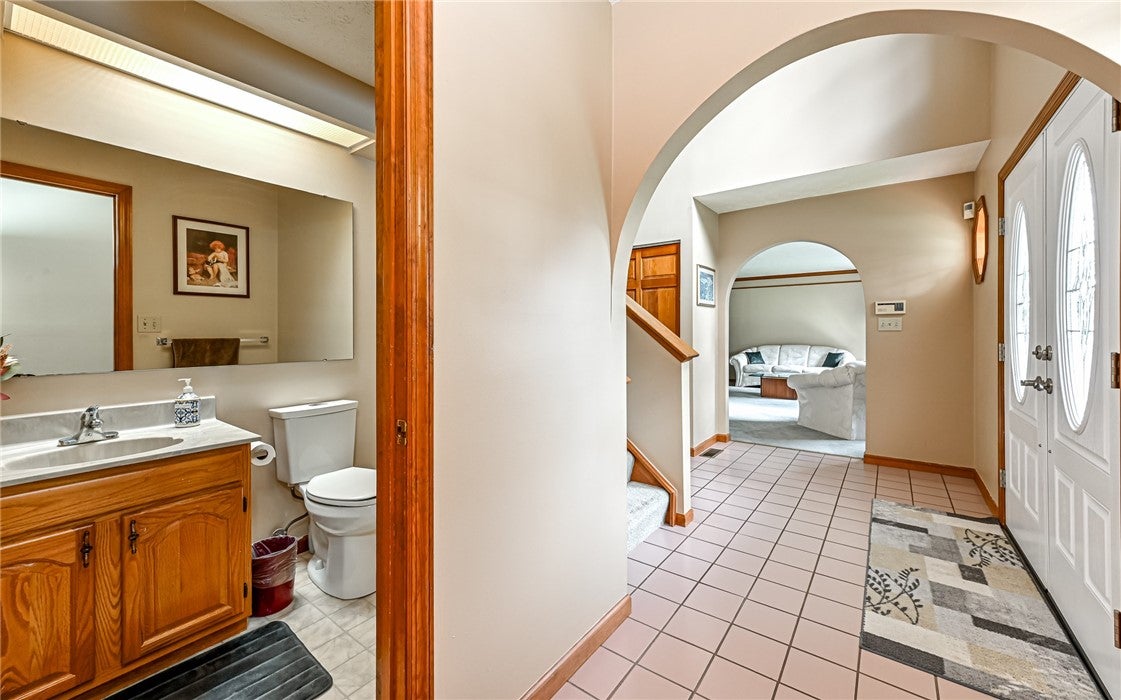
Welcome home to this spectacular four-bedroom residence in the heart of Hampton Township, perfectly situated on nearly a half-acre lot with a beautiful, private backyard ideal for entertaining, play, or simply relaxing outdoors. A grand two-story foyer with ceramic tile flooring creates a warm first impression and leads to the spacious living room, perfect for a home office or a quiet retreat. The updated kitchen features Quartz countertops, luxury vinyl flooring, stainless steel appliances, abundant cabinetry, and plenty of natural light. It opens seamlessly to the expansive family room, highlighted by a cozy log-burning brick hearth fireplace, creating the perfect gathering space for family and friends. Upstairs, you'll find four generously sized bedrooms, including a spacious owner's suite complete with a walk-in closet and a private bath featuring a relaxing jetted tub. The additional bedrooms offer ample closet space and room for family, guests, office space or hobbies. The finished lower level adds even more living space and includes a full bath, making it ideal for a game room, home gym, or guest suite, while still providing plenty of storage. Outside, enjoy peaceful evenings on the oversized Trex style deck overlooking the private rear yard with a 12 acre +/- township owned green space behind for additional privacy. Located on a quiet street in desirable Hampton Township, this exceptional home combines comfort, space, and a wonderful setting you'll love coming home to.

Save
Ask
Tour
Hide
Share
Listing Snapshot
Price 
$619,900
Days On Site 
0 Days
Bedrooms 
4
Inside Area (SqFt) 
2,544 sqft
Total Baths 
4
Full Baths 
3
Partial Baths 
1
Lot Size 
0.403 Acres
Year Built 
1990
MLS® Number 
1766998
Status 
Active
Property Tax 
$7,992
HOA/Condo/Coop Fees 
N/A
Sq Ft Source 
Public Records
Friends & Family
Recent Activity
5 hours agoListing first seen on site
9 hours agoListing updated with changes from the MLS®
General Features
Acres 
0.403
Attached Garage 
Yes
Garage 
Yes
Garage Spaces 
2
Home Warranty 
Yes
Levels 
Two
Parking 
AttachedGarageGarage Door Opener
Parking Spaces 
2
Property Sub Type 
Single Family Residence
Sewer 
Public Sewer
SqFt Total 
2544
Style 
Colonial, Two Story
Water Source 
Public
Interior Features
Appliances 
CooktopDryerDishwasherDisposalMicrowaveRefrigeratorWasher
Basement 
FinishedWalk-Out Access
Cooling 
Central Air
Fireplace 
Yes
Fireplaces 
1
Flooring 
CarpetCeramic TileVinyl
Heating 
Natural GasForced Air
Interior 
Kitchen IslandPantry
Bedroom 2 
Dimensions - 16x12Level - Upper
Bedroom 4 
Dimensions - 13x10Level - Upper
Bonus Room 
Dimensions - 27x21Level - Lower
Dining Room 
Dimensions - 16x14Level - Main
Family Room 
Dimensions - 28x14Level - Main
Game Room 
Dimensions - 26x26Level - Lower
Kitchen 
Dimensions - 22x13Level - Main
Laundry 
Level - Main
Living Room 
Dimensions - 19x14Level - Main
PrimaryBedroom 
Dimensions - 16x14Level - Upper
Save
Ask
Tour
Hide
Share
Exterior Features
Construction Details 
Brick
Roof 
Asphalt
Spa Features 
Bath
Community Features
MLS Area 
Hampton
School District 
Hampton Twp
Schools
School District
Hampton Twp
Elementary School
Unknown
Middle School
Unknown
High School
Unknown
Listing courtesy of COLDWELL BANKER REALTY


INFORMATION DEEMED RELIABLE, BUT NOT GUARANTEED. IDX information is provided exclusively for consumers’ personal, non-commercial use and may not be used for any purpose other than to identify prospective properties consumers may be interested in purchasing.
Last checked: 2026-08-05 09:04 PM UTC

Neighborhood & Commute
Source: Walkscore
Disclosure: Community information and market data powered by Constellation Data Labs. Information is deemed reliable but not guaranteed.
Save
Ask
Tour
Hide
Share