Home » Properties
Save
Ask
Tour
Hide
Share
$69,400
10 Days On Site

120 Woodview Drive
Middlesex Twp, PA 16059

For Sale|Manufactured Home|Active
3
Beds
2
Total Baths
2
Full Baths
2015
Built
Subdivision:
Sandy Hill Estates
County:
Butler
Call Now: 412-589-9004
Is this the listing for you? We can help make it yours.
412-589-9004
120 Woodview Drive120 Woodview Drive120 Woodview Drive120 Woodview Drive
Save
Ask
Tour
Hide
Share

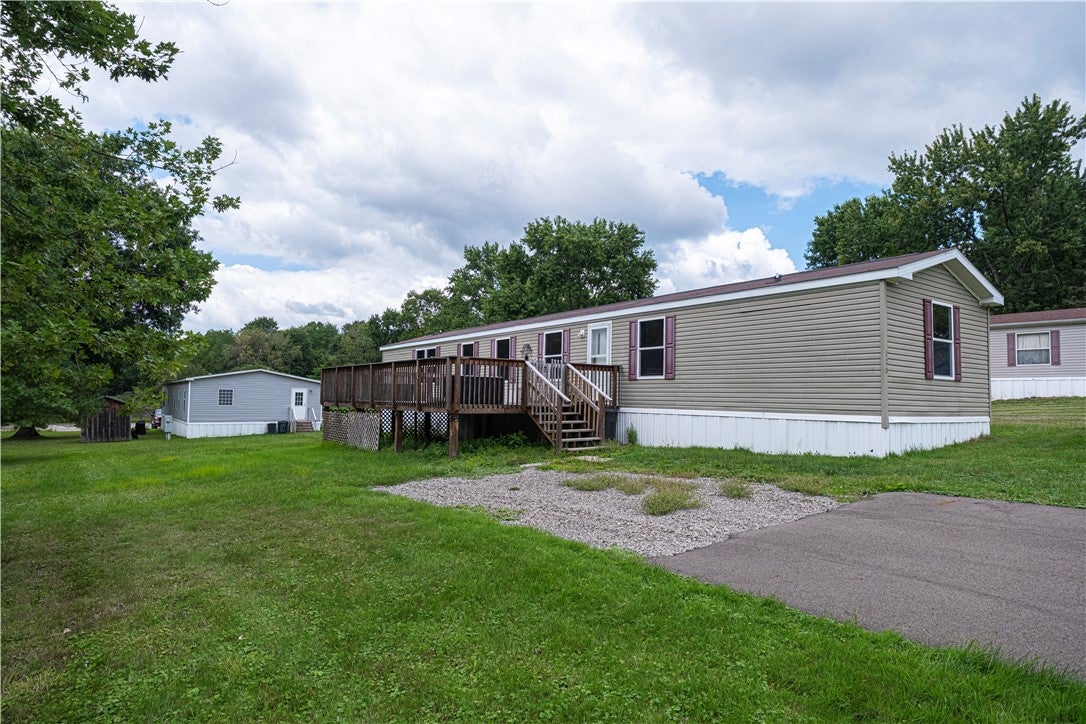
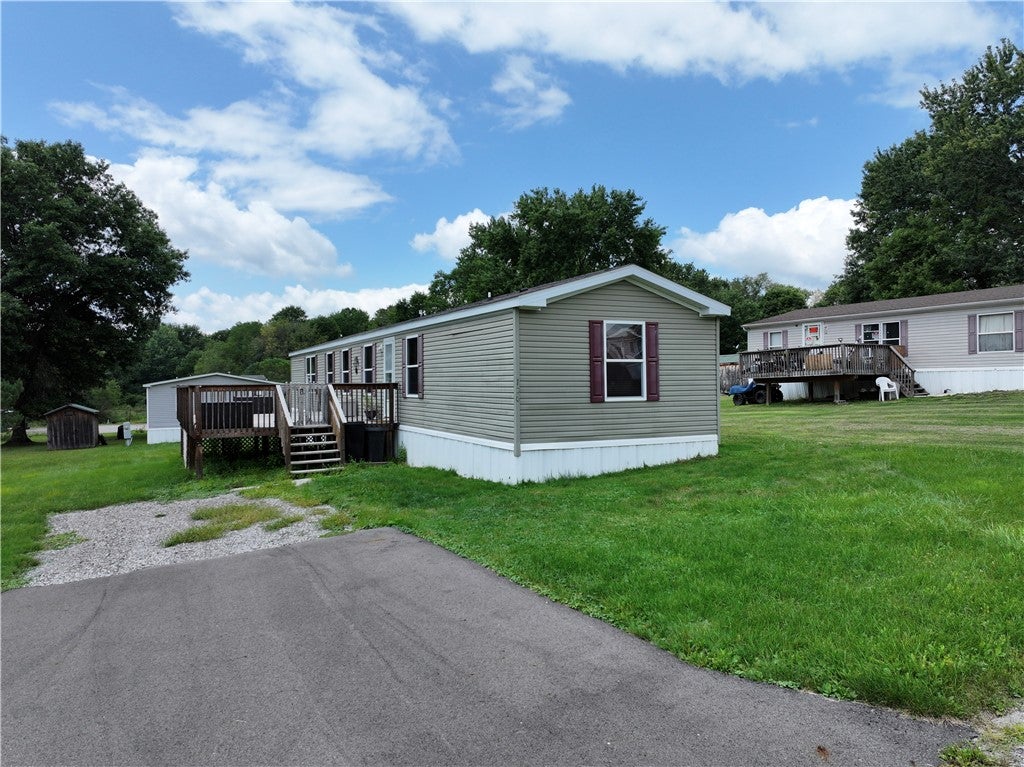
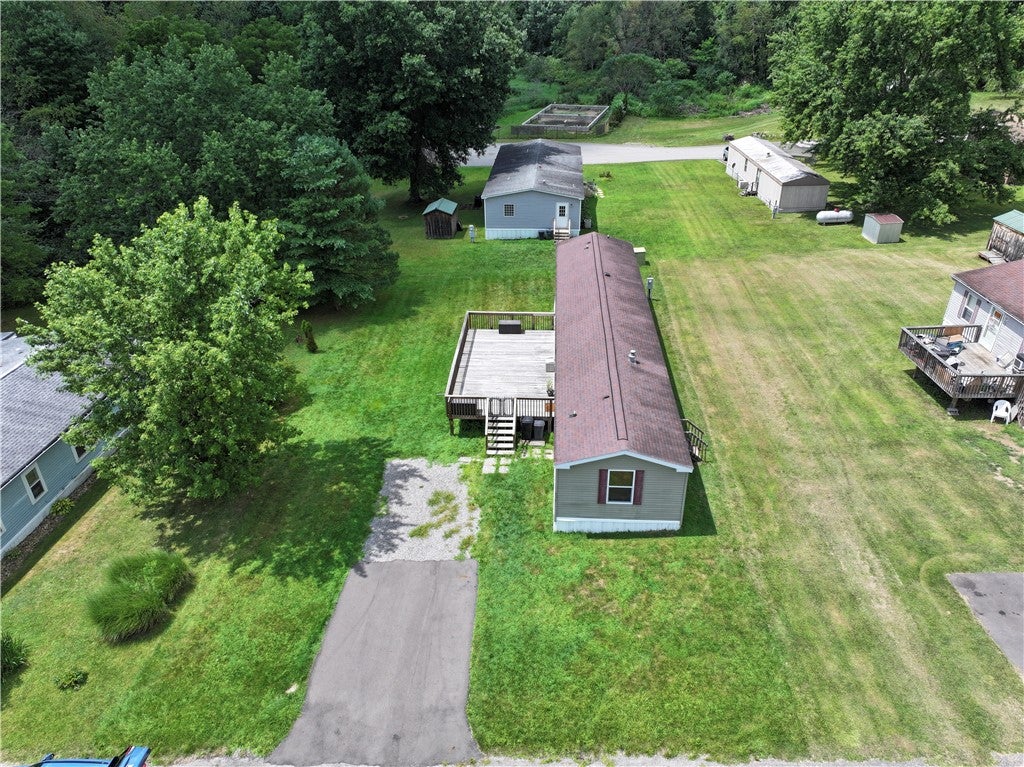
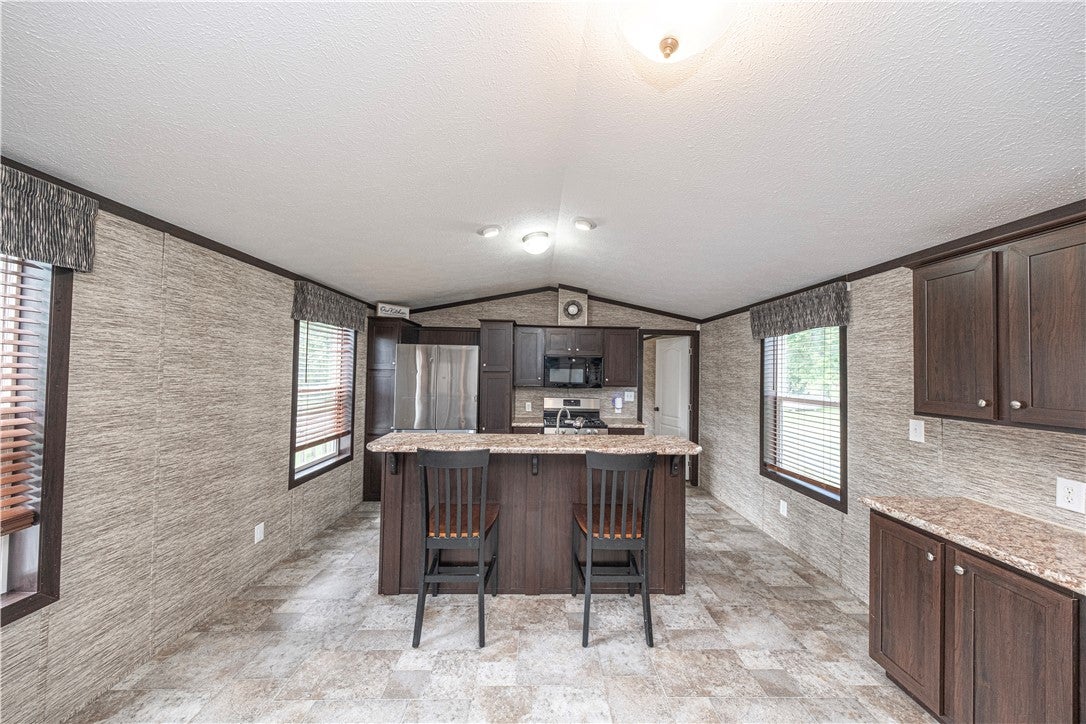
Welcome home! Beautifully maintained and completely move-in ready, this modern home offers style, space, and functionality at an unbeatable price point. Located in the highly sought-after Mars School District, this property is a fantastic opportunity for first-time buyers, downsizers, or anyone seeking modern comfort without breaking the bank. Step inside to an expansive, light-filled open concept main living area featuring soaring vaulted ceilings, durable low-maintenance flooring, and a seamless flow into the heart of the home: the kitchen. Designed for cooking and entertaining, the island kitchen boasts dark wood-tone cabinetry, stunning contrast countertops, a large center island with breakfast bar seating, and stainless steel appliances. Large master bedroom with a beautiful master bath.

Save
Ask
Tour
Hide
Share
Listing Snapshot
Price 
$69,400
Days On Site 
10 Days
Bedrooms 
3
Inside Area (SqFt) 
N/A
Total Baths 
2
Full Baths 
2
Partial Baths 
N/A
Lot Size 
N/A
Year Built 
2015
MLS® Number 
1766950
Status 
Active
Property Tax 
$1,444
HOA/Condo/Coop Fees 
$632 monthly
Sq Ft Source 
N/A
Friends & Family
Recent Activity
yesterdayPrice changed to $69,400
yesterdayListing updated with changes from the MLS®
a week agoListing first seen on site
General Features
Levels 
One
Parking 
Off Street
Parking Spaces 
4
Property Sub Type 
Manufactured Home
Sewer 
Other
Style 
Other, Ranch, Modular Prefab
Water Source 
Other
Interior Features
Appliances 
CooktopDryerDishwasherMicrowaveRefrigeratorWasher
Cooling 
Central AirElectric
Flooring 
CarpetOtherVinyl
Heating 
Forced AirPropane
Window Features 
Window CoveringsWindow Treatments
Bedroom 2 
Dimensions - 11X8Level - Main
Bedroom 3 
Dimensions - 9X8Level - Main
Kitchen 
Dimensions - 15X14Level - Main
Laundry 
Dimensions - 6X5Level - Main
Living Room 
Dimensions - 15X14Level - Main
PrimaryBedroom 
Dimensions - 14X12Level - Main
Save
Ask
Tour
Hide
Share
Exterior Features
Construction Details 
Aluminum SidingVinyl Siding
Pool Features 
None
Roof 
Asphalt
Windows/Doors 
Window CoveringsWindow Treatments
Community Features
Association Dues 
632
HOA Fee Frequency 
Monthly
MLS Area 
Middlesex Twp
School District 
Mars Area
Schools
School District
Mars Area
Elementary School
Unknown
Middle School
Unknown
High School
Unknown
Listing courtesy of KELLER WILLIAMS REALTY


INFORMATION DEEMED RELIABLE, BUT NOT GUARANTEED. IDX information is provided exclusively for consumers’ personal, non-commercial use and may not be used for any purpose other than to identify prospective properties consumers may be interested in purchasing.
Last checked: 2026-08-11 12:12 AM UTC

Neighborhood & Commute
Source: Walkscore
Disclosure: Community information and market data powered by Constellation Data Labs. Information is deemed reliable but not guaranteed.
Save
Ask
Tour
Hide
Share