Home » Properties
Save
Ask
Tour
Hide
Share
$49,900
13 Days On Site

710 Slate Ave
Cranberry Twp, PA 16066

For Sale|Manufactured Home|Active
3
Beds
2
Total Baths
2
Full Baths
1,386
SqFt
$36
/SqFt
2009
Built
Subdivision:
Forest Park Village
County:
Butler
Call Now: 412-589-9004
Is this the listing for you? We can help make it yours.
412-589-9004
710 Slate Ave710 Slate Ave710 Slate Ave710 Slate Ave
Save
Ask
Tour
Hide
Share

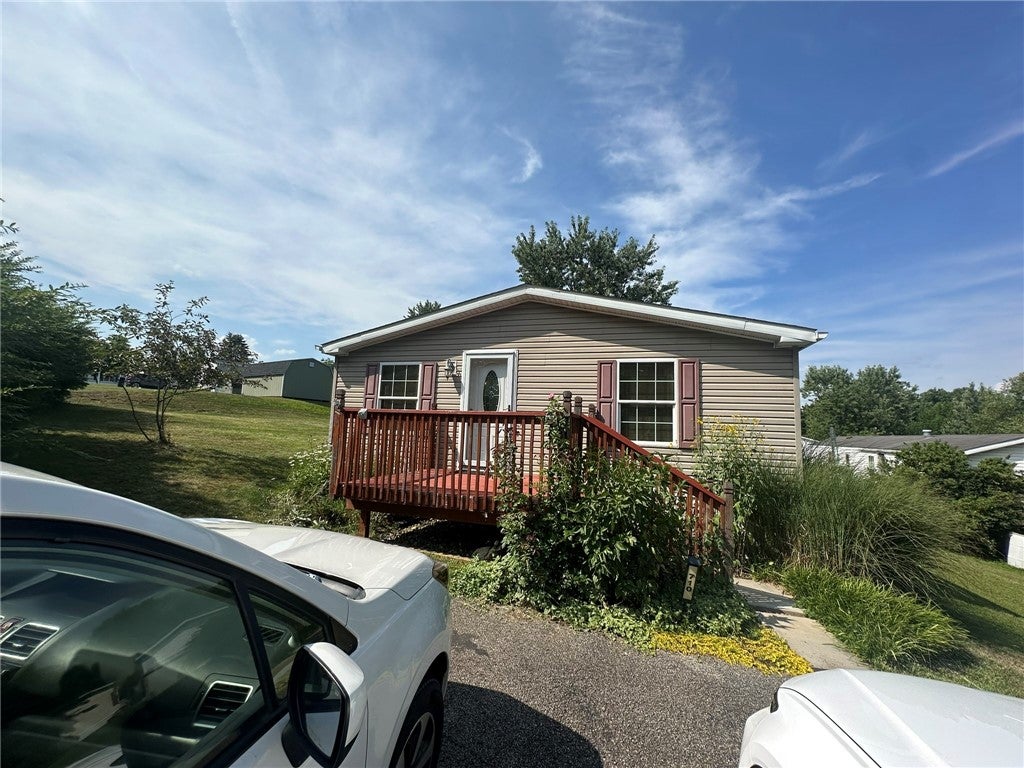
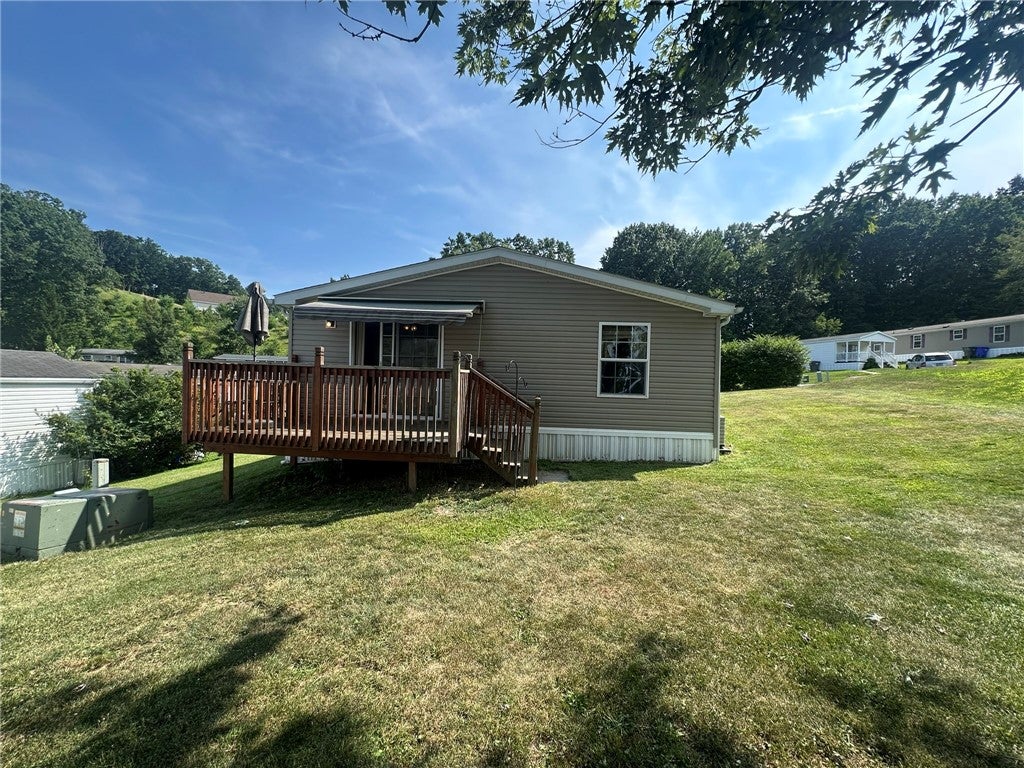
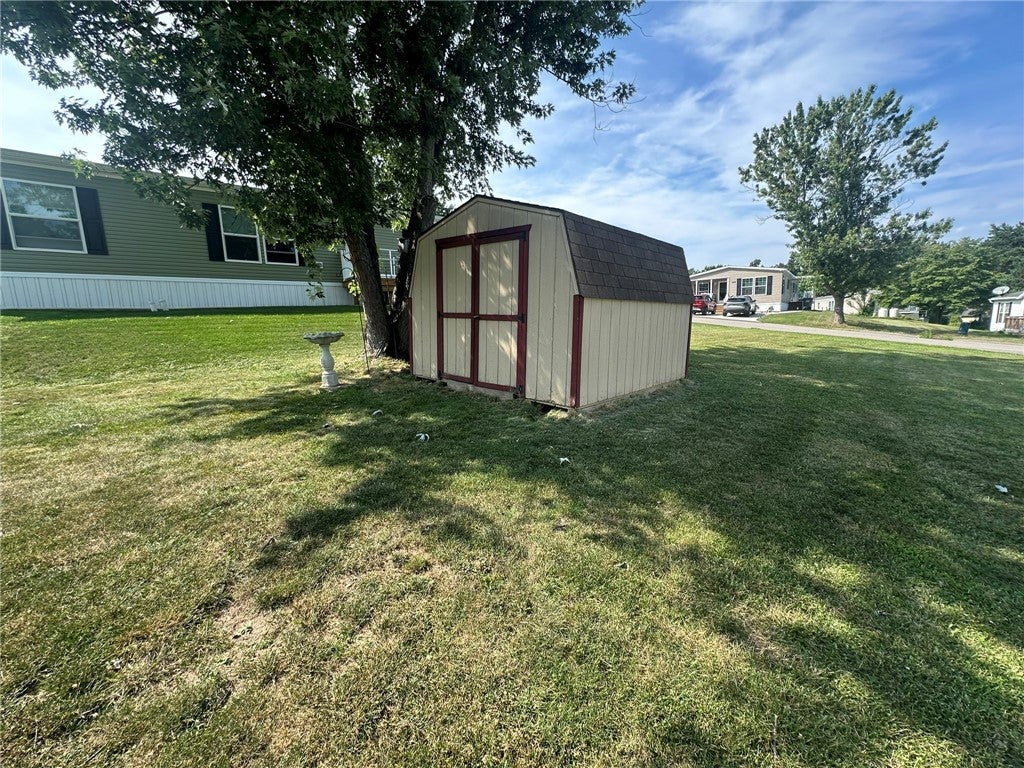
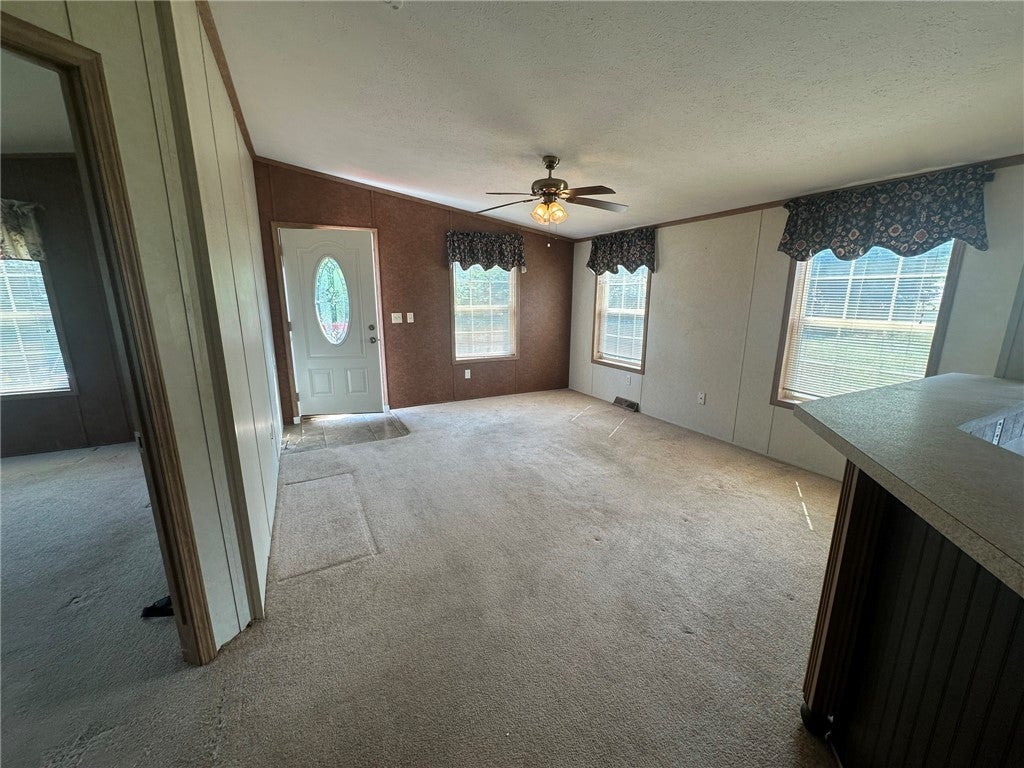
Enjoy the ease of single-level living in this spacious 3-bedroom, 2-bath double-wide home located in the desirable Forest Park Village community. The functional floor plan offers both a living room and a separate den/flex space, providing plenty of room to spread out, work from home, or entertain. The primary suite features a generous walk-in closet and private full bath, while the dedicated laundry room adds everyday convenience. Step outside to the rear porch with a retractable awning, perfect for relaxing outdoors. A storage shed and two off-street parking spaces are included, all situated on a generously sized lot. Conveniently located just minutes from shopping, dining, medical facilities, and everything Cranberry Township has to offer, this home presents a wonderful opportunity to make it your own.

Save
Ask
Tour
Hide
Share
Listing Snapshot
Price 
$49,900
Days On Site 
13 Days
Bedrooms 
3
Inside Area (SqFt) 
1,386 sqft
Total Baths 
2
Full Baths 
2
Partial Baths 
N/A
Lot Size 
N/A
Year Built 
2009
MLS® Number 
1766887
Status 
Active
Property Tax 
$1,869
HOA/Condo/Coop Fees 
$727 monthly
Sq Ft Source 
Owner
Friends & Family
Recent Activity
2 weeks agoListing first seen on site
2 weeks agoListing updated with changes from the MLS®
General Features
Levels 
One
Parking 
Off Street
Parking Spaces 
2
Property Sub Type 
Manufactured Home
Sewer 
Public Sewer
SqFt Total 
1386
Style 
Ranch
Water Source 
Public
Interior Features
Appliances 
CooktopDryerDishwasherMicrowaveRefrigeratorWasher
Cooling 
Central Air
Flooring 
CarpetVinyl
Heating 
Natural GasForced Air
Bedroom 2 
Dimensions - 12x9Level - Main
Bedroom 3 
Dimensions - 12x9Level - Main
Den 
Dimensions - 12x10Level - Main
Dining Room 
Dimensions - 12x9Level - Main
Kitchen 
Dimensions - 10x10Level - Main
Laundry 
Dimensions - 10x7Level - Main
Living Room 
Dimensions - 15x12Level - Main
PrimaryBedroom 
Dimensions - 13x12Level - Main
Save
Ask
Tour
Hide
Share
Exterior Features
Pool Features 
None
Roof 
Asphalt
Community Features
Association Dues 
727
HOA Fee Frequency 
Monthly
MLS Area 
Cranberry Twp
School District 
Seneca Valley
Schools
School District
Seneca Valley
Elementary School
Unknown
Middle School
Unknown
High School
Unknown
Listing courtesy of REALTY ONE GROUP GOLD STANDARD


INFORMATION DEEMED RELIABLE, BUT NOT GUARANTEED. IDX information is provided exclusively for consumers’ personal, non-commercial use and may not be used for any purpose other than to identify prospective properties consumers may be interested in purchasing.
Last checked: 2026-08-11 12:12 AM UTC

Neighborhood & Commute
Source: Walkscore
Disclosure: Community information and market data powered by Constellation Data Labs. Information is deemed reliable but not guaranteed.
Save
Ask
Tour
Hide
Share