924 Park PlazaPine Twp, PA 15090
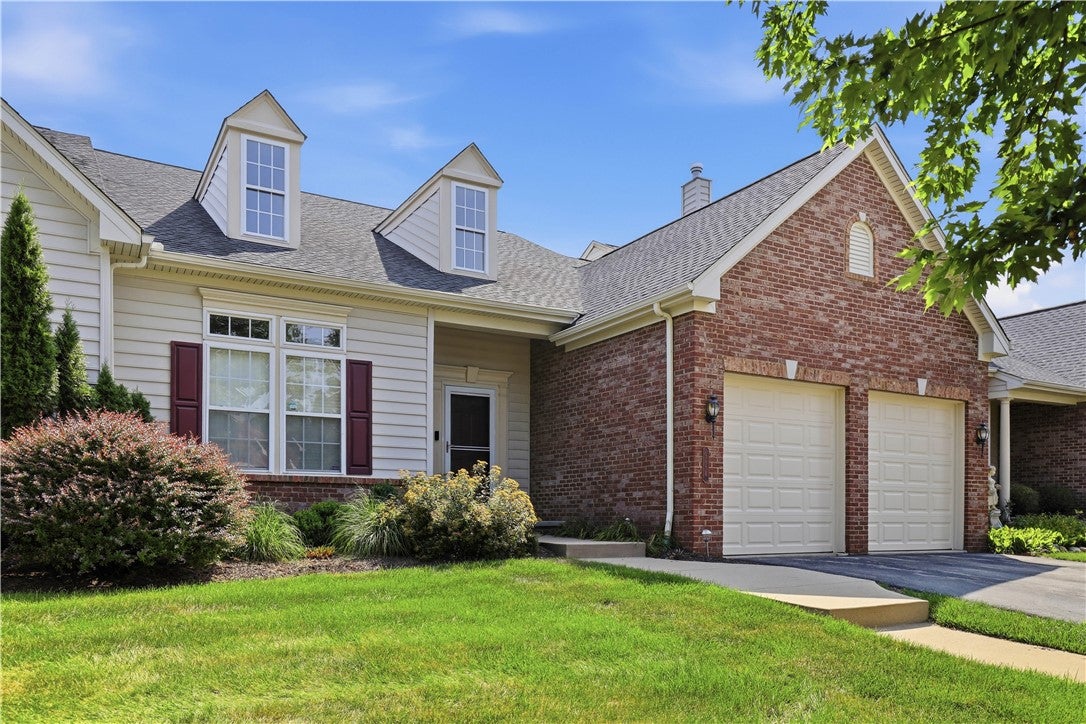
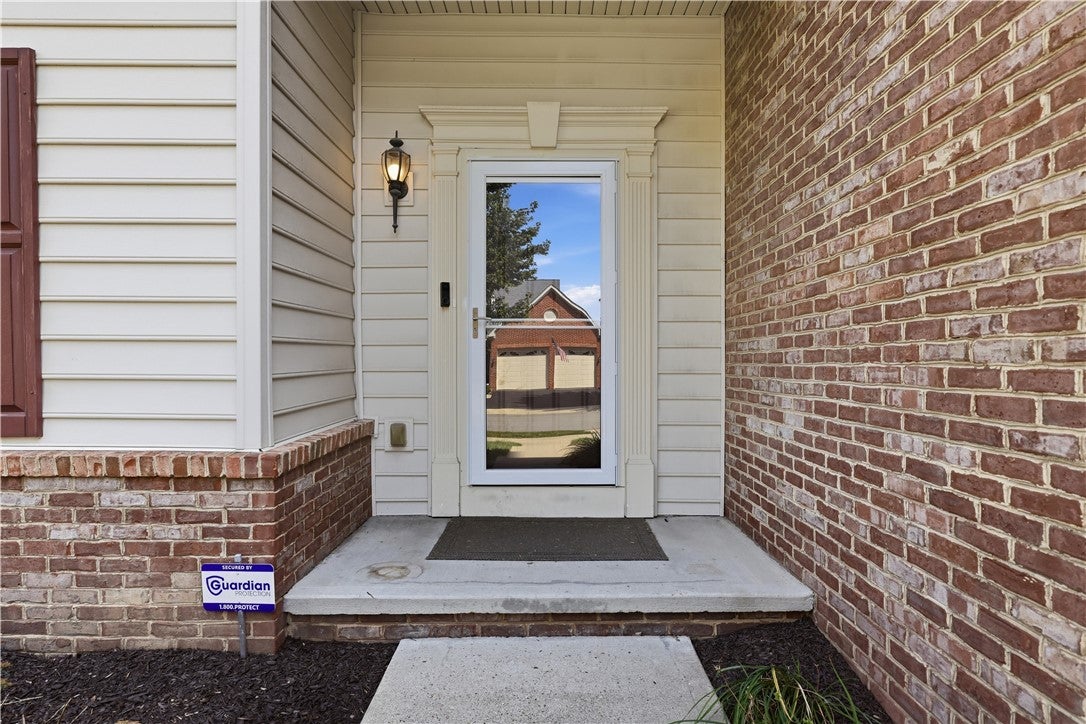
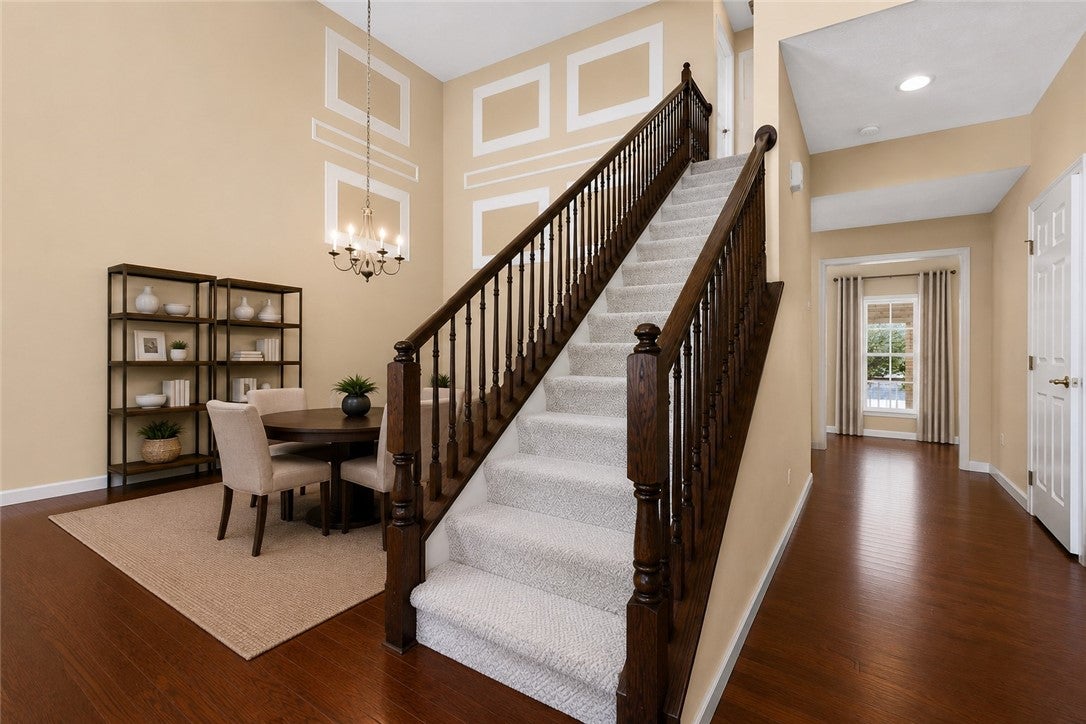
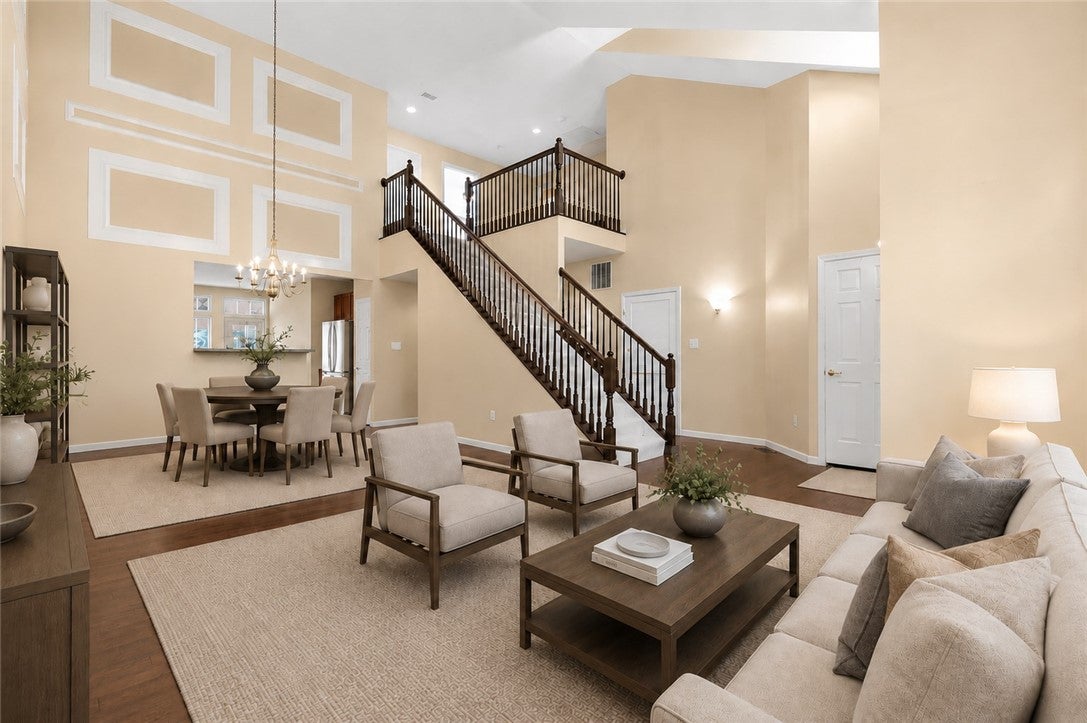
Welcome home to this beautifully maintained, first-floor primary townhome tucked into the highly desired Village at Pine. Step inside to a dramatic space, where soaring vaulted ceilings and rich hardwood flooring set the tone for this light-filled home. The open layout begins with the spacious living room that flows effortlessly into a stunning dining area, where picture-frame wall molding, a two-story ceiling, and a classic chandelier create the perfect setting for entertaining. The eat-in kitchen is a model of efficiency with ample rich cabinetry, a center island, pantry, built-in speakers and newer stainless steel appliances including a gas range. The breakfast nook is wrapped in windows overlooking the spacious deck — ideal for morning coffee or evening entertaining. A short hall off the kitchen leads to a study, the laundry room, and the primary suite. Tucked behind a French door, the private study offers a quiet retreat for work or reading, while the spacious primary suite impresses with a tray ceiling, ceiling fan, built-in speakers and an oversized walk-in closet, complemented by a private en-suite bath with a double-sink vanity, separate shower, and another walk-in closet. The well-appointed laundry room adds everyday convenience with direct access to the 2-car garage. Head upstairs to discover a versatile loft space, ready to serve as a media room, sitting area, or home office. The upper level is complemented with two generously sized bedrooms that share a full bath. The fully finished lower level further expands the living space with a huge open room offering endless possibilities, plus a convenient half bath and large storage room. The icing on the cake awaits outside, where a vast covered deck sets the stage for effortless entertaining. Complete with dual ceiling fans, a wall ready for a mounted TV, and a classic knotty pine ceiling, this recently built deck is sure to become a favorite spot. Ideally located in one of Pine Township's most convenient communities — within walking distance of Market District, Oxford Athletic Club, and numerous shops, restaurants, and more — this move-in-ready home offers the perfect blend of comfort, style, and functionality. Don't miss this golden opportunity to make 924 Park Plaza your own!
| 5 days ago | Status changed to Active Under Contract | |
| 5 days ago | Listing updated with changes from the MLS® | |
| 2 weeks ago | Listing first seen on site |

INFORMATION DEEMED RELIABLE, BUT NOT GUARANTEED. IDX information is provided exclusively for consumers’ personal, non-commercial use and may not be used for any purpose other than to identify prospective properties consumers may be interested in purchasing.
Last checked: 2026-08-10 06:10 AM UTC