Home » Properties
Save
Ask
Tour
Hide
Share
$489,000
New Listing

810 Fairgate Drive
Pine Twp, PA 15090

For Sale|Townhouse|Active
3
Beds
4
Total Baths
3
Full Baths
1
Partial Bath
2,331
SqFt
$210
/SqFt
2012
Built
Subdivision:
VILLAGE AT PINE
County:
Allegheny-North
Call Now: 412-589-9004
Is this the listing for you? We can help make it yours.
412-589-9004
Upcoming Open Houses
Sun, Aug 2, 1:00 PM - 3:00 PM
810 Fairgate Drive810 Fairgate Drive810 Fairgate Drive810 Fairgate Drive
Save
Ask
Tour
Hide
Share

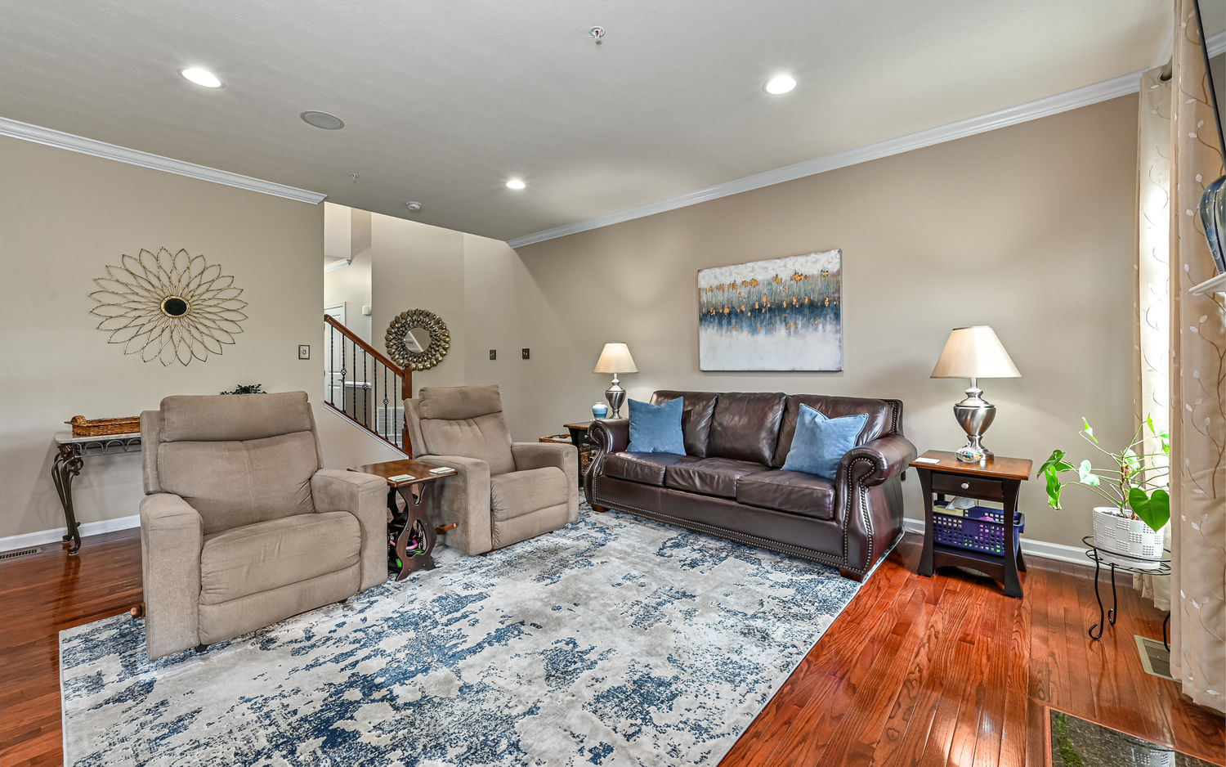
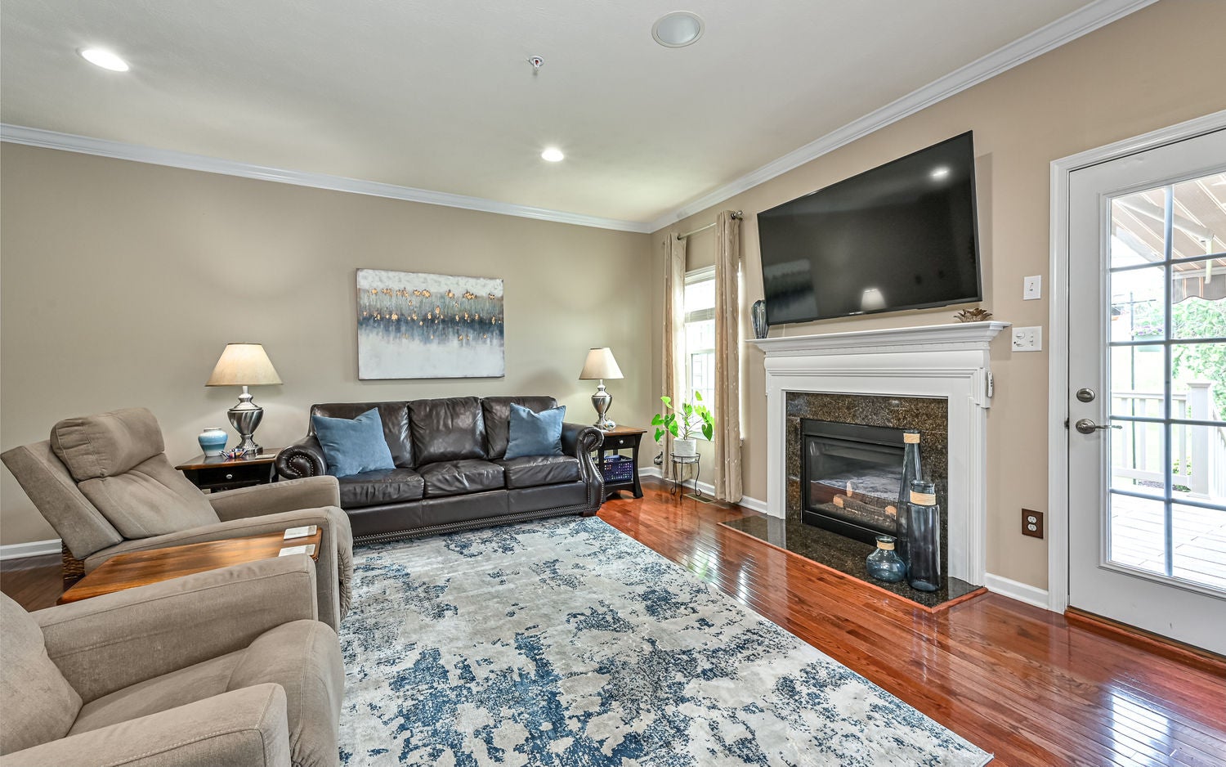
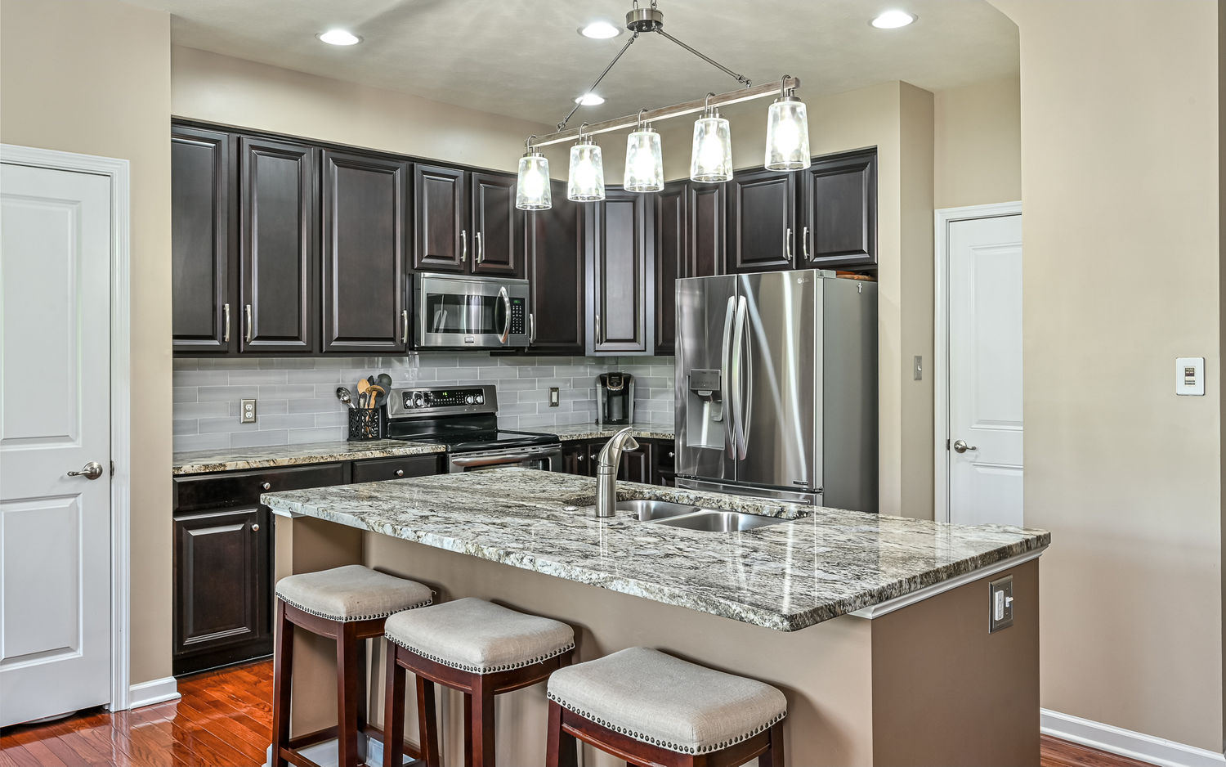
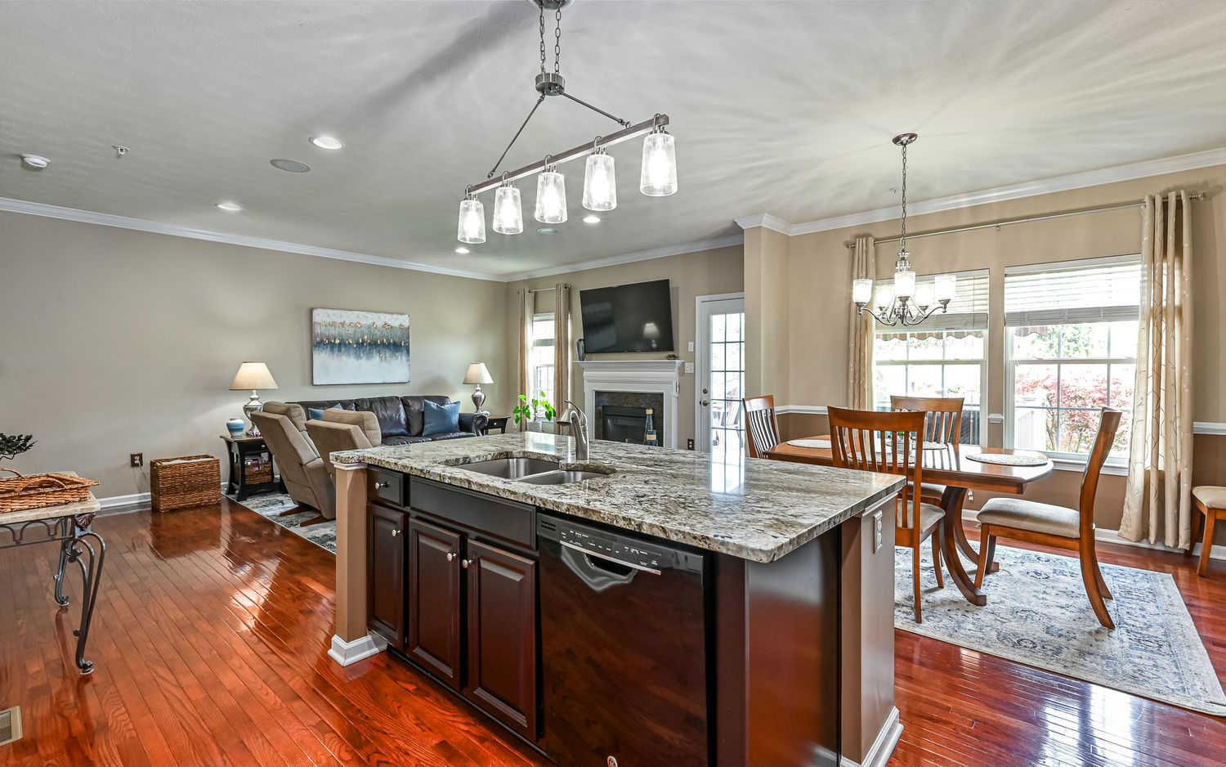
Meticulously maintained with exceptional attention to detail, this stunning home truly stands apart! Enjoy a walkable lifestyle in the highly desirable Village at Pine community, just steps from Giant Eagle Market District and Oxford Athletic Club. Home features an open floor plan with high ceilings, crown molding, and gleaming Brazilian hardwood flooring throughout the main level, this home offers both elegance and comfort. The inviting living room with cozy gas-log fireplace flows seamlessly into the dining area, creating the perfect space for entertaining. The chef’s kitchen is sure to impress with abundant cabinetry featuring pull-out shelving, granite countertops, glass subway tile backsplash, stainless steel appliances, double oven, and a large center island. Attached garage provides convenient access directly into the kitchen, making everyday living easy. Relax and unwind on the expansive composite deck accessible from the living room, complete with a retractable awning—an entertainer’s dream. The oversized primary suite features a tray ceiling, surround sound, walk-in closet, and luxurious insuite bath with ceramic step-in shower, double bowl vanity, and soaking tub. Convenient second-floor laundry includes washer, dryer, and spacious linen closet. All bedrooms are equipped with ceiling fans and overhead lighting. The finished lower level offers a large game room, full bathroom, storage room, and versatile bonus room ideal for a guest bedroom, home office, or exercise space. Neighborhood amenities include sidewalks, streetlights, parks, and playgrounds. Don’t miss your chance to own this move-in ready home! Beautifully maintained and ready for its new owners!!

Save
Ask
Tour
Hide
Share
Listing Snapshot
Price 
$489,000
Days On Site 
0 Days
Bedrooms 
3
Inside Area (SqFt) 
2,331 sqft
Total Baths 
4
Full Baths 
3
Partial Baths 
1
Lot Size 
0.07 Acres
Year Built 
2012
MLS® Number 
1766791
Status 
Active
Property Tax 
$6,111
HOA/Condo/Coop Fees 
$127 monthly
Sq Ft Source 
Public Records
Friends & Family
Recent Activity
13 hours agoListing first seen on site
17 hours agoListing updated with changes from the MLS®
General Features
Acres 
0.07
Attached Garage 
Yes
Garage 
Yes
Garage Spaces 
2
Home Warranty 
Yes
Levels 
Two
Parking 
AttachedGarageGarage Door Opener
Parking Spaces 
2
Property Sub Type 
Townhouse
Sewer 
Public Sewer
SqFt Total 
2331
Style 
Colonial, Two Story
Water Source 
Public
Interior Features
Appliances 
CooktopDryerDishwasherDisposalMicrowaveRefrigeratorWasher
Basement 
FinishedInterior Entry
Cooling 
Central Air
Fireplace 
Yes
Fireplace Features 
Family RoomGas
Fireplaces 
1
Flooring 
CarpetCeramic TileHardwood
Heating 
Natural GasForced Air
Interior 
Kitchen IslandPantry
Window Features 
Window CoveringsWindow Treatments
Bedroom 2 
Dimensions - 12x11Level - Upper
Bedroom 3 
Dimensions - 12x11Level - Upper
Bonus Room 
Dimensions - 12x11Level - Lower
Dining Room 
Dimensions - 12x11Level - Main
EntryFoyer 
Dimensions - 7x4Level - Main
Game Room 
Dimensions - 18x14Level - Lower
Kitchen 
Dimensions - 11x10Level - Main
Laundry 
Dimensions - 6x5Level - Upper
Living Room 
Dimensions - 18x14Level - Main
PrimaryBedroom 
Dimensions - 16x14Level - Upper
Save
Ask
Tour
Hide
Share
Exterior Features
Construction Details 
BrickVinyl Siding
Pool Features 
None
Roof 
Asphalt
Windows/Doors 
Window CoveringsWindow Treatments
Community Features
Association Dues 
127
HOA Fee Frequency 
Monthly
MLS Area 
Pine Twp - NAL
School District 
Pine/Richland
Schools
School District
Pine/Richland
Elementary School
Unknown
Middle School
Unknown
High School
Unknown
Listing courtesy of HOWARD HANNA REAL ESTATE SERVICES


INFORMATION DEEMED RELIABLE, BUT NOT GUARANTEED. IDX information is provided exclusively for consumers’ personal, non-commercial use and may not be used for any purpose other than to identify prospective properties consumers may be interested in purchasing.
Last checked: 2026-07-27 11:22 PM UTC

Neighborhood & Commute
Source: Walkscore
Disclosure: Community information and market data powered by Constellation Data Labs. Information is deemed reliable but not guaranteed.
Save
Ask
Tour
Hide
Share