Home » Properties
Save
Ask
Tour
Hide
Share
$355,900
New Listing

4407 Greengrove Dr
Hampton, PA 15101

For Sale|Single Family Residence|Active
2
Beds
3
Total Baths
3
Full Baths
1,380
SqFt
$258
/SqFt
1955
Built
County:
Allegheny-North
Call Now: 412-589-9004
Is this the listing for you? We can help make it yours.
412-589-9004
Upcoming Open Houses
Sun, Aug 9, 3:00 PM - 5:00 PM
4407 Greengrove Dr
Save
Ask
Tour
Hide
Share

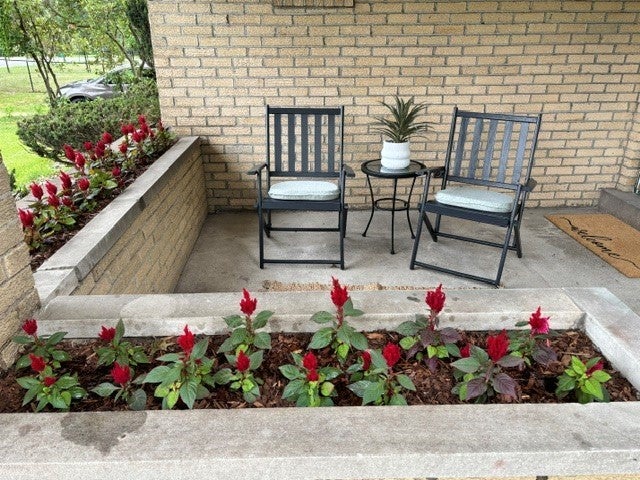
**COMING SOON** Rare opportunity to own a solid all-brick ranch on nearly a half-acre in Hampton Township close to the community center, pool, and schools. Offering one-level living, three full baths, two fireplaces, an updated kitchen, and an easy option to restore a third bedroom (primary is oversized), this home includes original hardwood flooring throughout main level and is filled with potential and ready for your personal touches. A light-filled three-season room extends the living space and offers endless opportunities--enjoy as a sunny retreat for morning coffee, an indoor gardening haven, art studio, exercise room, or home office. The finished lower level is a nostalgic nod to mid-century style, featuring a cozy fireplace with wood-burning stove and versatile space to enjoy as-is or transform into the gameroom of your dreams. Additional features include a rear deck and private, fenced in rear yard surrounded by mature landscape perfect for families, pets, or gardening enthusiasts. New SS appliances and newer roof. Convenient to Rt. 8 and PA Turnpike. (Home is being prepared to show w/more pics and info to be added to the listing by 8/8.)

Save
Ask
Tour
Hide
Share
Listing Snapshot
Price 
$355,900
Days On Site 
0 Days
Bedrooms 
2
Inside Area (SqFt) 
1,380 sqft
Total Baths 
3
Full Baths 
3
Partial Baths 
N/A
Lot Size 
0.4607 Acres
Year Built 
1955
MLS® Number 
1766761
Status 
Active
Property Tax 
$4,732
HOA/Condo/Coop Fees 
N/A
Sq Ft Source 
Public Records
Friends & Family
Recent Activity
6 hours agoListing first seen on site
10 hours agoListing updated with changes from the MLS®
General Features
Acres 
0.4607
Attached Garage 
Yes
Garage 
Yes
Garage Spaces 
2
Levels 
One
Parking 
OtherGarage Door Opener
Parking Spaces 
2
Property Sub Type 
Single Family Residence
Sewer 
Public Sewer
SqFt Total 
1380
Style 
Ranch
Water Source 
Public
Interior Features
Appliances 
CooktopDryerDishwasherRefrigeratorWasher
Basement 
FinishedWalk-Out Access
Cooling 
Central Air
Fireplace 
Yes
Fireplace Features 
Wood Burning
Fireplaces 
2
Flooring 
HardwoodVinylCarpet
Heating 
Hot Water
Bedroom 2 
Level - Main
Bonus Room 
Level - Main
Dining Room 
Level - Main
Game Room 
Level - Lower
Kitchen 
Level - Main
Laundry 
Level - Lower
Living Room 
Level - Main
PrimaryBedroom 
Level - Main
Save
Ask
Tour
Hide
Share
Exterior Features
Construction Details 
Brick
Roof 
Asphalt
Community Features
MLS Area 
Hampton
School District 
Hampton Twp
Schools
School District
Hampton Twp
Elementary School
Unknown
Middle School
Unknown
High School
Unknown
Listing courtesy of BERKSHIRE HATHAWAY THE PREFERRED REALTY


INFORMATION DEEMED RELIABLE, BUT NOT GUARANTEED. IDX information is provided exclusively for consumers’ personal, non-commercial use and may not be used for any purpose other than to identify prospective properties consumers may be interested in purchasing.
Last checked: 2026-07-27 09:14 PM UTC

Neighborhood & Commute
Source: Walkscore
Disclosure: Community information and market data powered by Constellation Data Labs. Information is deemed reliable but not guaranteed.
Save
Ask
Tour
Hide
Share