Save
Ask
Tour
Hide
$237,000
13 Days On Site
205 SAGERVILLE LANEPenn Twp, PA 15636
For Sale|Manufactured Home|Active Under Contract
3
Beds
2
Total Baths
2
Full Baths
1,404
SqFt
$169
/SqFt
1996
Built
Subdivision:
JOSEPH GAY PLAN
County:
Westmoreland
Call Now: 412-589-9004
Is this the listing for you? We can help make it yours.
412-589-9004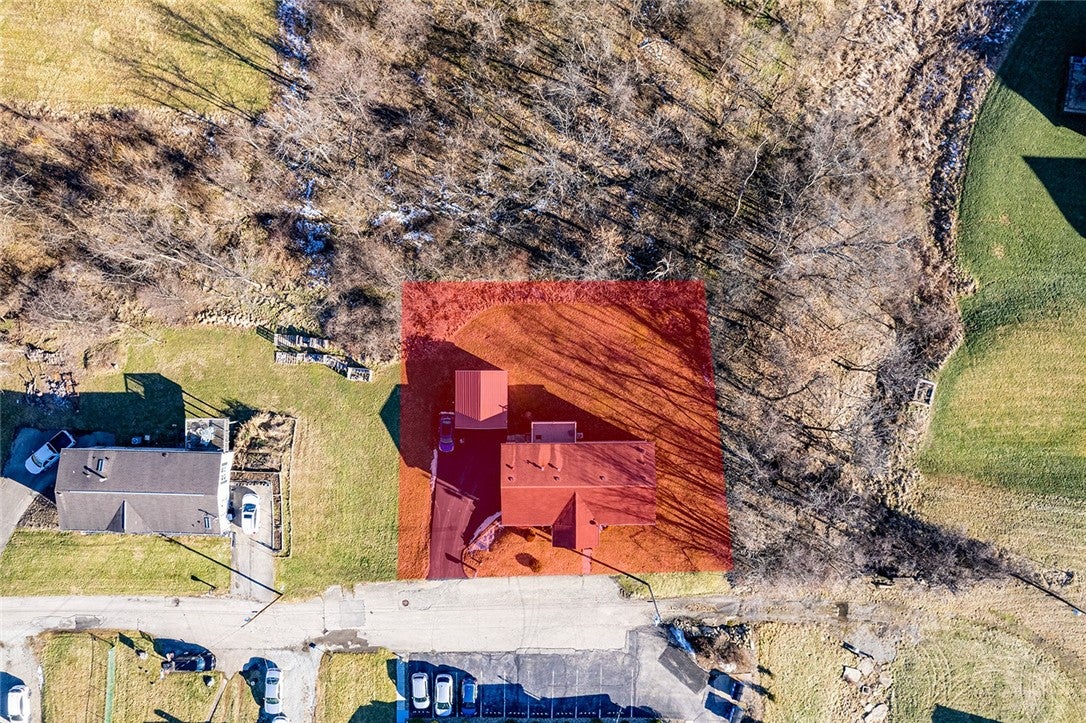
Save
Ask
Tour
Hide
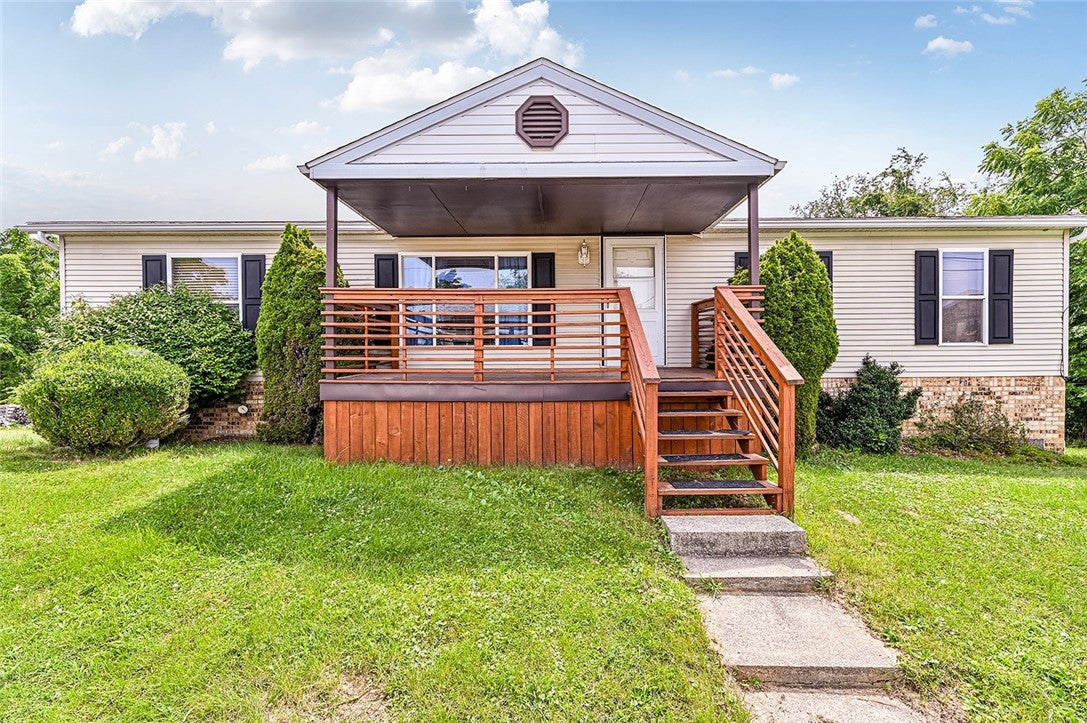
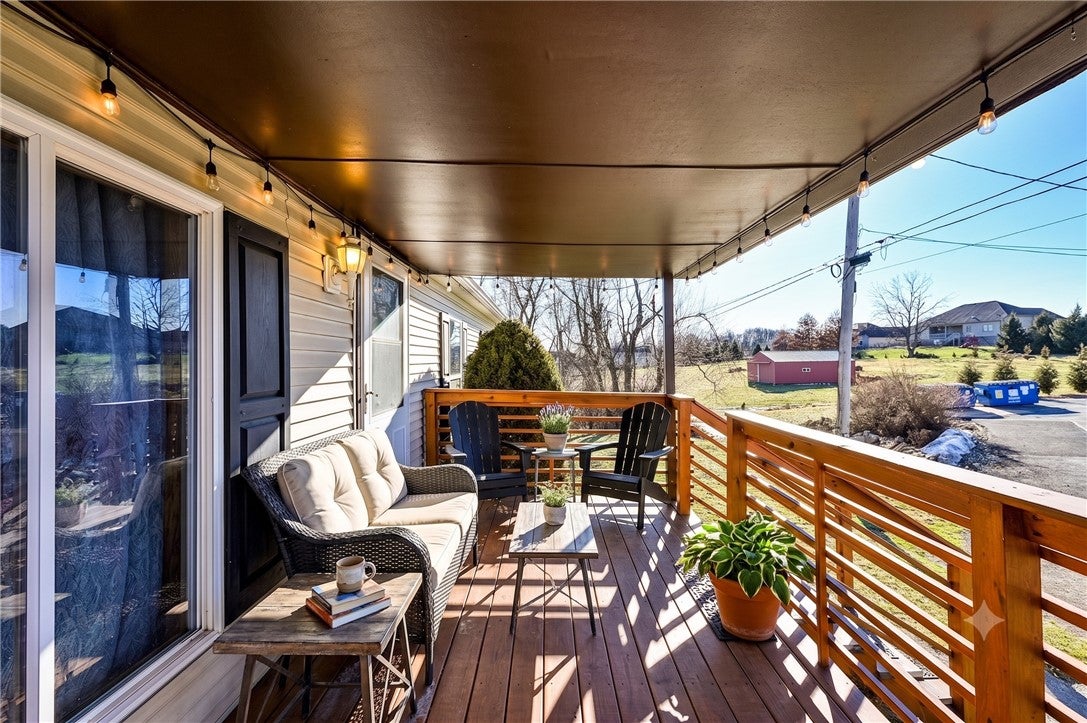
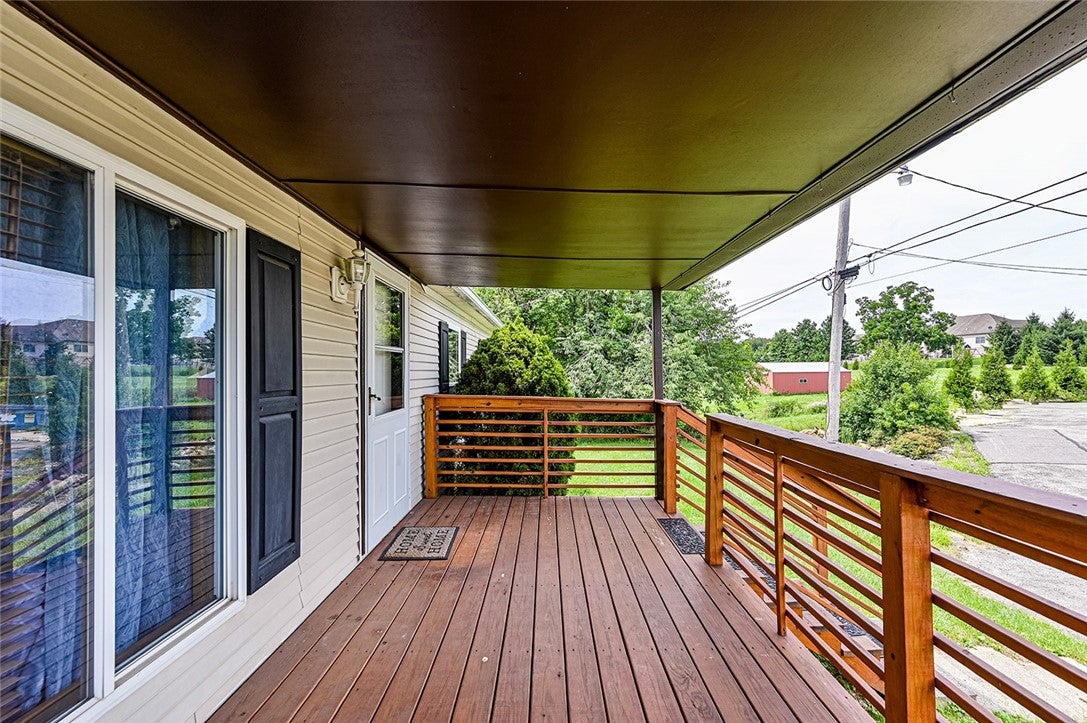
PRIVATE COUNTRY LIVING - BUT CLOSE TO EVERYTHING! 3 BEDROOM 2 FULL BATH BRICK AND VINYL RANCH STYLE HOME W/ FULL BASEMENT. LIVING ROOM 17X13. KITCHEN - 18X10 - WHICH OPENS TO FAMILY ROOM 18X13. LAUNDRY ROOM ADJACENT TO KITCHEN W/ DOOR TO ELEVATED REAR DECK. PRIMARY BEDROOM - 14X13 - W/ ENSUITE BATH & LARGE CLOSET. 2 ADDITIONAL BEDROOMS AND 2ND FULL BATH. 30X24 GAME ROOM - LOWER LEVEL. 14X11 STORAGE ROOM LOWER LEVEL. OVERSIZED 2 BAY INTEGRAL GARAGE. 1 CAR DETACHED STEEL GARAGE. LARGE WEST FACING FRONT PORCH. ELEVATED EAST FACING REAR DECK. 4 YR OLD FURNACE.
Save
Ask
Tour
Hide
Listing Snapshot
Price
$237,000
Days On Site
13 Days
Bedrooms
3
Inside Area (SqFt)
1,404 sqft
Total Baths
2
Full Baths
2
Partial Baths
N/A
Lot Size
0.3 Acres
Year Built
1996
MLS® Number
1766701
Status
Active Under Contract
Property Tax
$2,376
HOA/Condo/Coop Fees
N/A
Sq Ft Source
Public Records
Friends & Family
Recent Activity
| a week ago | Status changed to Active Under Contract | |
| a week ago | Listing updated with changes from the MLS® | |
| 2 weeks ago | Listing first seen on site |
General Features
Acres
0.3
Attached Garage
Yes
Garage
Yes
Garage Spaces
3
Levels
One
Parking
DetachedGarageGarage Door Opener
Parking Spaces
3
Property Sub Type
Manufactured Home
Sewer
Public Sewer
SqFt Total
1404
Style
Contemporary, Ranch
Water Source
Public
Interior Features
Appliances
CooktopDryerDishwasherRefrigeratorWasher
Basement
FinishedWalk-Out Access
Cooling
Electric
Flooring
LaminateVinylCarpet
Heating
Natural GasForced Air
Interior
Pantry
Bedroom 2
Dimensions - 13X10Level - Main
Bedroom 3
Dimensions - 13X9Level - Main
EntryFoyer
Dimensions - 4X4Level - Main
Family Room
Dimensions - 18X10Level - Main
Game Room
Dimensions - 30X24Level - Lower
Kitchen
Dimensions - 18X10Level - Main
Laundry
Dimensions - 7X5Level - Main
Living Room
Dimensions - 17X13Level - Main
PrimaryBedroom
Dimensions - 14X13Level - Main
Save
Ask
Tour
Hide
Exterior Features
Construction Details
BrickVinyl Siding
Pool Features
None
Roof
Composition
Community Features
MLS Area
Penn Twp - WML
School District
Penn-Trafford
Schools
School District
Penn-Trafford
Elementary School
Unknown
Middle School
Unknown
High School
Unknown
Listing courtesy of BERKSHIRE HATHAWAY THE PREFERRED REALTY

INFORMATION DEEMED RELIABLE, BUT NOT GUARANTEED. IDX information is provided exclusively for consumers’ personal, non-commercial use and may not be used for any purpose other than to identify prospective properties consumers may be interested in purchasing.
Last checked: 2026-08-11 12:12 AM UTC
INFORMATION DEEMED RELIABLE, BUT NOT GUARANTEED. IDX information is provided exclusively for consumers’ personal, non-commercial use and may not be used for any purpose other than to identify prospective properties consumers may be interested in purchasing.
Last checked: 2026-08-11 12:12 AM UTC
Neighborhood & Commute
Source: Walkscore
Disclosure: Community information and market data powered by Constellation Data Labs. Information is deemed reliable but not guaranteed.
Save
Ask
Tour
Hide