Home » Properties
Save
Ask
Tour
Hide
Share
$1,695,000
New Listing

1711 Sturbridge Drive
Franklin Park, PA 15143

For Sale|Single Family Residence|Active
6
Beds
4
Total Baths
3
Full Baths
1
Partial Bath
5,091
SqFt
$333
/SqFt
1988
Built
Subdivision:
Sturbridge Towne
County:
Allegheny-North
Call Now: 412-589-9004
Is this the listing for you? We can help make it yours.
412-589-9004
Upcoming Open Houses
Sun, Jul 26, 12:00 PM - 3:00 PM
1711 Sturbridge Drive1711 Sturbridge Drive1711 Sturbridge Drive1711 Sturbridge Drive
Save
Ask
Tour
Hide
Share

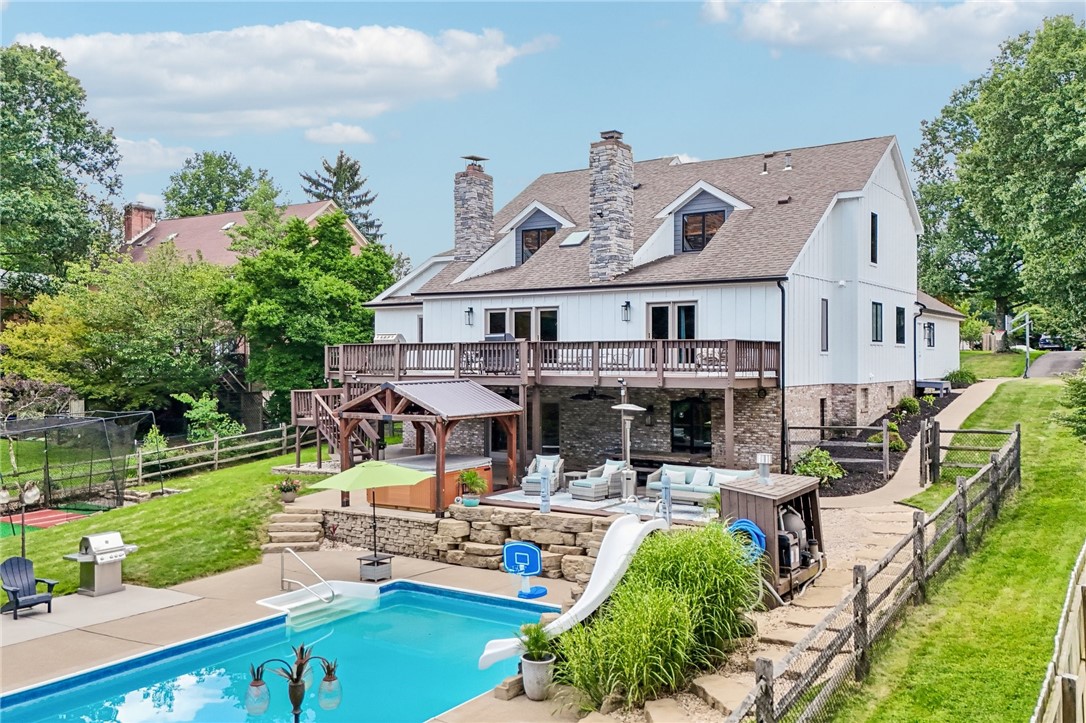
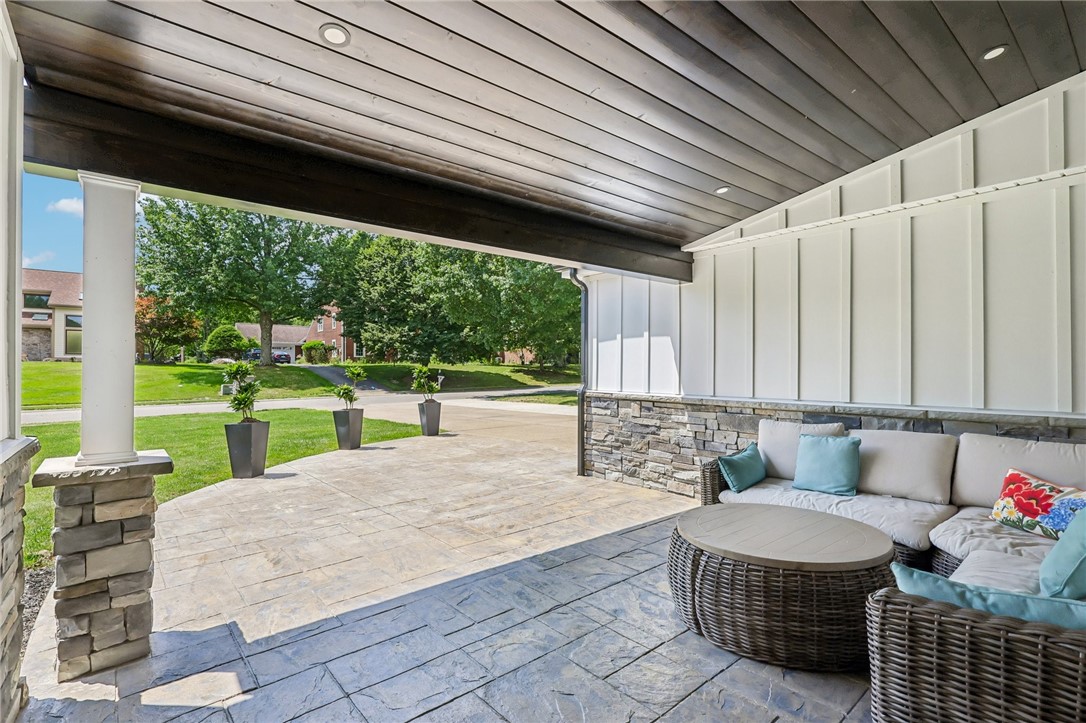
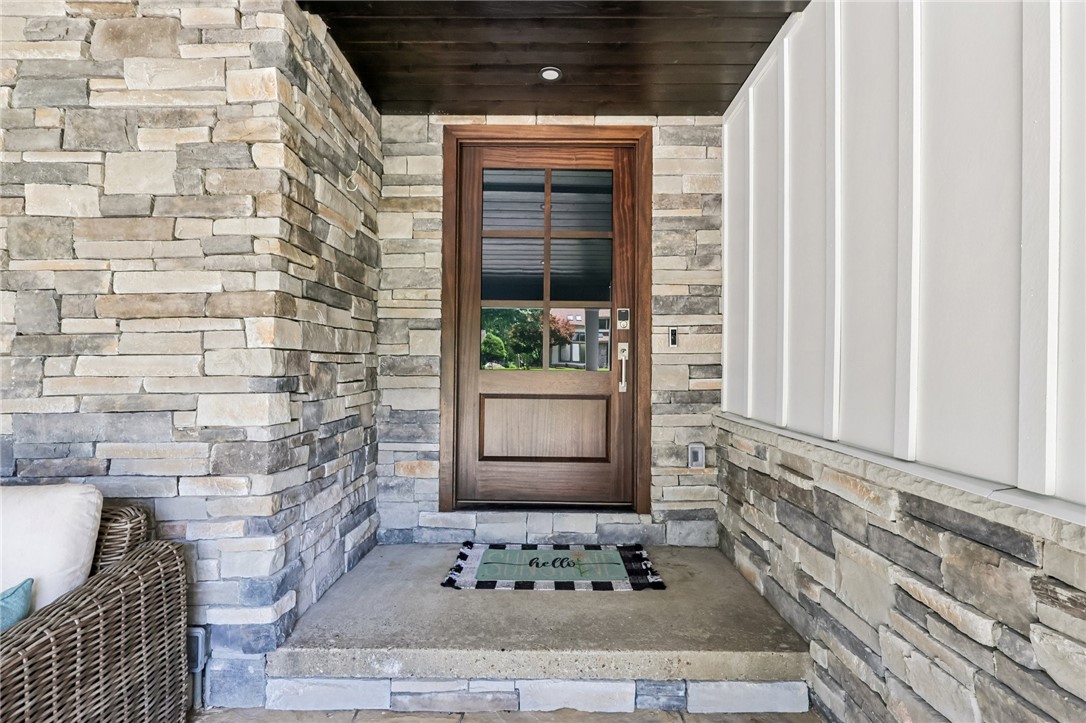
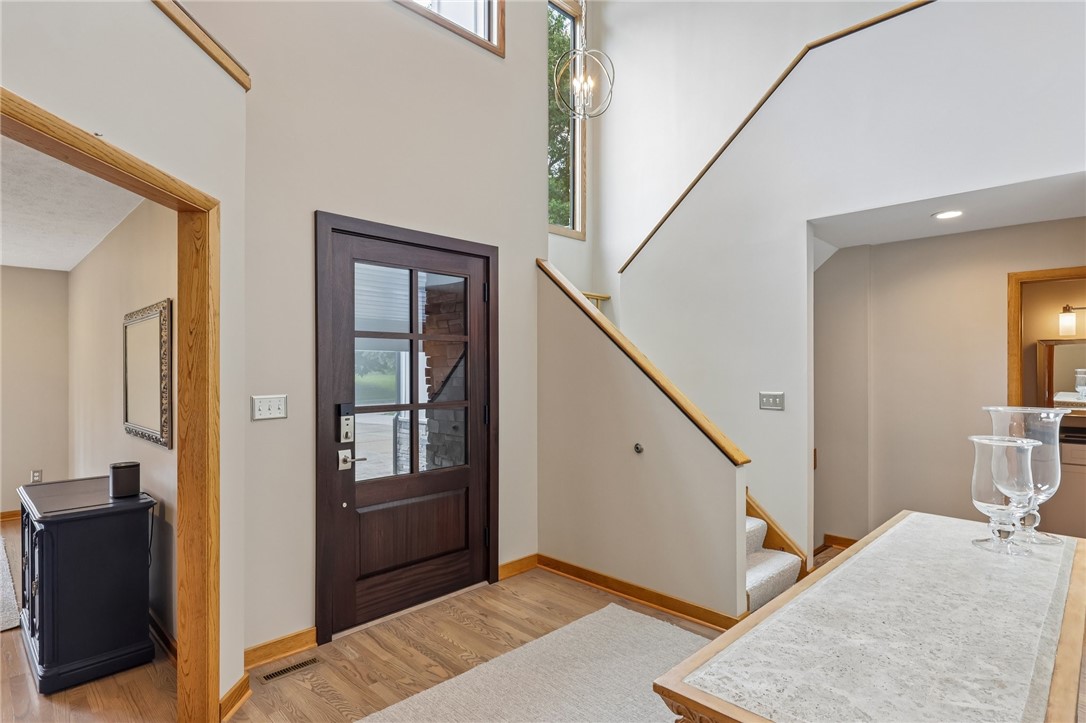
Nestled in the heart of Franklin Park’s Sturbridge Plan, this stunning 6-bedroom, completely turn-key home blends custom design with open-concept living. Featuring two primary suites—one conveniently on the first floor—this home offers spacious living areas and a gourmet kitchen with state-of-the-art appliances, three sinks, two instant hot taps, two dishwashers, pot filler, bar with ice maker, coffee bar, and wine fridge. A custom tile backsplash and leathered granite eat-in island make the kitchen a true showpiece. The master suite boasts a luxurious double shower with rainforest spray, wall jets, and a soaking tub framed by imported Turkish splitface stone and its own fireplace. Relax by the bedroom fireplace or step out onto the rear deck through French doors. The rear living room features vaulted ceilings and a massive fireplace, while the family room flows seamlessly into the kitchen. An oversized dining room and lounge complete the main level. Upstairs offers three large bedrooms, a new bathroom, updated flooring, and generous closets. The lower level is an entertainer’s dream, with a second full kitchen, additional ice maker for poolside fun, two more bedrooms including a second en-suite, another new bathroom, and a cedar closet. Outdoor living shines with a covered patio leading to a hot tub gazebo, infinity-edge deck, pool with waterfalls, batting cage, golf swing range, and two fire pits. Professionally hardscaped and beautifully lit at night, the backyard also features an exterior sound system. The home’s curb appeal is enhanced by new Hardie board siding, stone accents, covered front porch, new stone chimneys, all-new windows, and a newer roof.

Save
Ask
Tour
Hide
Share
Listing Snapshot
Price 
$1,695,000
Days On Site 
0 Days
Bedrooms 
6
Inside Area (SqFt) 
5,091 sqft
Total Baths 
4
Full Baths 
3
Partial Baths 
1
Lot Size 
0.515 Acres
Year Built 
1988
MLS® Number 
1766669
Status 
Active
Property Tax 
$10,986
HOA/Condo/Coop Fees 
N/A
Sq Ft Source 
N/A
Friends & Family
Recent Activity
9 hours agoListing first seen on site
13 hours agoListing updated with changes from the MLS®
General Features
Acres 
0.515
Garage 
Yes
Garage Spaces 
2
Green Energy Efficient 
LightingThermostatWindows
Home Warranty 
Yes
Levels 
Two
Parking 
DetachedGarageGarage Door Opener
Parking Spaces 
2
Property Sub Type 
Single Family Residence
Security 
Security System
Sewer 
Public Sewer
SqFt Total 
5091
Style 
Two Story
Water Source 
Public
Interior Features
Appliances 
CooktopConvection OvenDishwasherDisposalMicrowaveRefrigerator
Basement 
FullFinishedWalk-Out Access
Cooling 
Central Air
Fireplace 
Yes
Fireplace Features 
Gas
Fireplaces 
6
Flooring 
CarpetCeramic TileHardwood
Heating 
Natural GasForced Air
Interior 
Wet BarCentral VacuumKitchen IslandPantry
Spa 
Yes
Bedroom 2 
Dimensions - 14x17Level - Upper
Bedroom 3 
Dimensions - 18x12Level - Upper
Bedroom 4 
Dimensions - 11x24Level - Upper
Bedroom 5 
Dimensions - 22x15Level - Lower
Bonus Room 
Dimensions - 14x12Level - Main
Dining Room 
Dimensions - 16x19Level - Main
EntryFoyer 
Dimensions - 18x10Level - Main
Family Room 
Dimensions - 13x18Level - Main
Game Room 
Dimensions - 37x31Level - Lower
Kitchen 
Dimensions - 30x24Level - Main
Laundry 
Dimensions - 9x8Level - Main
Living Room 
Dimensions - 21x14Level - Main
PrimaryBedroom 
Dimensions - 14x28Level - Lower
Save
Ask
Tour
Hide
Share
Exterior Features
Construction Details 
FrameHardiPlank Type
Pool Features 
Outdoor Pool
Roof 
Composition
Spa 
Yes
Spa Features 
Bath
Community Features
MLS Area 
Franklin Park
School District 
North Allegheny
Schools
School District
North Allegheny
Elementary School
Unknown
Middle School
Unknown
High School
Unknown
Listing courtesy of HOWARD HANNA REAL ESTATE SERVICES


INFORMATION DEEMED RELIABLE, BUT NOT GUARANTEED. IDX information is provided exclusively for consumers’ personal, non-commercial use and may not be used for any purpose other than to identify prospective properties consumers may be interested in purchasing.
Last checked: 2026-07-25 08:23 PM UTC

Neighborhood & Commute
Source: Walkscore
Disclosure: Community information and market data powered by Constellation Data Labs. Information is deemed reliable but not guaranteed.
Save
Ask
Tour
Hide
Share