Save
Ask
Tour
Hide
$239,000
17 Days On Site
218 Florence DrMenallen Twp, PA 15401
For Sale|Manufactured Home|Active
4
Beds
2
Total Baths
2
Full Baths
2007
Built
County:
Fayette
Call Now: 412-589-9004
Is this the listing for you? We can help make it yours.
412-589-9004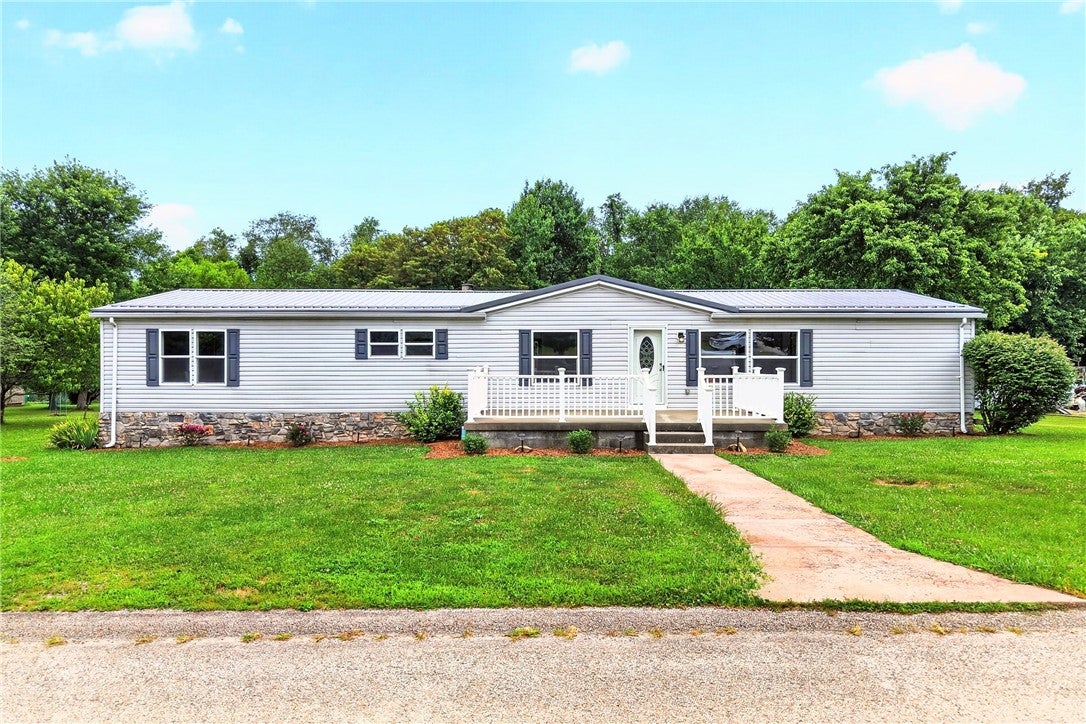
Save
Ask
Tour
Hide
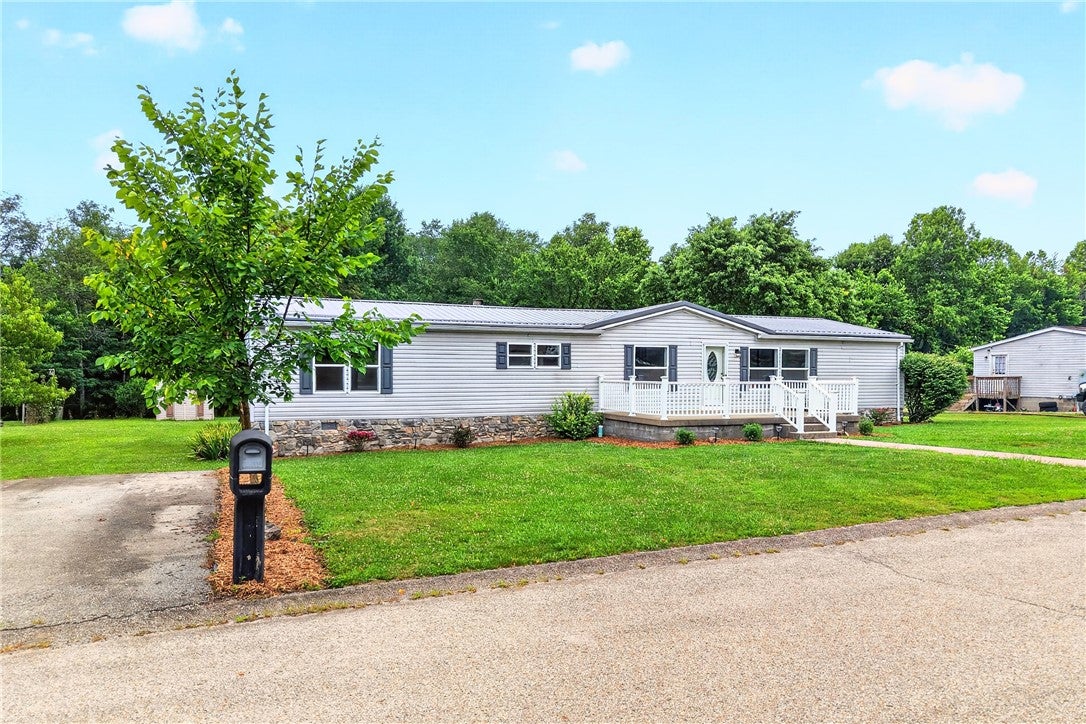
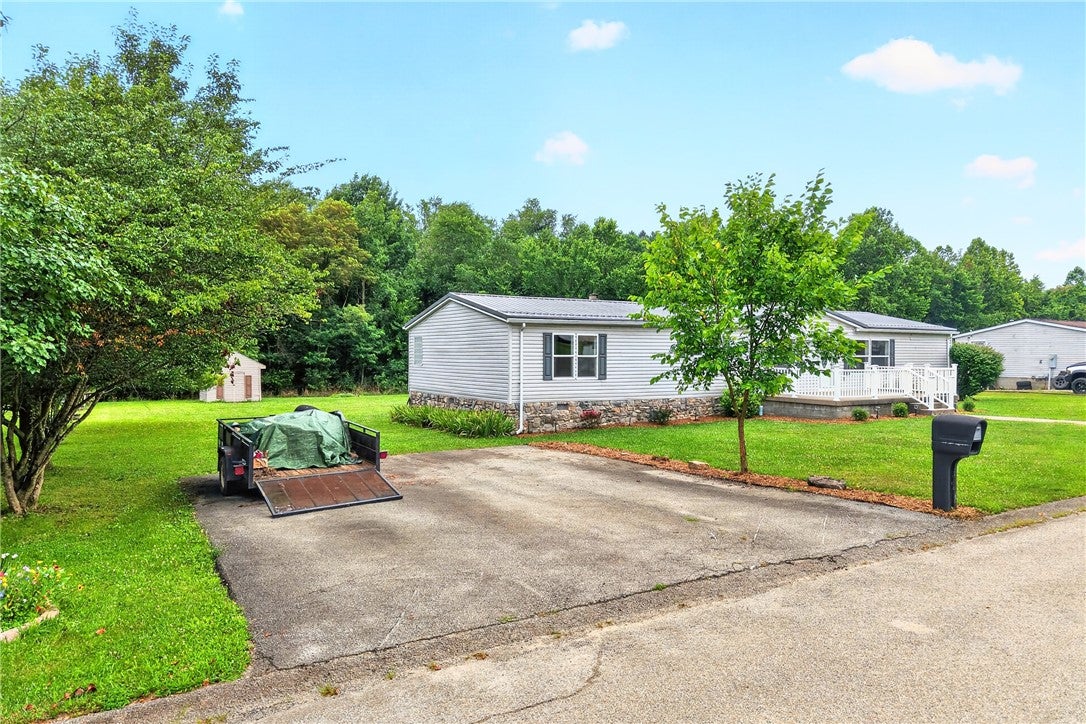
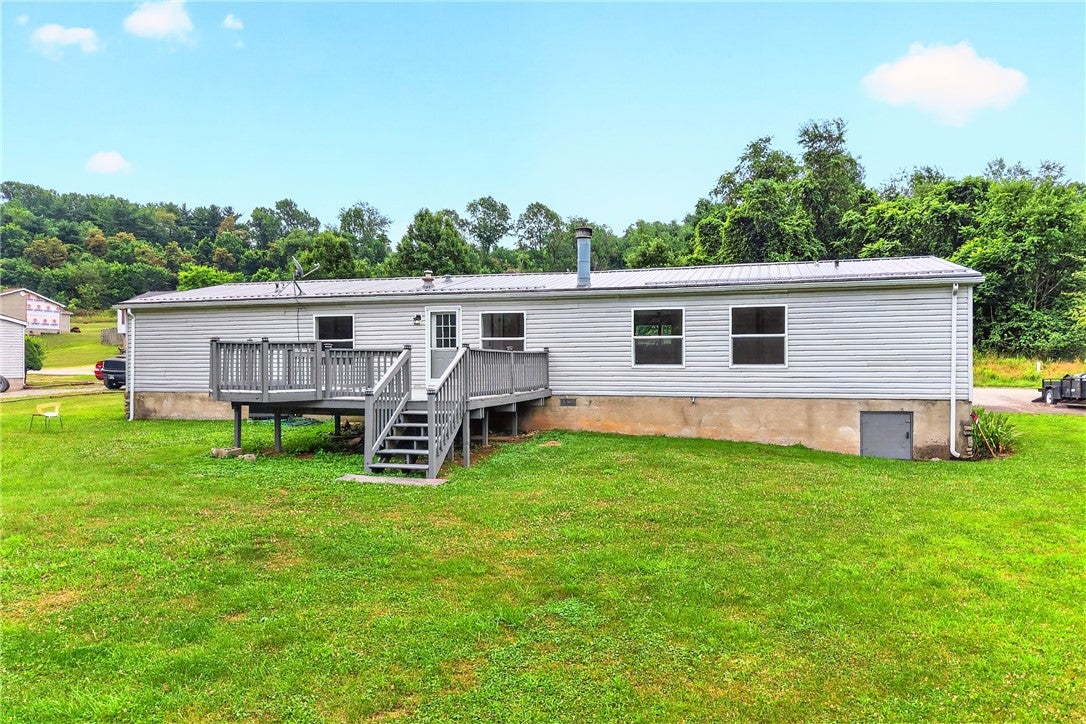
Welcome to this inviting four bedroom ranch, set on a peaceful half acre lot. The house has new central AC, roof, flooring, windows, doors, electrical outlets, railings, etc. Inside, you'll find a bright, open layout with a spacious living area, a kitchen that's ready for everyday meals or weekend gatherings, and comfortable bedrooms with plenty of natural light. There is a bonus room off of the master bedroom that can be used as a nursey, extra bedroom, office or large closet. Step outside to a generous backyard. Plenty of room for gardening, play, or future outdoor projects. Huge front porch and back deck. Single-level living, quiet surroundings, and space to grow. Simple, comfortable, and ready to enjoy.
Save
Ask
Tour
Hide
Listing Snapshot
Price
$239,000
Days On Site
17 Days
Bedrooms
4
Inside Area (SqFt)
N/A
Total Baths
2
Full Baths
2
Partial Baths
N/A
Lot Size
0.5 Acres
Year Built
2007
MLS® Number
1766632
Status
Active
Property Tax
$1,934
HOA/Condo/Coop Fees
N/A
Sq Ft Source
N/A
Friends & Family
Recent Activity
| 2 weeks ago | Listing first seen on site | |
| 2 weeks ago | Listing updated with changes from the MLS® |
General Features
Acres
0.5
Levels
One
Parking
Off Street
Property Sub Type
Manufactured Home
Sewer
Public Sewer
Style
Ranch
Water Source
Public
Interior Features
Appliances
CooktopDishwasherDisposalRefrigerator
Basement
Crawl Space
Cooling
Central Air
Fireplace
Yes
Fireplace Features
Wood Burning
Fireplaces
1
Flooring
Laminate
Heating
ElectricForced Air
Bedroom 2
Dimensions - 13x10Level - Main
Bedroom 3
Dimensions - 13x9Level - Main
Bedroom 4
Dimensions - 12x12Level - Main
Bonus Room
Dimensions - 13x9Level - Main
Dining Room
Dimensions - 13x11Level - Main
Family Room
Dimensions - 17x13Level - Main
Kitchen
Dimensions - 14x13Level - Main
Laundry
Dimensions - 10x7Level - Main
Living Room
Dimensions - 18x13Level - Main
PrimaryBedroom
Dimensions - 13x13Level - Main
Save
Ask
Tour
Hide
Exterior Features
Construction Details
Vinyl Siding
Pool Features
None
Roof
Metal
Community Features
MLS Area
Menallen Twp
School District
Uniontown
Schools
School District
Uniontown
Elementary School
Unknown
Middle School
Unknown
High School
Unknown
Listing courtesy of RE/MAX SELECT REALTY

INFORMATION DEEMED RELIABLE, BUT NOT GUARANTEED. IDX information is provided exclusively for consumers’ personal, non-commercial use and may not be used for any purpose other than to identify prospective properties consumers may be interested in purchasing.
Last checked: 2026-08-11 12:12 AM UTC
INFORMATION DEEMED RELIABLE, BUT NOT GUARANTEED. IDX information is provided exclusively for consumers’ personal, non-commercial use and may not be used for any purpose other than to identify prospective properties consumers may be interested in purchasing.
Last checked: 2026-08-11 12:12 AM UTC
Neighborhood & Commute
Source: Walkscore
Disclosure: Community information and market data powered by Constellation Data Labs. Information is deemed reliable but not guaranteed.
Save
Ask
Tour
Hide