Home » Properties
Save
Ask
Tour
Hide
Share
$299,000
New Listing

2488 Banks School Road
Hampton, PA 15044

For Sale|Single Family Residence|Active
4
Beds
2
Total Baths
2
Full Baths
1,484
SqFt
$201
/SqFt
1960
Built
County:
Allegheny-North
Call Now: 412-589-9004
Is this the listing for you? We can help make it yours.
412-589-9004
2488 Banks School Road2488 Banks School Road2488 Banks School Road2488 Banks School Road
Save
Ask
Tour
Hide
Share

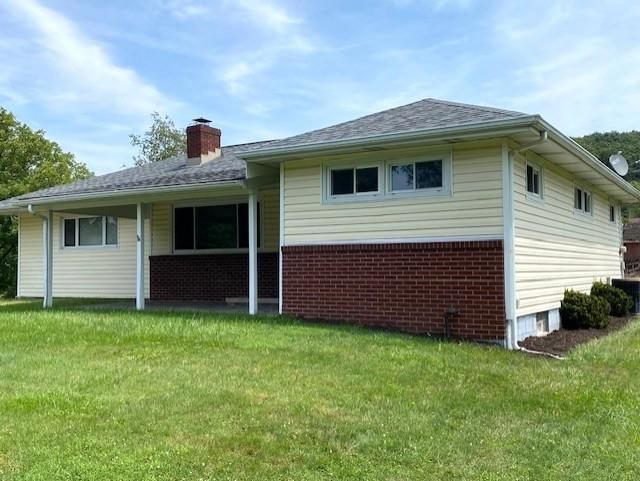
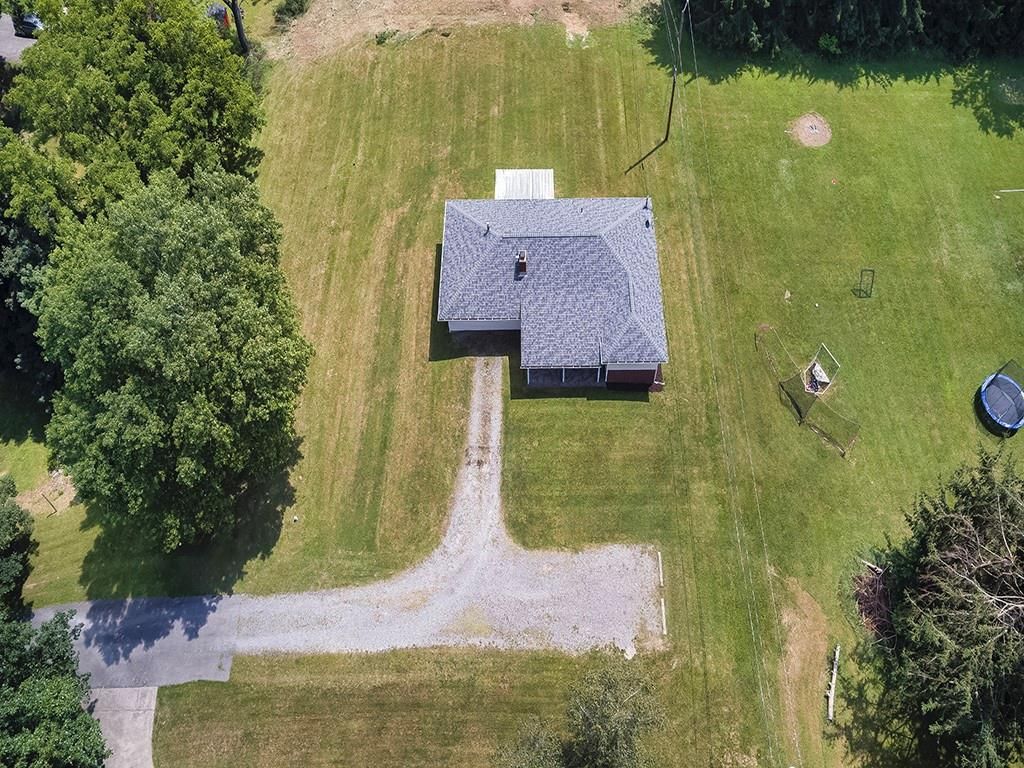
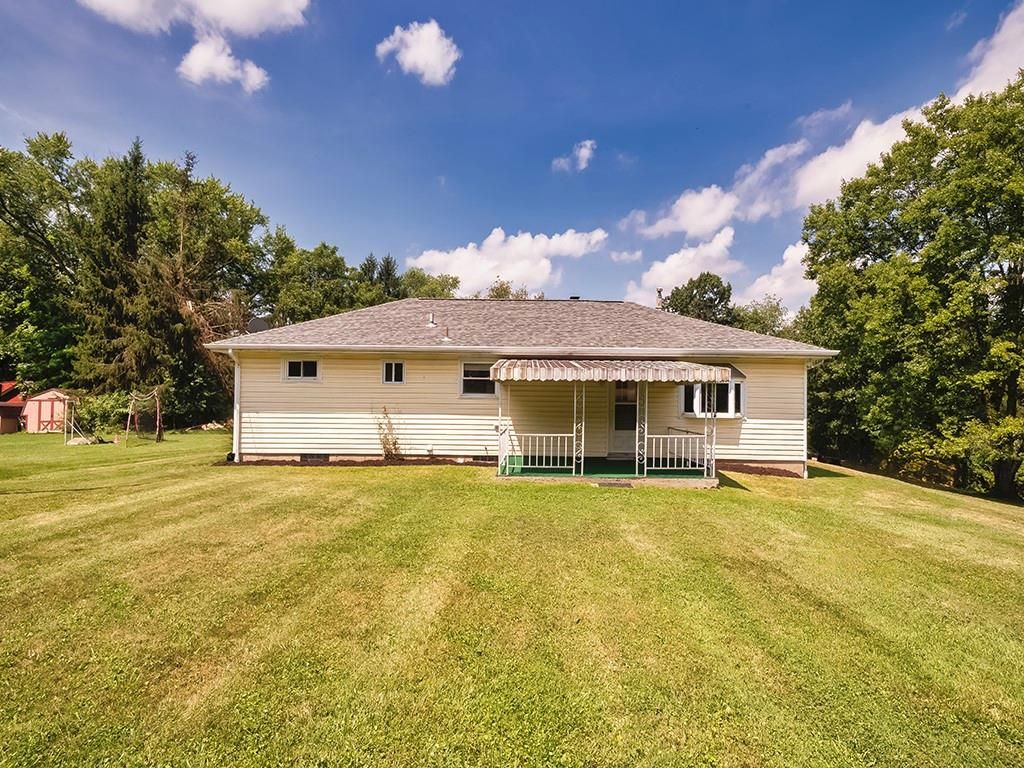
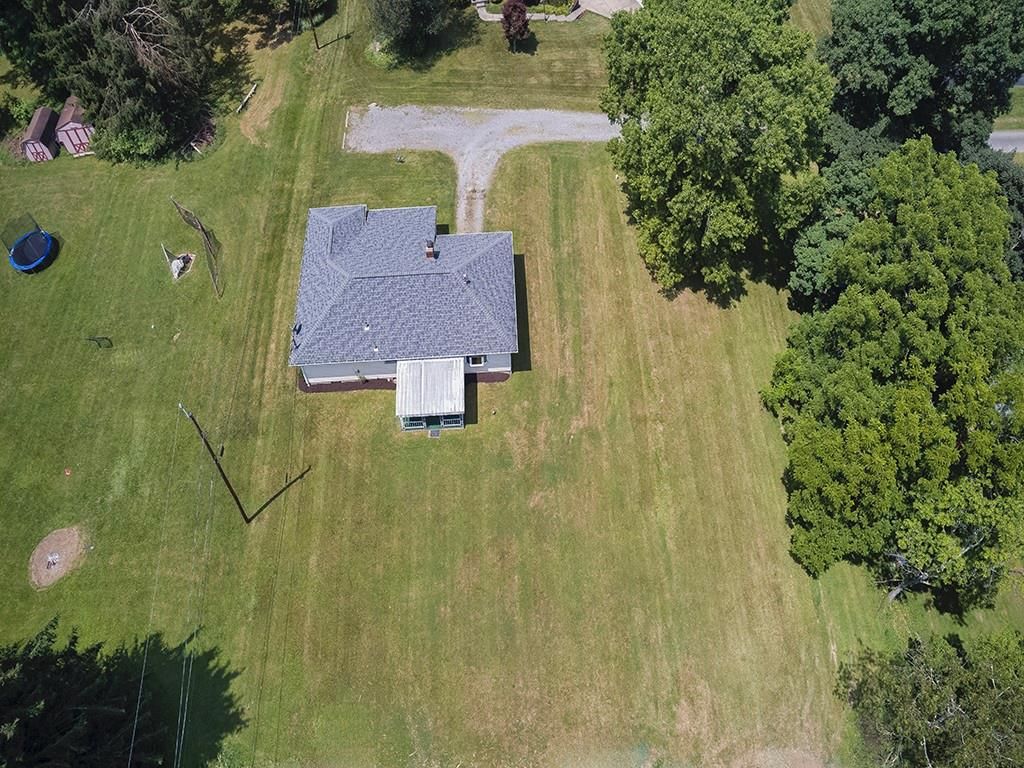
Charming Ranch Retreat. Welcome to your serene sanctuary! This delightful ranch home is nestled on two spacious lots, accessed via a private drive, offers peace, privacy, and ample room to grow. Inside, you'll find hardwood floors, a cozy living room, and two comfortable bedrooms, including a main bedroom suite with a full bath and generous closet space. The eat-in kitchen and formal dining room flow seamlessly to a covered patio, perfect for entertaining or relaxing while enjoying the private level backyard. Downstairs, the expansive lower level offers endless possibilities—whether you dream of a home gym, media room, or guest suite. There's a massive open area, a large laundry space, and a separate storage room, ready for your finishing touches. Additional highlights include newer roof, providing peace of mind and long-term value. Surrounded by natural beauty yet conveniently located, this home is a true haven for those seeking tranquility without compromising accessibility.

Save
Ask
Tour
Hide
Share
Listing Snapshot
Price 
$299,000
Days On Site 
0 Days
Bedrooms 
4
Inside Area (SqFt) 
1,484 sqft
Total Baths 
2
Full Baths 
2
Partial Baths 
N/A
Lot Size 
0.524 Acres
Year Built 
1960
MLS® Number 
1766584
Status 
Active
Property Tax 
$4,300
HOA/Condo/Coop Fees 
N/A
Sq Ft Source 
Public Records
Friends & Family
Recent Activity
5 hours agoListing first seen on site
9 hours agoListing updated with changes from the MLS®
General Features
Acres 
0.524
Levels 
One
Parking 
Off Street
Parking Spaces 
2
Property Sub Type 
Single Family Residence
Sewer 
Public Sewer
SqFt Total 
1484
Style 
Colonial, Ranch
Water Source 
Public
Interior Features
Appliances 
CooktopRefrigerator
Basement 
FullInterior Entry
Cooling 
Central Air
Fireplace 
Yes
Fireplaces 
1
Flooring 
HardwoodLaminateCarpet
Heating 
Natural GasForced Air
Bedroom 2 
Dimensions - 11x11Level - Main
Bedroom 3 
Dimensions - 11x10Level - Main
Bedroom 4 
Dimensions - 11x09Level - Main
Bonus Room 
Dimensions - 11x10Level - Lower
Dining Room 
Dimensions - 19x10Level - Main
Game Room 
Dimensions - 30x15Level - Lower
Kitchen 
Dimensions - 11x11Level - Main
Laundry 
Dimensions - 31x12Level - Lower
Living Room 
Dimensions - 16x13Level - Main
PrimaryBedroom 
Dimensions - 16x13Level - Main
Save
Ask
Tour
Hide
Share
Exterior Features
Construction Details 
Aluminum SidingBrick
Roof 
Asphalt
Community Features
MLS Area 
Hampton
School District 
Hampton Twp
Schools
School District
Hampton Twp
Elementary School
Unknown
Middle School
Unknown
High School
Unknown
Listing courtesy of HOWARD HANNA REAL ESTATE SERVICES


INFORMATION DEEMED RELIABLE, BUT NOT GUARANTEED. IDX information is provided exclusively for consumers’ personal, non-commercial use and may not be used for any purpose other than to identify prospective properties consumers may be interested in purchasing.
Last checked: 2026-07-24 10:06 PM UTC

Neighborhood & Commute
Source: Walkscore
Disclosure: Community information and market data powered by Constellation Data Labs. Information is deemed reliable but not guaranteed.
Save
Ask
Tour
Hide
Share