124 Majestic DrCranberry Twp, PA 16046
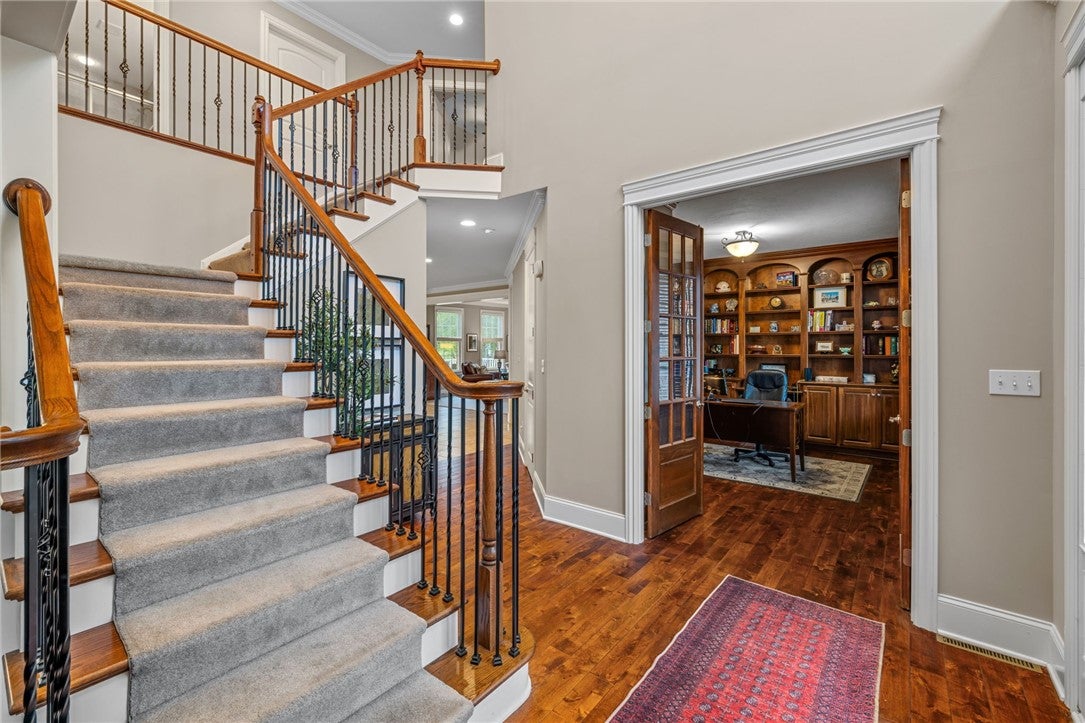
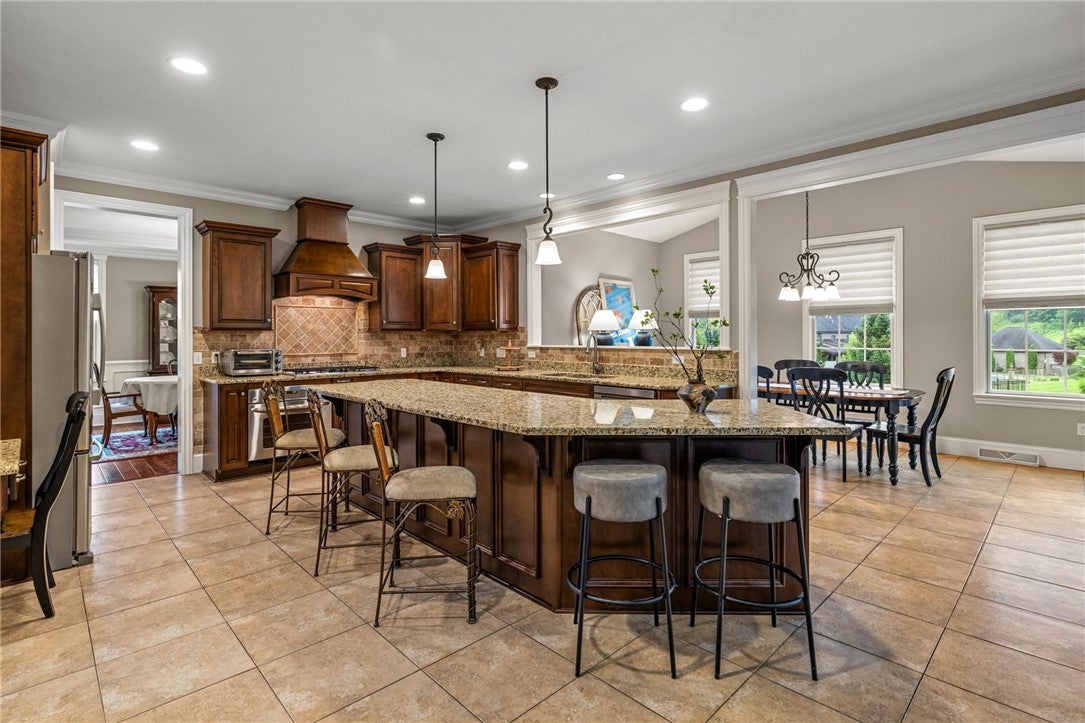
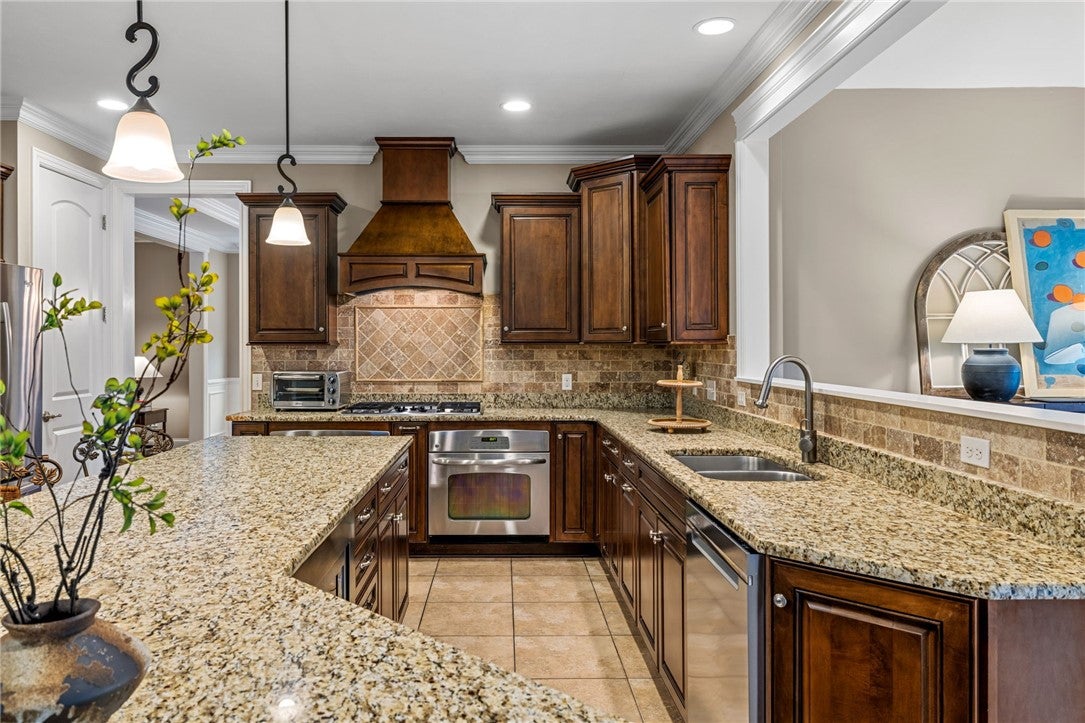
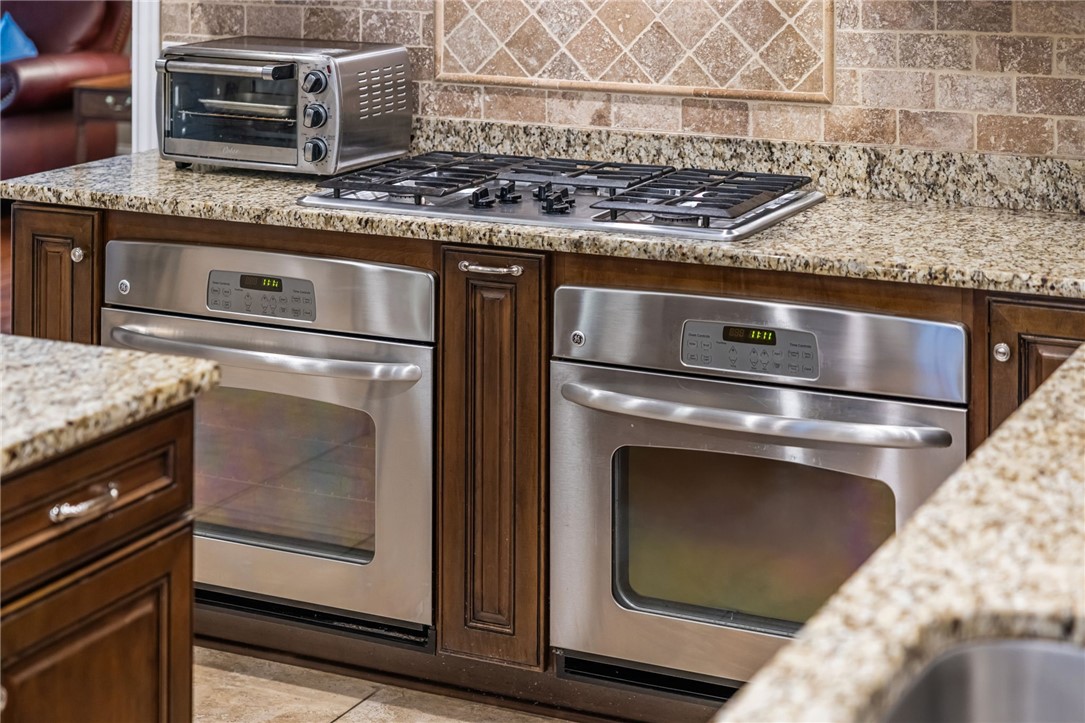
Located in Cranberry Township's prestigious Carriage Manor neighborhood and within the award-winning Seneca Valley School District, 124 Majestic Drive lives up to its noble name. This custom-built residence boasts timeless architecture, excellent craftsmanship, and thoughtfully designed living spaces that flow effortlessly. An exceptional, four-bedroom home, with four full and one half baths, it impresses from the moment you arrive. A dramatic, two-story foyer welcomes you inside where abundant natural light, rich hardwoods, and refined architectural details establish the home's warm, yet sophisticated character. Just beyond the entry, a private office with French doors, custom built-ins, and classic wainscoting, provides a distinguished setting for work or study while the formal living room offers an inviting space for intimate gatherings. At the heart of the home, a beautifully appointed kitchen serves as both a functional workspace and natural gathering place for family and friends. Granite countertops, a gas cooktop, and dual built-in ovens combine beauty with practicality, making both casual weeknight dinners and holiday celebrations feel effortless. The kitchen transitions, seamlessly, into the formal dining room, a sunlit morning room, and the adjacent family room with a gas fireplace that creates a warm and welcoming focal point. Just beyond the morning room, a composite deck beckons to an extended living space outdoors that offers the perfect place to enjoy coffee, alfresco dining, or quiet evenings overlooking the expansive backyard. Elevated above the surrounding landscape, the setting provides both a commanding presence and a wonderful sense of openness. Upstairs, the primary suite offers a peaceful retreat designed for comfort and relaxation. The spa-inspired bath features dual vanities, a walk-in shower, jetted soaking tub, and an oversized walk-in closet. An adjoining flex space enhances the suite's versatility, serving beautifully as a private sitting room, home office, fitness area, or reading lounge. Three additional bedrooms provide generous accommodations for family and guests, including a private en suite bedroom, an additional full bath, and the convenience of a second-floor laundry room. The finished, walk-out, lower level extends the home's living space with remarkable flexibility. Whether envisioned as a home theater, game room, fitness studio, or for entertaining overnight guests, the generous layout, with its full bath, adapts to virtually any lifestyle. Outside, the manicured, level backyard offers endless possibilities. There is ample room for weekend football games, a friendly game of catch, or the custom pool you've always imagined, all while preserving green space. This thoughtfully designed home creates spaces that feel equally grand and inviting, and is complemented by an oversized three-car garage and a fully accessible integral storage room. Ideally situated just minutes from Seven Field's and Cranberry's premier shopping, dining, parks, and major commuter routes, 124 Majestic Drive offers an exceptional opportunity to experience luxurious living in one of the region's most sought-after communities.
| 5 hours ago | Listing first seen on site | |
| 9 hours ago | Listing updated with changes from the MLS® |

INFORMATION DEEMED RELIABLE, BUT NOT GUARANTEED. IDX information is provided exclusively for consumers’ personal, non-commercial use and may not be used for any purpose other than to identify prospective properties consumers may be interested in purchasing.
Last checked: 2026-07-24 10:06 PM UTC