5640 Aylesboro AveSquirrel Hill, PA 15217
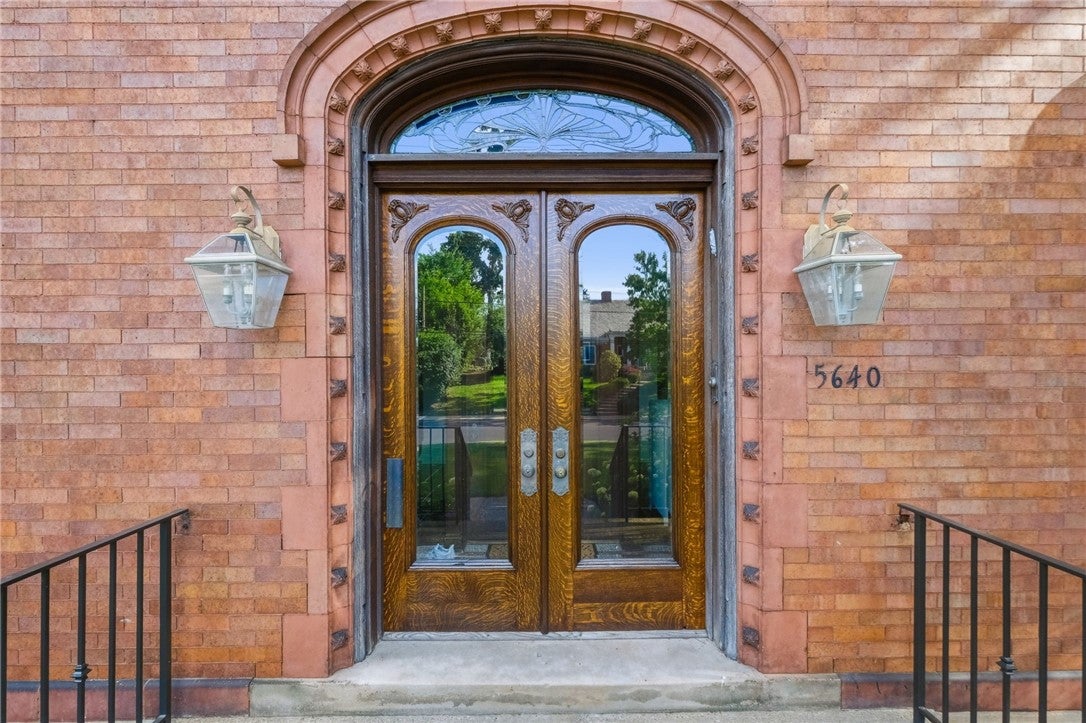
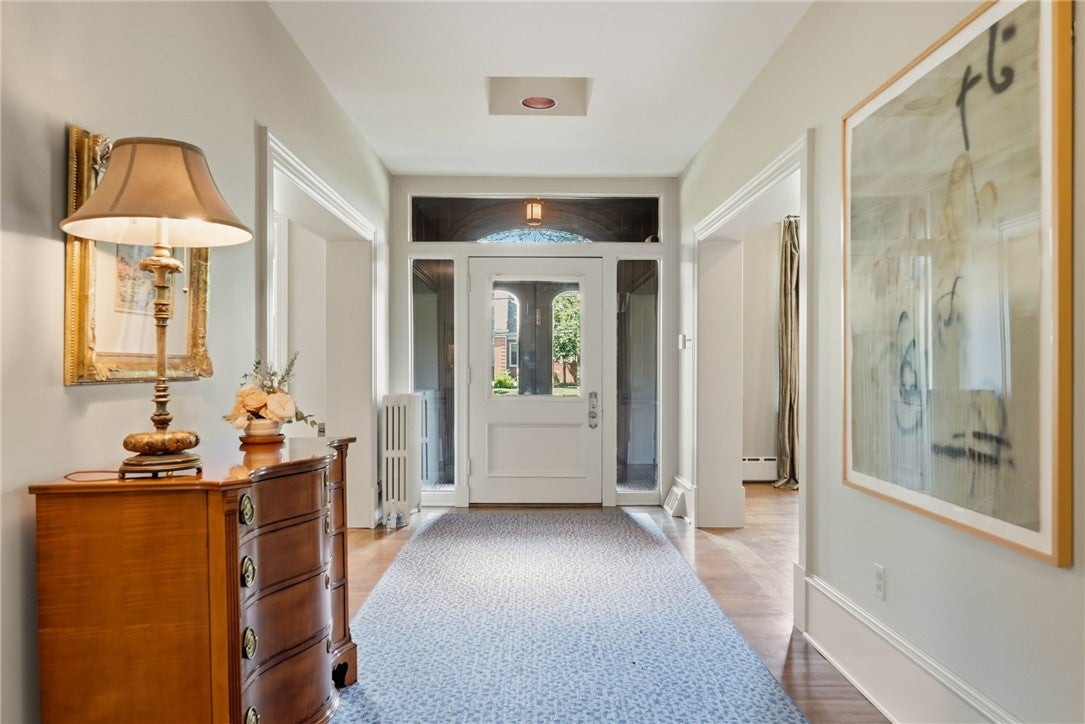
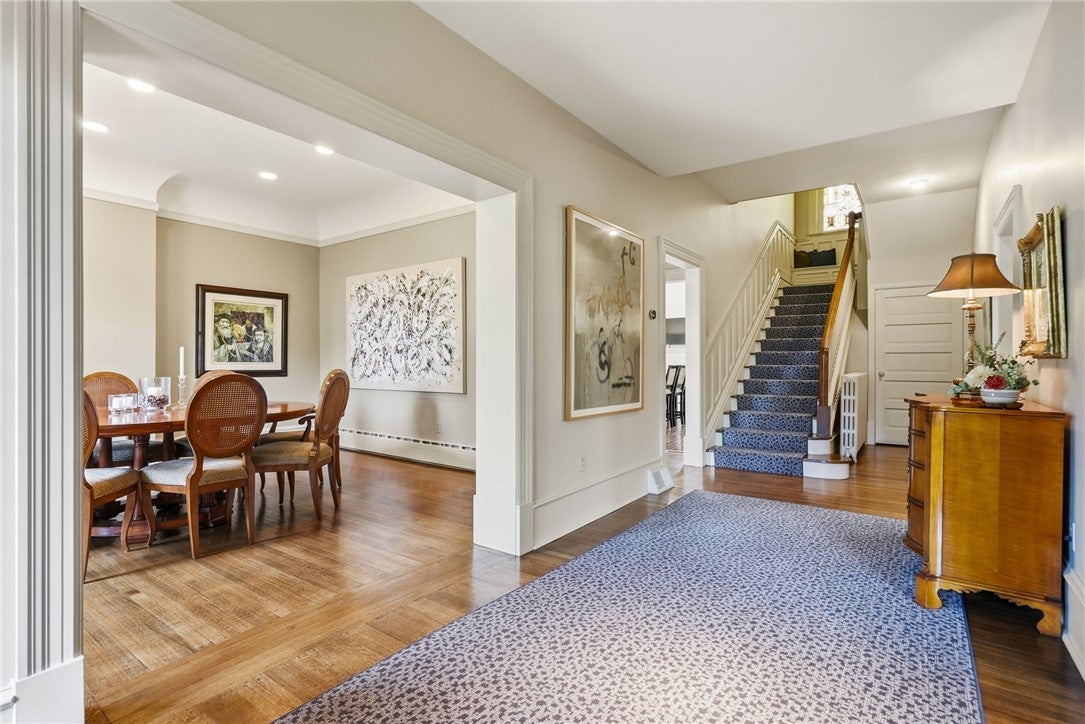
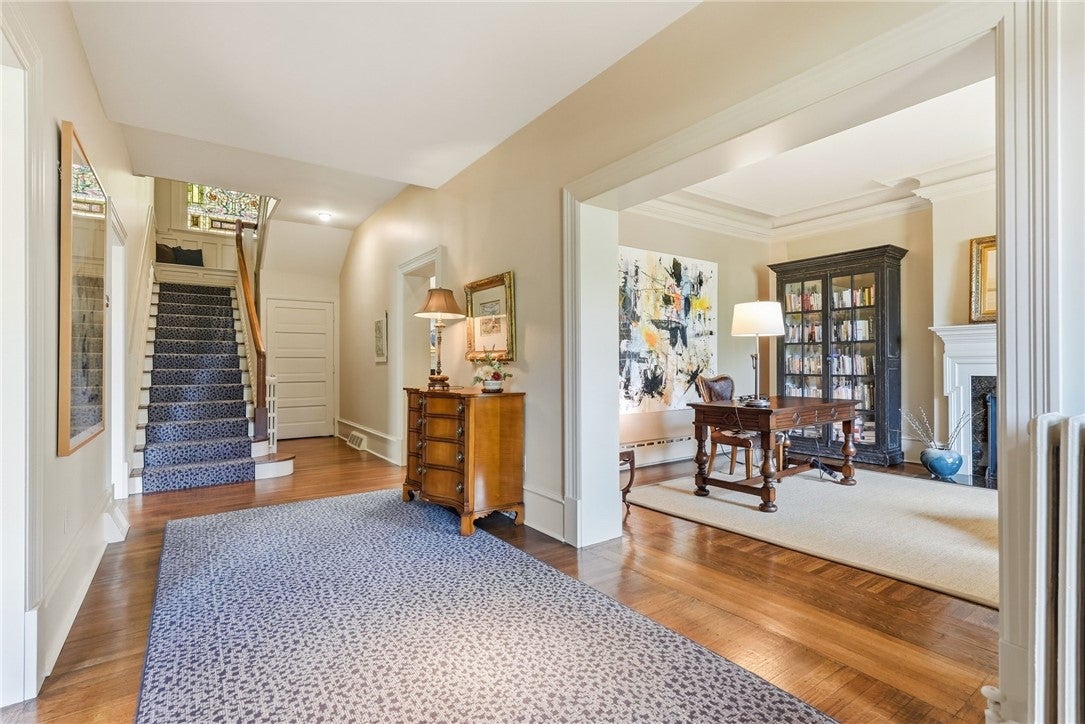
Stunningly elegant home located in the desirable North of Forbes area of Squirrel Hill. This is the perfect home and just the right size. The gracious entryway guides you into the large center hall. The first floor front room is currently used as a den has a gas fireplace with custom mantle and a large picture window overlooking the expansive front yard. The large dining room is situated opposite of this room and also has a picture window overlooking the front yard and garden. From the dining room you can pass through the pantry area with powder room to the large custom designed fully equipped gourmet eat in kitchen with professional upscale Thermidor appliances large island, Custom floor to seiling cabinitry with inset doors and solid surface counters. Laundry room off the kitchen. The stunning living room has an original bay window with stained glass, log burning fireplace with custom mantle, built in bar area, and custom built in cabinetry and built in stereo system. You can access the large (50'X21') deck which is perfect for entertaining and the professionally landscaped back yard from both the kitchen and the family room. As you ascend to the second floor take a moment to admire the Tiffany stained glass window custom window seat. The second floor has 4 generously sized bedrooms and 2 full recently renovated and updated baths. Off one of the back bedrooms is an enclosed sleeping porch that would make a wonderful home office or craft room. The two front rooms have an adjoining bath between them these could easily be converted into a spectacular master bedroom suite. The third floor offers a fifth bedroom, spare room and bath. The basement has a finished with a family room (39'X14') with built in cabinetry. In addition to the professionally landscaped back yard and large entertainment deck there is a 2 car garage with a room above just ready to be built out into the bonus space of your dreams. Tesla charging station. This property is perfectly situated on Aylesboro between Wightman and S Negley. Easy access to the Squirrel Hill Cultural Center and all premier East End Locations, Shadyside, Oakland, Museums, Universities, Hospitals, Frick and Schenley Park. Floor Plan, video and Matterport tour to follow
| a month ago | Listing first seen on site | |
| a month ago | Listing updated with changes from the MLS® |

INFORMATION DEEMED RELIABLE, BUT NOT GUARANTEED. IDX information is provided exclusively for consumers’ personal, non-commercial use and may not be used for any purpose other than to identify prospective properties consumers may be interested in purchasing.
Last checked: 2026-09-04 04:12 AM UTC