Home » Properties
Save
Ask
Tour
Hide
Share
$724,000
43 Days On Site

1820 Kent Road
Upper St Clair, PA 15241

For Sale|Single Family Residence|Active
5
Beds
3
Total Baths
3
Full Baths
2,248
SqFt
$322
/SqFt
1952
Built
County:
Allegheny-South
Call Now: 412-589-9004
Is this the listing for you? We can help make it yours.
412-589-9004
1820 Kent Road1820 Kent Road1820 Kent Road1820 Kent Road
Save
Ask
Tour
Hide
Share

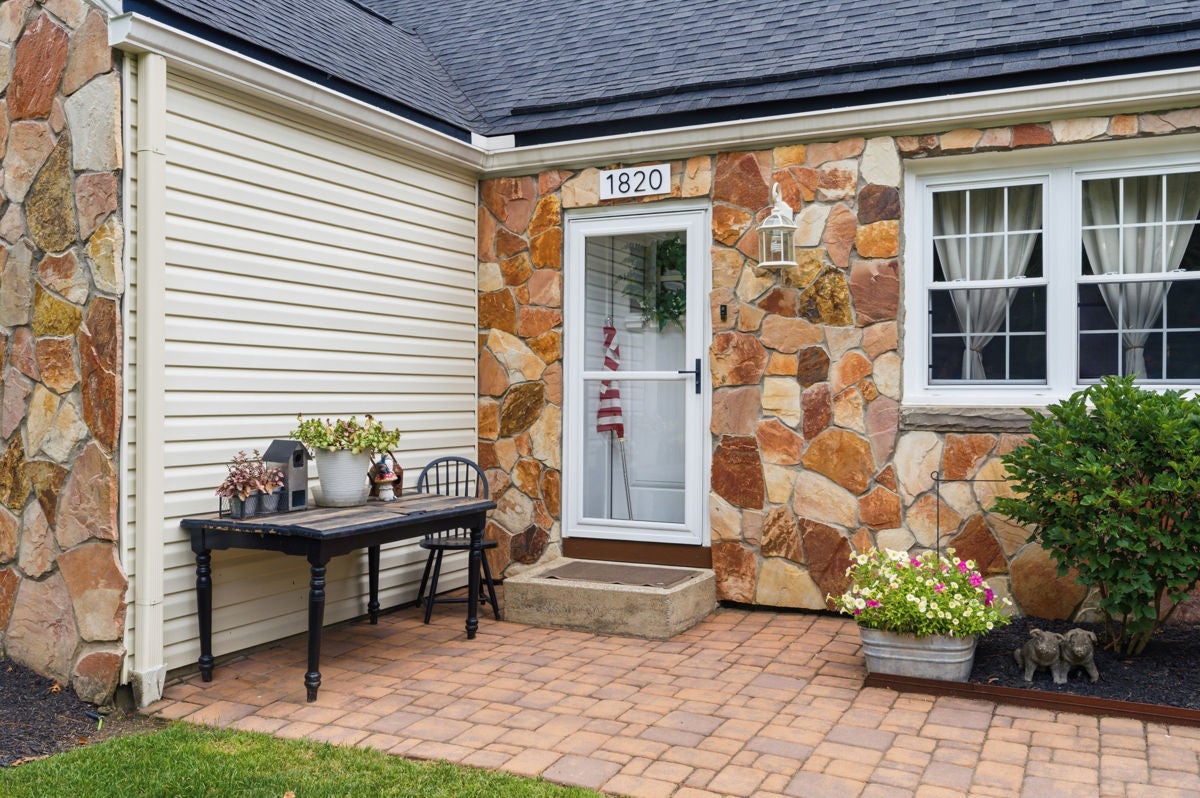
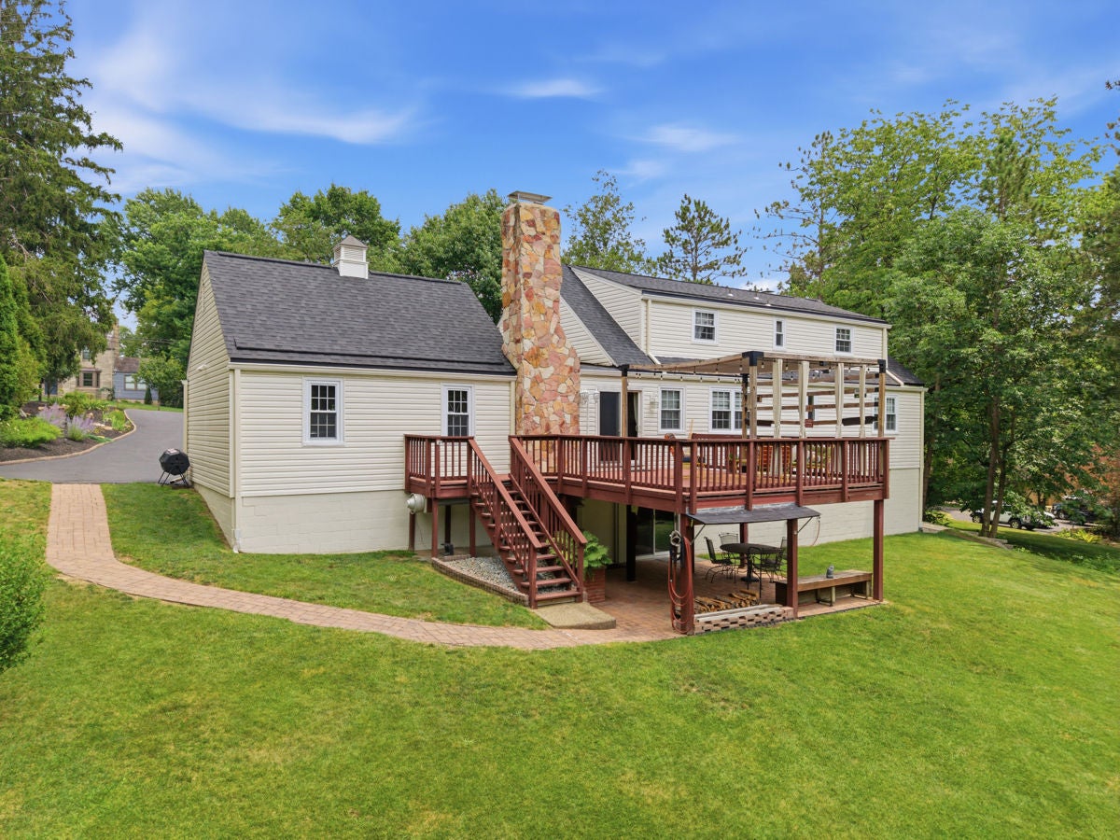
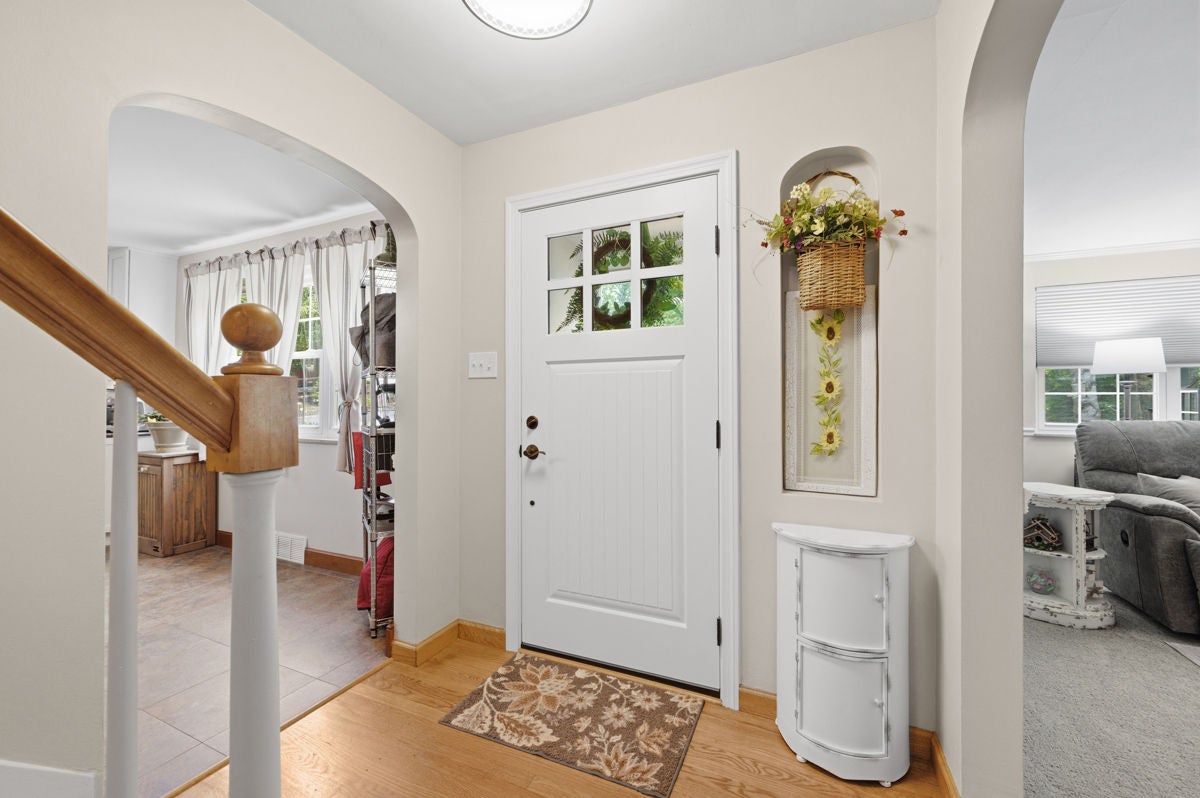
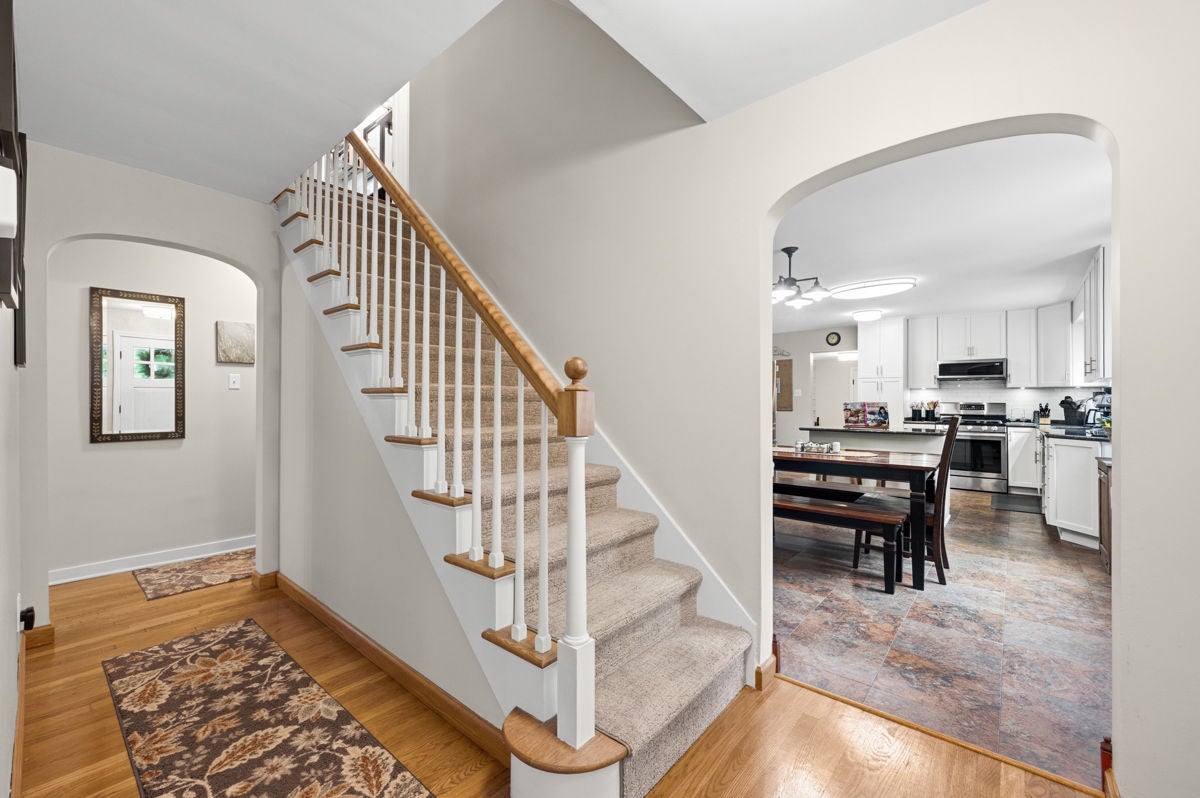
Welcome to 1820 Kent Road, where timeless charm meets modern comfort. Nestled on nearly an acre of beautifully maintained grounds, this storybook Cape Cod captivates from the moment you arrive. Offering five bedrooms, three full baths, and a thoughtfully designed floor plan, this home provides the perfect blend of spacious gathering areas and cozy retreats. The heart of the home features a well-organized oversized eat-in kitchen, abundant natural light, and original hardwood floors that add warmth and character throughout. The main-level primary suite is a true sanctuary, offering a spa-like retreat you'll never want to leave. Multiple living spaces, including flexible nooks for work, reading, or relaxation, create a home that adapts beautifully to every stage of life. The finished walkout lower level expands your living space with a renovated full bath, laundry room, workshop area, wet bar, expansive game room areas and exceptional storage. Step outside to the covered patio, already positioned for your future outdoor kitchen and endless entertaining possibilities. Outdoor living shines with a large deck, professional landscaping, an extra-wide driveway, and an expansive backyard that offers plenty of room to play, garden, or simply enjoy the peaceful surroundings. The attached two-car garage adds everyday convenience, while the sought-after location provides easy access to shopping, dining, parks, schools, and major roadways. Full of charm, thoughtfully updated, and ready to welcome its next chapter, 1820 Kent Road is a place you'll be proud to call home.

Save
Ask
Tour
Hide
Share
Listing Snapshot
Price 
$724,000
Days On Site 
43 Days
Bedrooms 
5
Inside Area (SqFt) 
2,248 sqft
Total Baths 
3
Full Baths 
3
Partial Baths 
N/A
Lot Size 
0.884 Acres
Year Built 
1952
MLS® Number 
1766356
Status 
Active
Property Tax 
$10,930
HOA/Condo/Coop Fees 
N/A
Sq Ft Source 
N/A
Friends & Family
Recent Activity
2 weeks agoPrice changed to $724,000
2 weeks agoListing updated with changes from the MLS®
a month agoListing first seen on site
General Features
Acres 
0.884
Attached Garage 
Yes
Garage 
Yes
Garage Spaces 
2
Home Warranty 
Yes
Levels 
One and One Half
Parking 
AttachedGarageGarage Door Opener
Parking Spaces 
2
Property Sub Type 
Single Family Residence
Sewer 
Public Sewer
SqFt Total 
2248
Style 
Cape Cod
Water Source 
Public
Interior Features
Appliances 
CooktopDishwasherDisposalMicrowaveRefrigerator
Basement 
FinishedWalk-Out Access
Cooling 
Central Air
Fireplace 
Yes
Fireplaces 
1
Flooring 
HardwoodTileCarpet
Heating 
Natural GasForced Air
Interior 
Wet BarKitchen Island
Window Features 
Window CoveringsWindow Treatments
Bedroom 2 
Dimensions - 16x12Level - Upper
Bedroom 3 
Dimensions - 12x12Level - Upper
Bedroom 4 
Dimensions - 15x7Level - Upper
Bedroom 5 
Dimensions - 21x8Level - Upper
Bonus Room 
Dimensions - 12x8Level - Basement
EntryFoyer 
Level - Main
Family Room 
Dimensions - 16x12Level - Main
Game Room 
Dimensions - 24x21Level - Basement
Kitchen 
Dimensions - 21x14Level - Main
Laundry 
Dimensions - 10x9Level - Basement
Living Room 
Dimensions - 23x13Level - Main
PrimaryBedroom 
Dimensions - 13x13Level - Main
Save
Ask
Tour
Hide
Share
Exterior Features
Construction Details 
StoneVinyl Siding
Pool Features 
None
Roof 
Asphalt
Windows/Doors 
Window CoveringsWindow Treatments
Community Features
MLS Area 
Upper St. Clair
School District 
Upper St Clair
Schools
School District
Upper St Clair
Elementary School
Unknown
Middle School
Unknown
High School
Unknown
Listing courtesy of HOWARD HANNA REAL ESTATE SERVICES


INFORMATION DEEMED RELIABLE, BUT NOT GUARANTEED. IDX information is provided exclusively for consumers’ personal, non-commercial use and may not be used for any purpose other than to identify prospective properties consumers may be interested in purchasing.
Last checked: 2026-09-05 04:19 AM UTC

Neighborhood & Commute
Source: Walkscore
Disclosure: Community information and market data powered by Constellation Data Labs. Information is deemed reliable but not guaranteed.
Save
Ask
Tour
Hide
Share