Home » Properties
Save
Ask
Tour
Hide
Share
$500,000
New Listing

2947 Chautauqua Dr
Hampton, PA 15044

For Sale|Single Family Residence|Active
5
Beds
4
Total Baths
4
Full Baths
2,338
SqFt
$214
/SqFt
1940
Built
County:
Allegheny-North
Call Now: 412-589-9004
Is this the listing for you? We can help make it yours.
412-589-9004
Upcoming Open Houses
Thu, Jul 30, 5:00 PM - 7:00 PM
2947 Chautauqua Dr2947 Chautauqua Dr2947 Chautauqua Dr2947 Chautauqua Dr
Save
Ask
Tour
Hide
Share

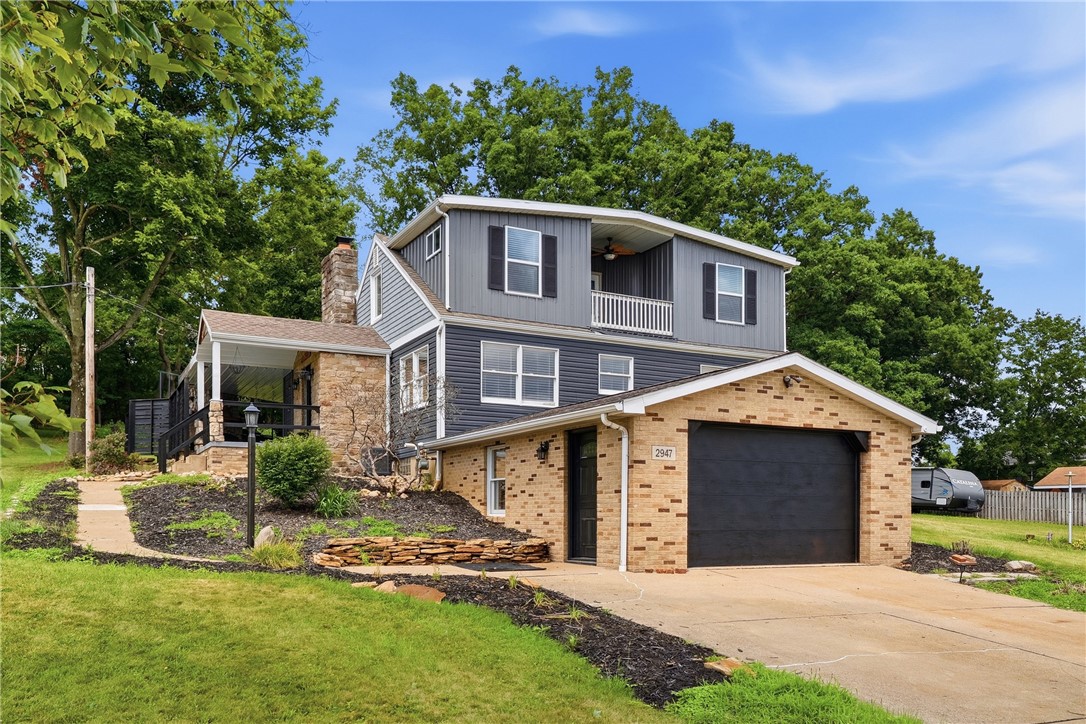
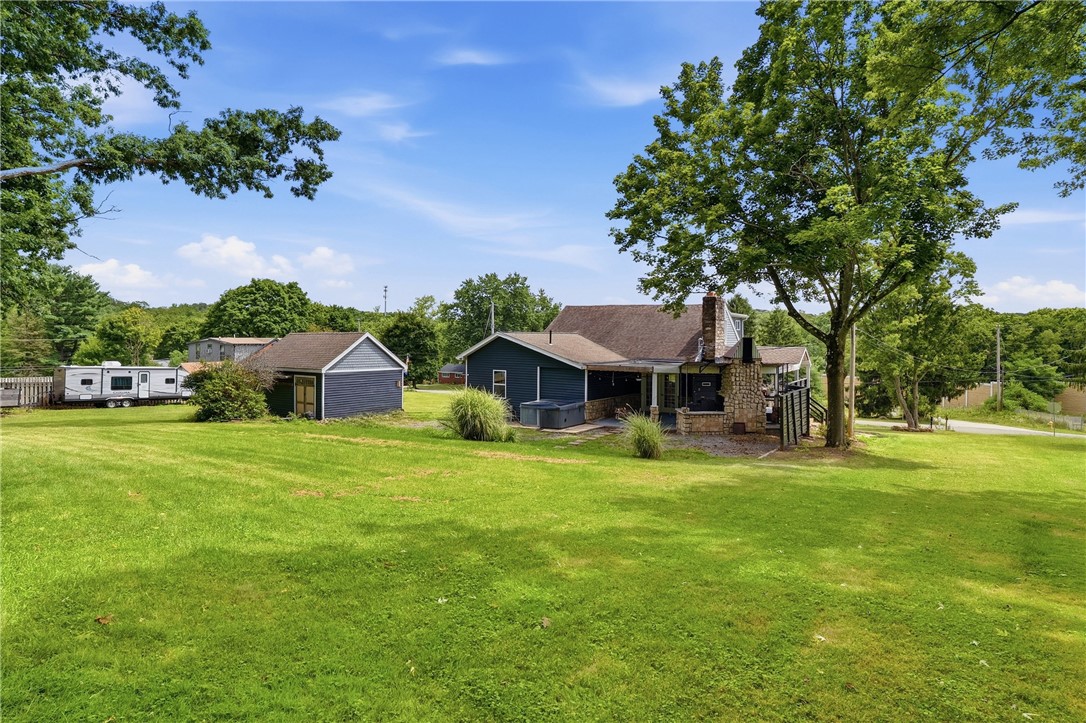
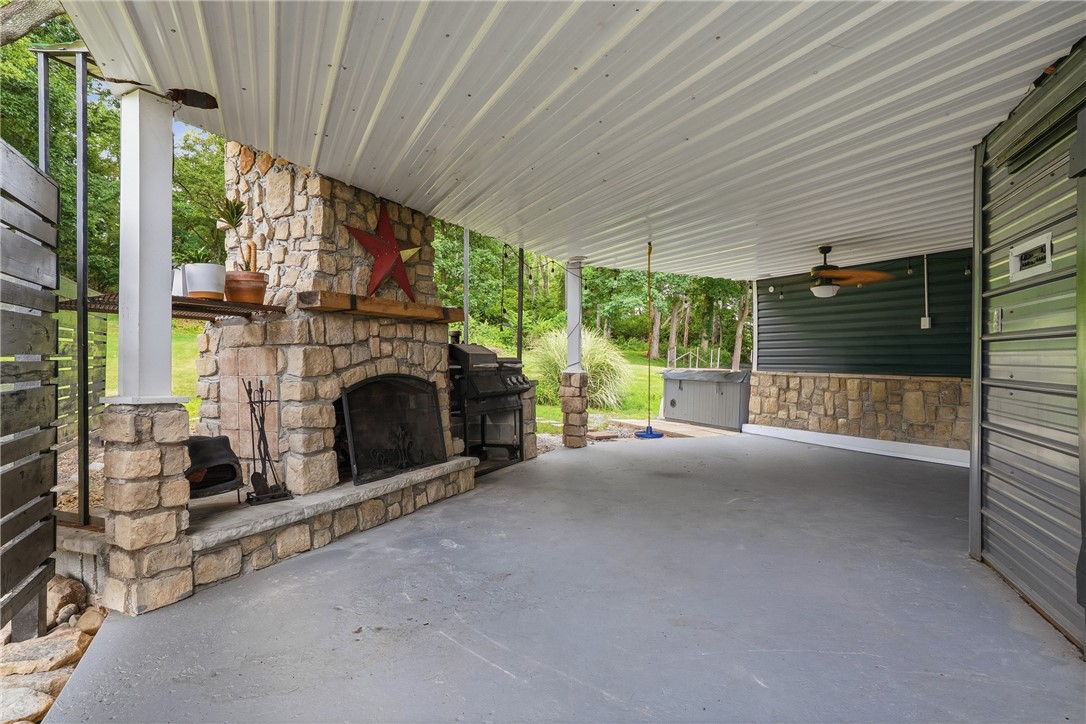
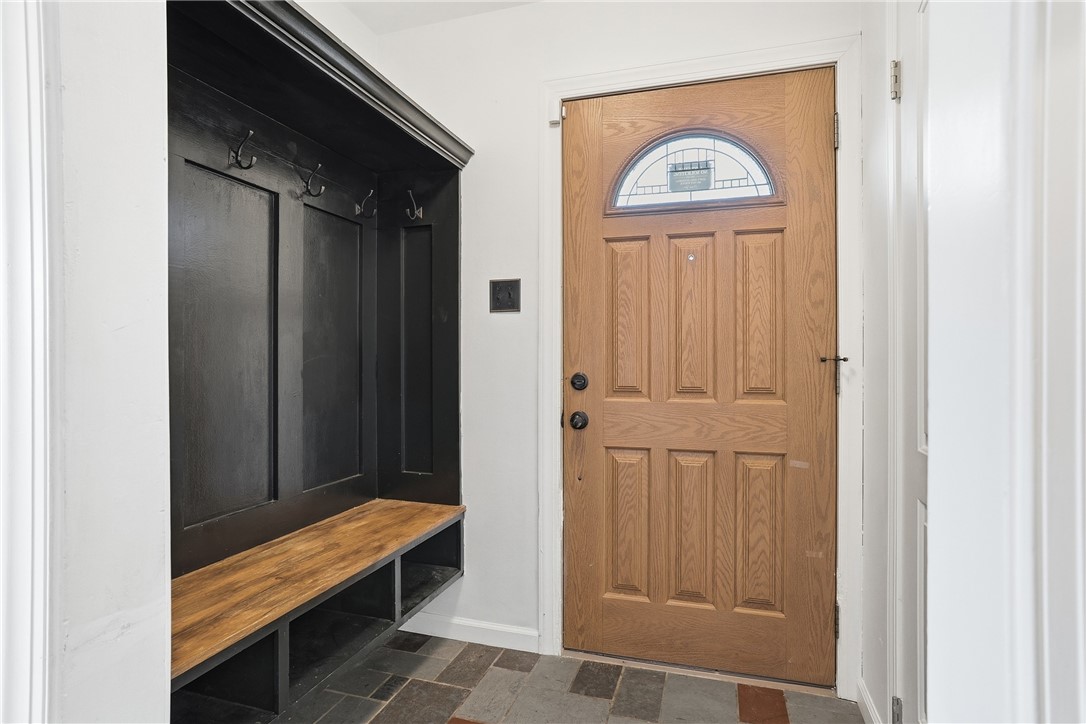
Welcome home to this beautifully updated, move-in ready 5-bedroom, 4-full-bath residence offering an open-concept floor plan designed for both everyday living and effortless entertaining. The inviting living room features rich hardwood floors, a cozy gas fireplace, and French doors that open to the backyard oasis. The fully equipped kitchen is sure to impress with stainless steel appliances, ceramic tile flooring and backsplash, and abundant workspace. Retreat to the spacious main-level primary suite complete with a 15x7 walk-in closet, soaking tub, double-bowl vanity, and walk-in shower. A second bedroom on the main level offers flexibility as a guest room, home office, or fifth bedroom. Upstairs, you'll find three generously sized bedrooms, including a private en-suite. The finished lower level expands your living space with a large family room, full bath, and additional area ideal for a workshop, or hobby room. An additional room leading to garage offers great storage space. Step outside to enjoy the covered patio featuring a wood-burning fireplace and relaxing hot tub, all overlooking a private, level backyard perfect for year-round enjoyment. Conveniently located just minutes from Route 8, the Pennsylvania Turnpike, shopping, dining, and North Park, this exceptional home combines comfort, style, and an unbeatable location.

Save
Ask
Tour
Hide
Share
Listing Snapshot
Price 
$500,000
Days On Site 
0 Days
Bedrooms 
5
Inside Area (SqFt) 
2,338 sqft
Total Baths 
4
Full Baths 
4
Partial Baths 
N/A
Lot Size 
0.6804 Acres
Year Built 
1940
MLS® Number 
1766316
Status 
Active
Property Tax 
$8,162
HOA/Condo/Coop Fees 
N/A
Sq Ft Source 
Public Records
Friends & Family
Recent Activity
5 hours agoListing first seen on site
9 hours agoListing updated with changes from the MLS®
General Features
Acres 
0.6804
Attached Garage 
Yes
Garage 
Yes
Garage Spaces 
2
Levels 
Two
Parking 
AttachedGarageGarage Door Opener
Parking Spaces 
2
Property Sub Type 
Single Family Residence
Sewer 
Public Sewer
SqFt Total 
2338
Style 
Two Story
Water Source 
Public
Interior Features
Appliances 
CooktopDryerDishwasherMicrowaveRefrigeratorWasher
Basement 
FinishedWalk-Out Access
Cooling 
Central Air
Fireplace 
Yes
Fireplace Features 
GasWood Burning
Fireplaces 
2
Flooring 
Ceramic TileHardwoodLaminateCarpet
Heating 
Natural GasForced Air
Spa 
Yes
Bedroom 2 
Dimensions - 15x12Level - Upper
Bedroom 3 
Dimensions - 14x11Level - Upper
Bedroom 4 
Dimensions - 15x9Level - Upper
Bedroom 5 
Dimensions - 11x10Level - Main
Dining Room 
Dimensions - 12x9Level - Main
Game Room 
Level - Lower
Kitchen 
Dimensions - 11x0Level - Main
Laundry 
Dimensions - 15x12Level - Lower
Living Room 
Dimensions - 19x15Level - Main
PrimaryBedroom 
Dimensions - 18x12Level - Main
Save
Ask
Tour
Hide
Share
Exterior Features
Construction Details 
Vinyl Siding
Pool Features 
None
Roof 
Asphalt
Spa 
Yes
Community Features
MLS Area 
Hampton
School District 
Hampton Twp
Schools
School District
Hampton Twp
Elementary School
Unknown
Middle School
Unknown
High School
Unknown
Listing courtesy of COLDWELL BANKER REALTY


INFORMATION DEEMED RELIABLE, BUT NOT GUARANTEED. IDX information is provided exclusively for consumers’ personal, non-commercial use and may not be used for any purpose other than to identify prospective properties consumers may be interested in purchasing.
Last checked: 2026-07-24 08:14 PM UTC

Neighborhood & Commute
Source: Walkscore
Disclosure: Community information and market data powered by Constellation Data Labs. Information is deemed reliable but not guaranteed.
Save
Ask
Tour
Hide
Share