Home » Properties
Save
Ask
Tour
Hide
Share
$465,000
New Listing

4735 Lucy Dr
Hampton, PA 15101

For Sale|Single Family Residence|Active
4
Beds
3
Total Baths
2
Full Baths
1
Partial Bath
2,007
SqFt
$232
/SqFt
1980
Built
County:
Allegheny-North
Call Now: 412-589-9004
Is this the listing for you? We can help make it yours.
412-589-9004
Upcoming Open Houses
Sun, Jul 26, 3:00 PM - 5:00 PM
4735 Lucy Dr4735 Lucy Dr4735 Lucy Dr4735 Lucy Dr
Save
Ask
Tour
Hide
Share

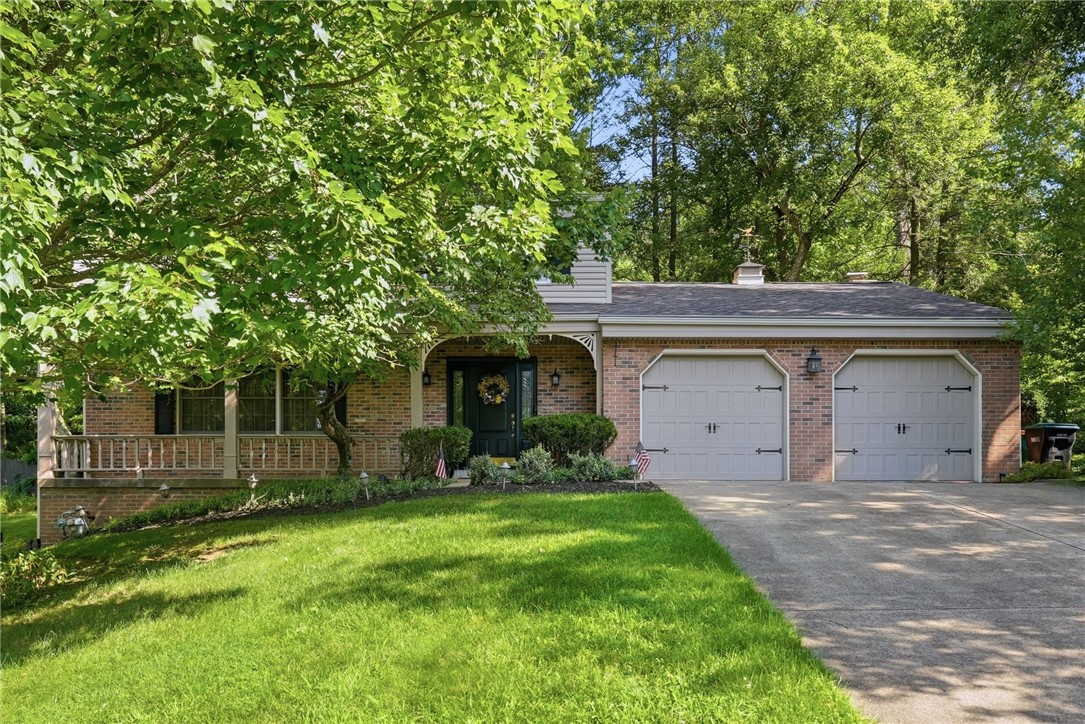
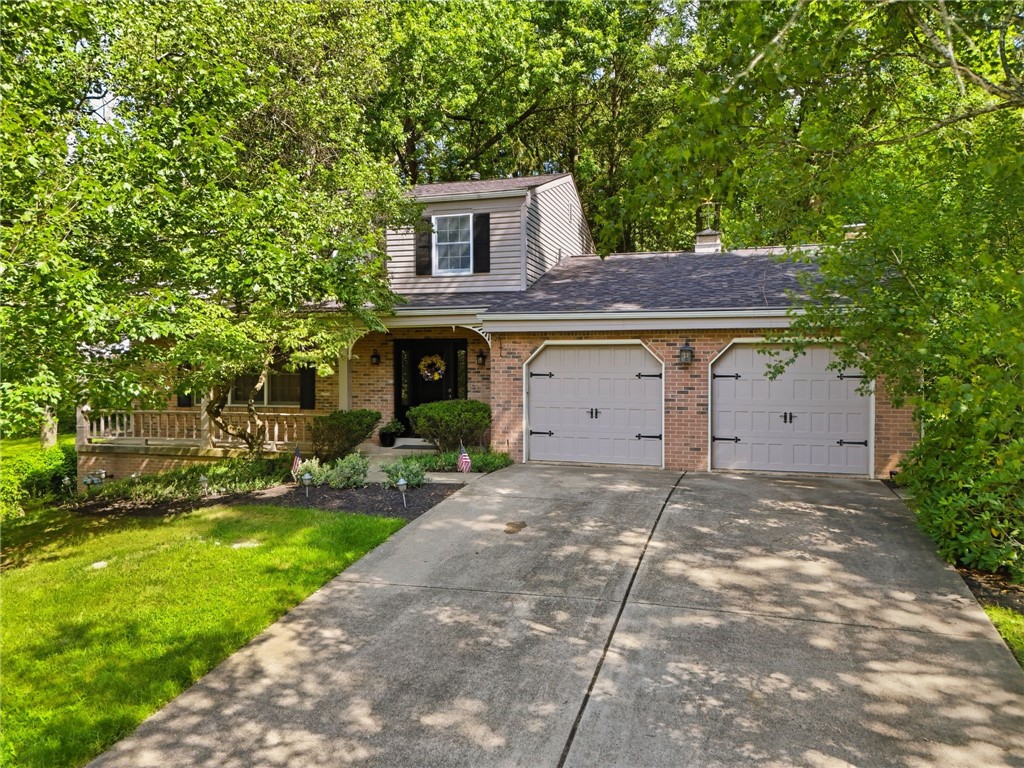
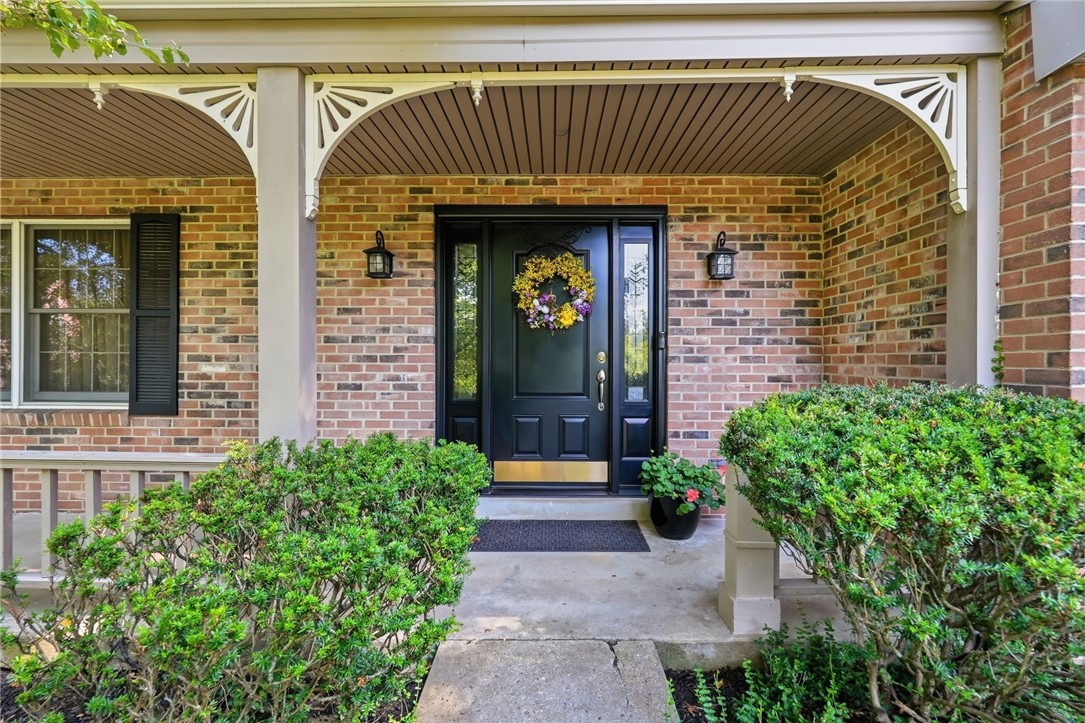
Nestled on a quiet cul-de-sac in the highly desirable Hampton School District, this beautifully maintained brick two-story offers the perfect blend of space, comfort, and privacy. Featuring 4 bedrooms, 2.5 baths, and a 2-car attached garage, this home is situated on an almost one-acre private lot surrounded by mature trees and lush landscaping. The updated kitchen is the heart of the home, complete with granite countertops, stainless steel appliances, a center island, and abundant cabinetry, opening to a warm and inviting step-down family room with a classic brick fireplace and custom built-ins. An additional living area provides flexible space for entertaining, a home office, or playroom. Just off the kitchen, the screened-in porch overlooks the beautifully landscaped backyard, creating the perfect setting to enjoy peaceful mornings, outdoor dining, or relaxing evenings. The spacious yard offers plenty of room for recreation, gardening, pets, or future outdoor enhancements. Upstairs, you’ll find four generously sized bedrooms, including a spacious primary suite, along with two full bathrooms. The walk-out lower level is unfinished, providing endless possibilities to create additional living space, a home gym, game room, or guest suite while opening to a lovely patio terrace below. Ideally located near parks, shopping, dining, and major roadways, this exceptional home combines timeless curb appeal, thoughtful updates, and an unbeatable location. A wonderful opportunity to make this beautiful Hampton home your own!

Save
Ask
Tour
Hide
Share
Listing Snapshot
Price 
$465,000
Days On Site 
0 Days
Bedrooms 
4
Inside Area (SqFt) 
2,007 sqft
Total Baths 
3
Full Baths 
2
Partial Baths 
1
Lot Size 
0.828 Acres
Year Built 
1980
MLS® Number 
1766308
Status 
Active
Property Tax 
$7,018
HOA/Condo/Coop Fees 
N/A
Sq Ft Source 
Public Records
Friends & Family
Recent Activity
2 hours agoListing first seen on site
6 hours agoListing updated with changes from the MLS®
General Features
Acres 
0.828
Attached Garage 
Yes
Garage 
Yes
Garage Spaces 
2
Levels 
Two
Parking 
AttachedGarageGarage Door Opener
Parking Spaces 
2
Property Sub Type 
Single Family Residence
Sewer 
Public Sewer
SqFt Total 
2007
Style 
Colonial, Two Story
Water Source 
Public
Interior Features
Appliances 
CooktopDryerDishwasherMicrowaveRefrigeratorWasher
Basement 
UnfinishedWalk-Out Access
Cooling 
Central Air
Fireplace 
Yes
Fireplace Features 
GasWood Burning
Fireplaces 
1
Flooring 
Ceramic TileOtherCarpet
Heating 
Natural GasForced Air
Bedroom 2 
Dimensions - 11x11Level - Upper
Bedroom 3 
Dimensions - 14x11Level - Upper
Bedroom 4 
Dimensions - 15x11Level - Upper
Bonus Room 
Level - Lower
Dining Room 
Dimensions - 13x11Level - Main
EntryFoyer 
Dimensions - 9x5Level - Main
Family Room 
Dimensions - 21x12Level - Main
Kitchen 
Dimensions - 19x13Level - Main
Laundry 
Level - Lower
Living Room 
Dimensions - 17X12Level - Main
PrimaryBedroom 
Dimensions - 16x11Level - Upper
Save
Ask
Tour
Hide
Share
Exterior Features
Construction Details 
Brick
Pool Features 
None
Roof 
Asphalt
Community Features
MLS Area 
Hampton
School District 
Hampton Twp
Schools
School District
Hampton Twp
Elementary School
Unknown
Middle School
Unknown
High School
Unknown
Listing courtesy of HOWARD HANNA REAL ESTATE SERVICES


INFORMATION DEEMED RELIABLE, BUT NOT GUARANTEED. IDX information is provided exclusively for consumers’ personal, non-commercial use and may not be used for any purpose other than to identify prospective properties consumers may be interested in purchasing.
Last checked: 2026-07-24 10:06 PM UTC

Neighborhood & Commute
Source: Walkscore
Disclosure: Community information and market data powered by Constellation Data Labs. Information is deemed reliable but not guaranteed.
Save
Ask
Tour
Hide
Share