195 Southern Valley CtAdams Twp, PA 16046
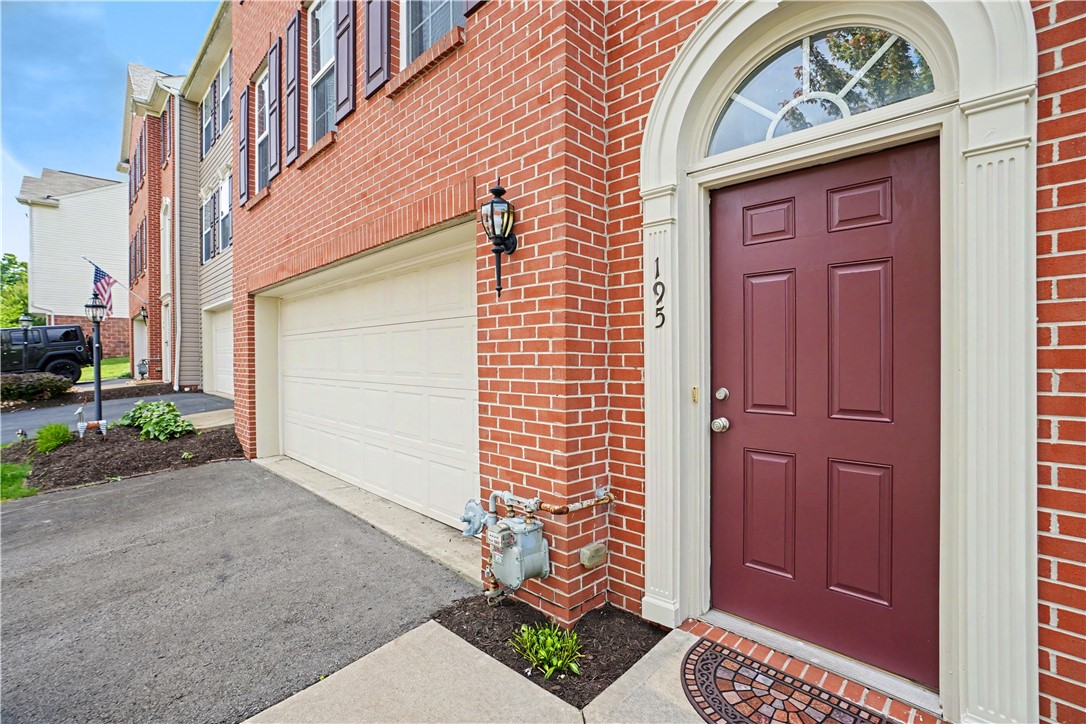
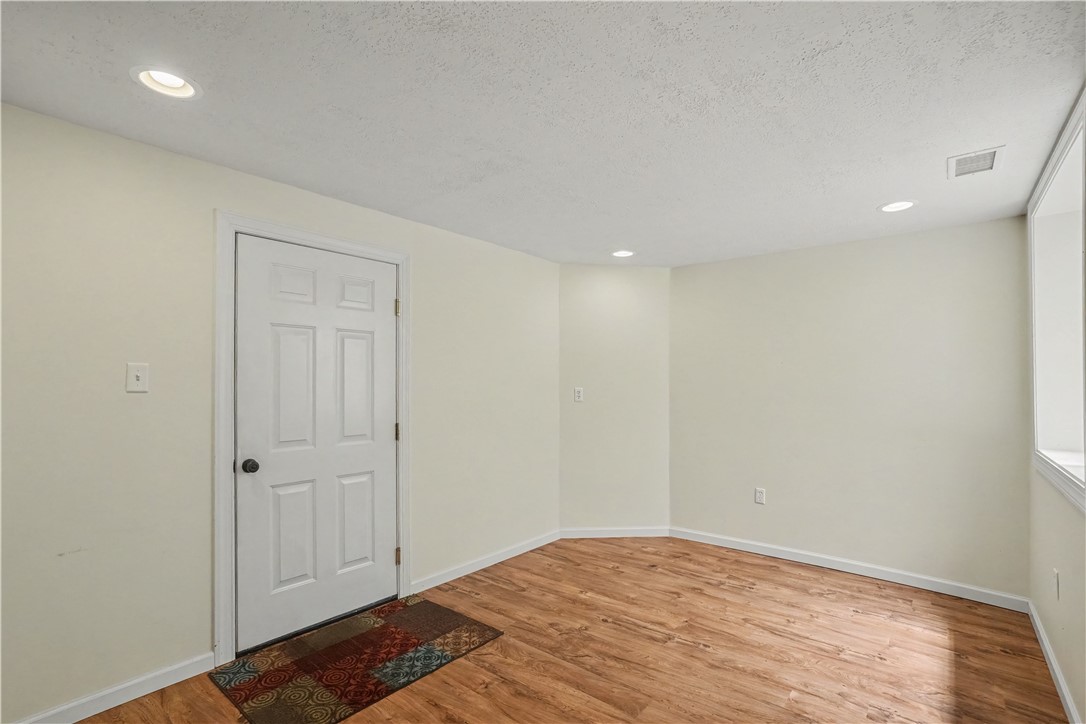
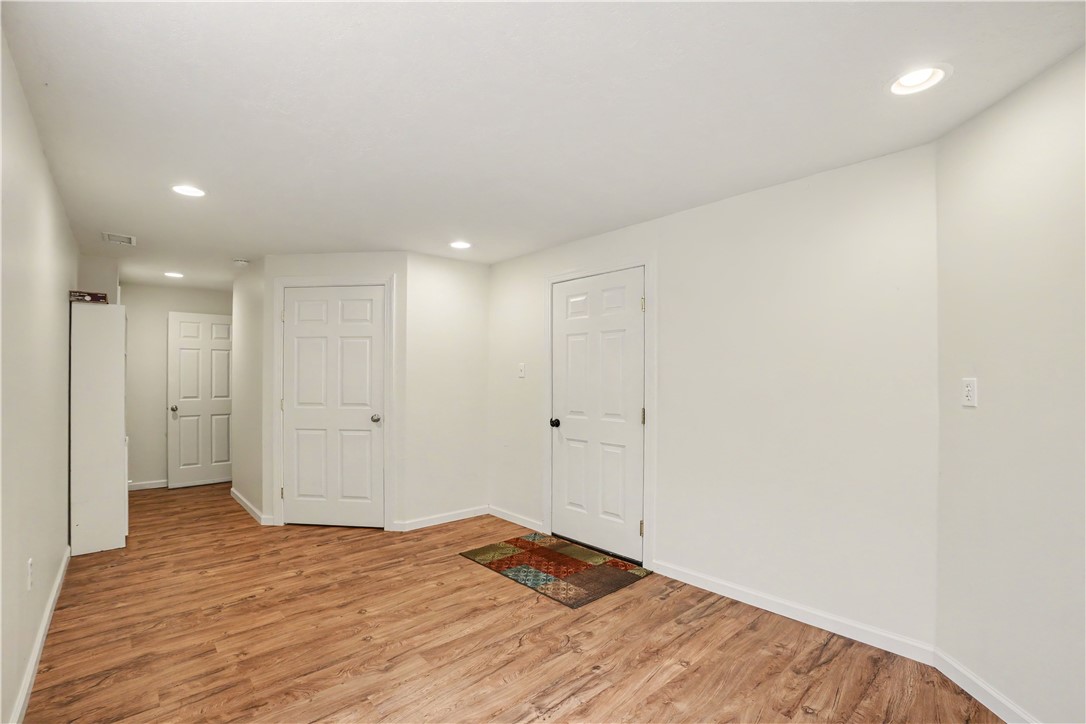
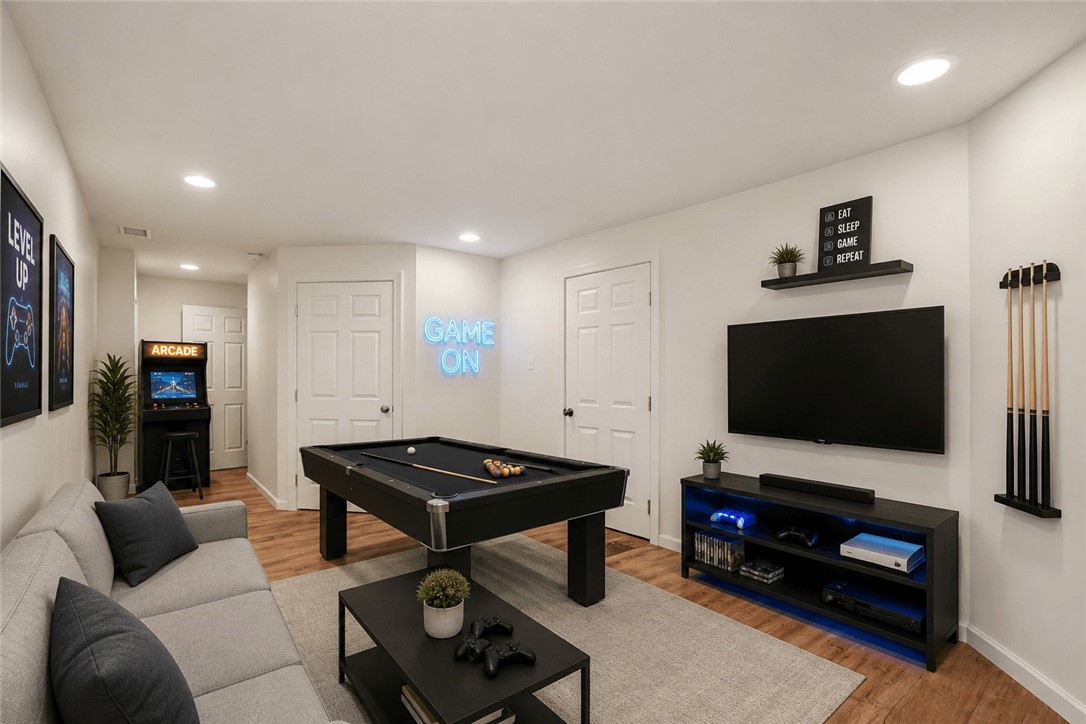
Welcome to Southern Valley Commons in the desirable Adams Ridge community of Adams Township, where comfort, convenience, and neighborhood amenities come together beautifully. This inviting brick-front townhouse offers 3 bedrooms, 2.5 baths, and a fresh neutral palette that makes it easy to move right in and make the space your own. RESORT-STYLE COMMUNITY LIVING: Enjoy an active, amenity-rich lifestyle with access to neighborhood walkways, playgrounds, an outdoor swimming pool, clubhouse, tennis and basketball courts, a sand volleyball court, and a soccer field—everything you need for recreation, connection, and everyday enjoyment close to home. FLEXIBLE LOWER-LEVEL SPACE: The lower level offers valuable flexibility with a game room or home office, enhanced by a seller-added door that connects directly to the garage for added ease and functionality. A coat closet, cupboard, and wall hooks in the stairway area provide practical storage and help keep daily essentials organized. BRIGHT AND INVITING MAIN LEVEL: The heart of the home is the spacious main level, featuring a large living room and a beautifully updated kitchen and dining area. New flooring, granite countertops, updated appliances, and a generous island create a stylish and functional gathering space. Abundant windows fill the space with natural light and overlook the deck and private backyard, offering a peaceful backdrop for morning coffee, casual meals, or entertaining guests. A convenient first-floor powder room completes this level. RELAXING UPPER-LEVEL RETREAT: Upstairs, the spacious primary suite offers a comfortable retreat with a new ceiling fan and light, along with a beautifully updated en-suite bath. Highlights include a large tile-and-glass shower, double-sink vanity with granite countertop, and updated light fixtures. The former shower nook offers a smart opportunity for added storage, whether used for a linen closet, large vanity, or armoire. Two additional bedrooms provide comfortable space for family, guests, or a second home office. A convenient hall laundry area and a full bath with a tub/shower combination complete the upper level. Adams Ridge is in a great location with many dining and shopping options and near Route I-79 and the turnpike! Move right in to this lovely, updated townhome!
| 19 hours ago | Listing first seen on site | |
| 23 hours ago | Listing updated with changes from the MLS® |

INFORMATION DEEMED RELIABLE, BUT NOT GUARANTEED. IDX information is provided exclusively for consumers’ personal, non-commercial use and may not be used for any purpose other than to identify prospective properties consumers may be interested in purchasing.
Last checked: 2026-07-24 08:14 PM UTC