1032 Adair AvenueMiddlesex Twp, PA 16059
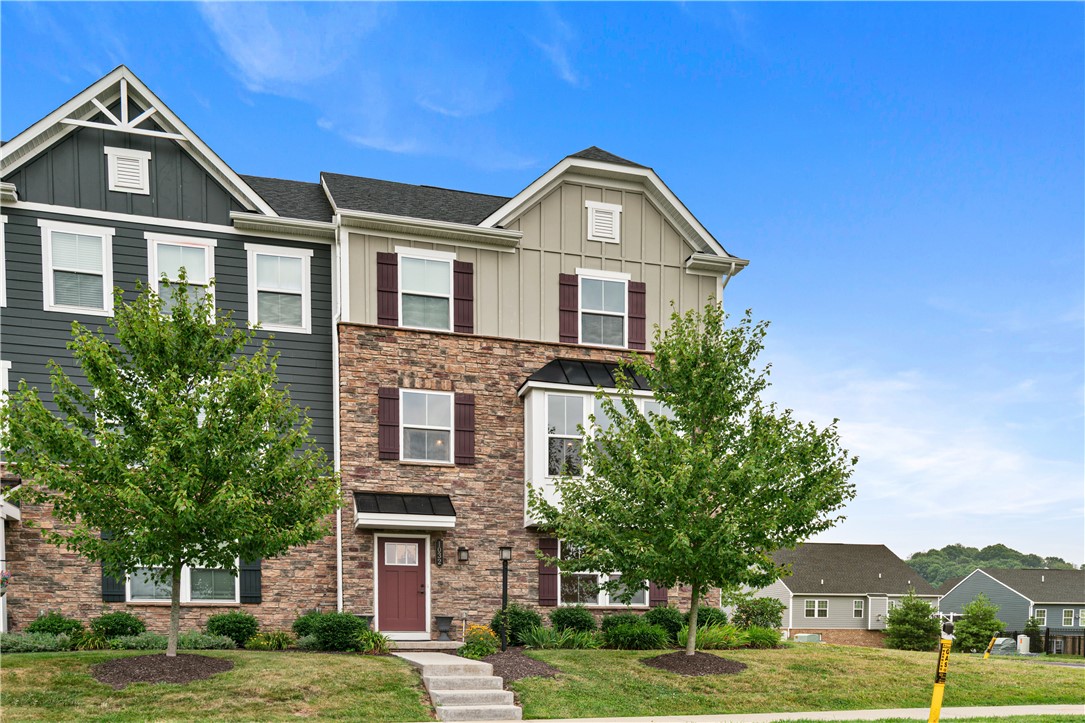
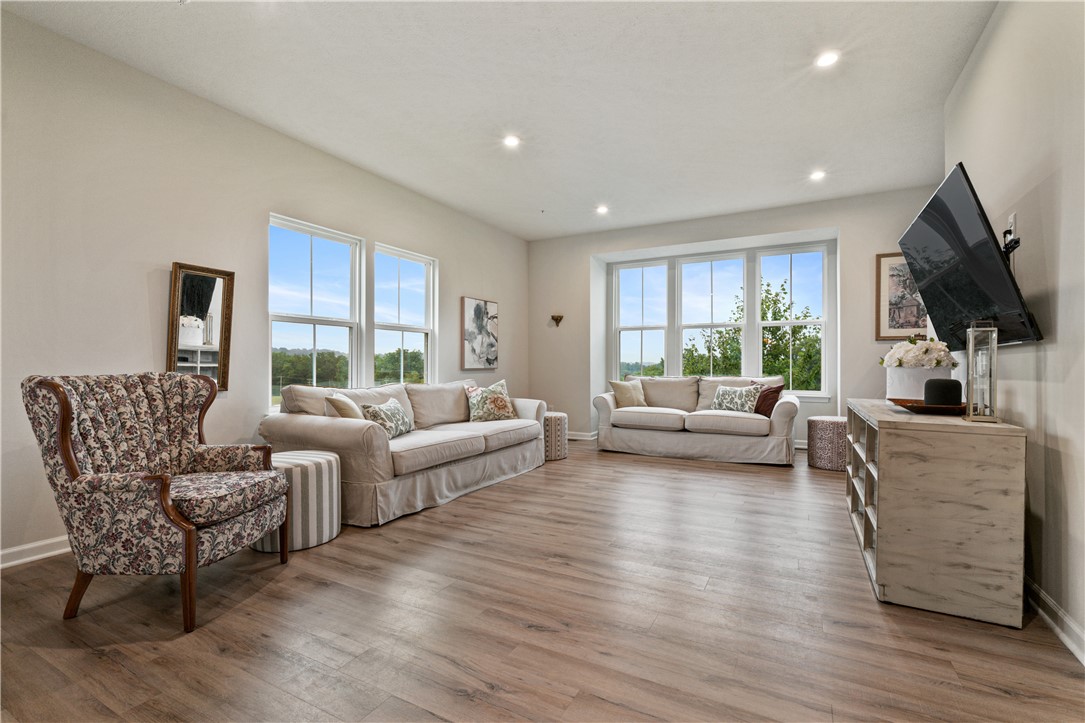
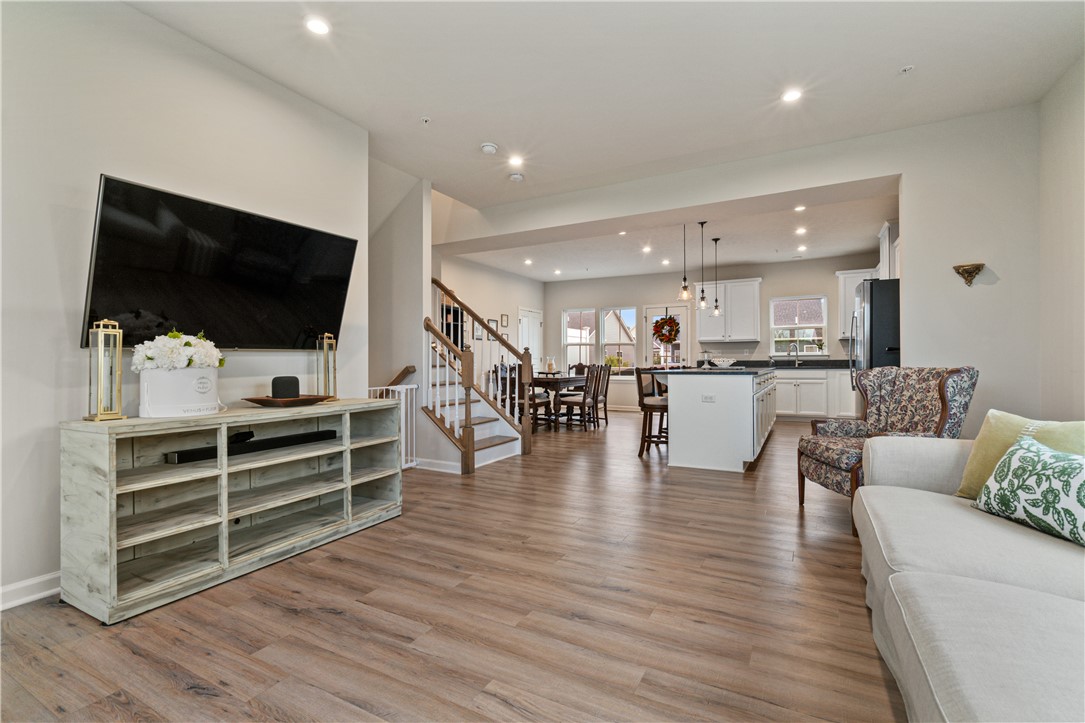
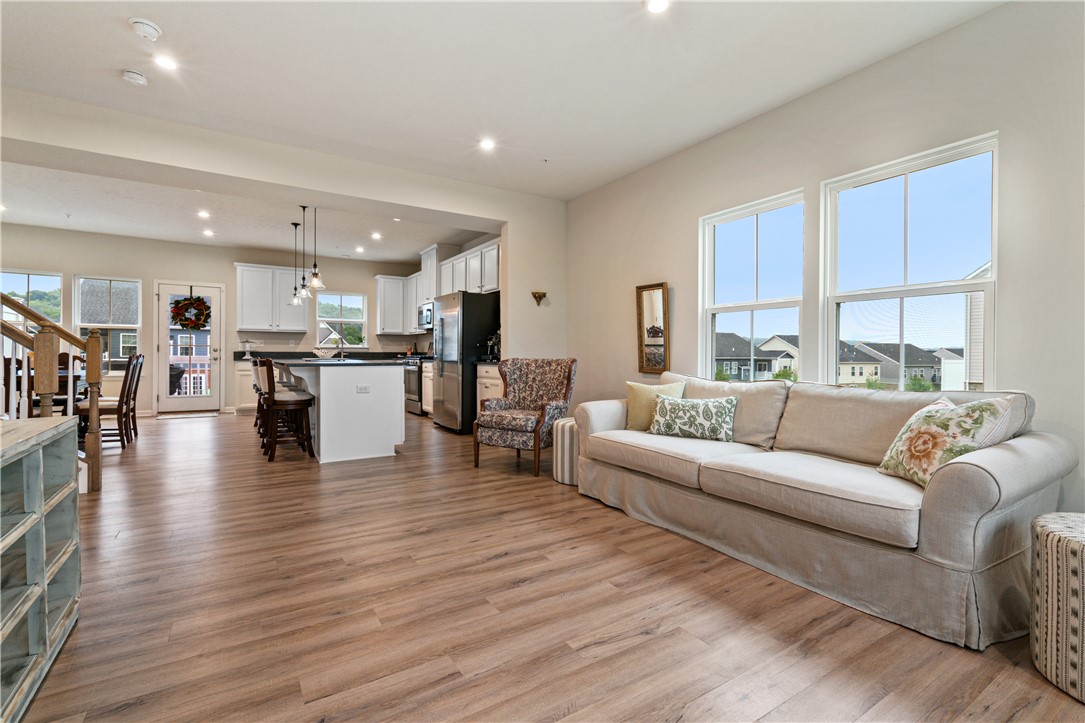
Welcome to this meticulously maintained end-unit townhome in the desirable Middlesex Crossing community! The spacious Wexford floor plan offers 3 bedrooms and 2.5 bathrooms, along with a four-foot extension across all three levels that creates larger rooms and additional living space throughout. The open-concept main level features luxury vinyl plank flooring and abundant natural light from the large bay window and additional end-unit windows. At the heart of the home is an impressive 12-foot steel gray granite island with a leathered finish, complemented by extended cabinetry and a dedicated pantry for additional storage. The expansive kitchen provides generous space for entertaining, dining, and everyday living. Upstairs, the generously sized primary bedroom offers a comfortable retreat with a beautiful en suite bathroom featuring a tiled shower with a glass door and a large walk-in closet. Two additional well-sized bedrooms, a second full bathroom, and a conveniently located laundry area complete the upper level. Just inside the front door, the light-filled first-floor den offers exceptional flexibility as a second living area, home office, playroom, or entertainment space. Situated on a large corner lot, this home offers expanded outdoor space and beautifully maintained gardens within a fabulous, walkable community just steps from the shops and conveniences of Middlesex Crossing. Enjoy low-maintenance living with the HOA covering landscaping, lawn care, and snow removal. Routes 228 and 8 are just a minute from the driveway, providing easy access throughout the surrounding area. This is a rare opportunity to enjoy expanded living space inside and out, modern finishes, and an exceptionally well-kept home in a highly convenient location.
| 4 days ago | Listing first seen on site | |
| 4 days ago | Listing updated with changes from the MLS® |

INFORMATION DEEMED RELIABLE, BUT NOT GUARANTEED. IDX information is provided exclusively for consumers’ personal, non-commercial use and may not be used for any purpose other than to identify prospective properties consumers may be interested in purchasing.
Last checked: 2026-07-27 12:13 AM UTC