Home » Properties
Save
Ask
Tour
Hide
Share
$55,000
4 Days On Site

18 CHERYL LANE
West Mifflin, PA 15236

For Sale|Manufactured Home|Active
2
Beds
1
Total Bath
1
Full Bath
2021
Built
Subdivision:
Charter Oaks Village MHC
County:
Allegheny-South
Call Now: 412-589-9004
Is this the listing for you? We can help make it yours.
412-589-9004
18 CHERYL LANE18 CHERYL LANE18 CHERYL LANE18 CHERYL LANE
Save
Ask
Tour
Hide
Share

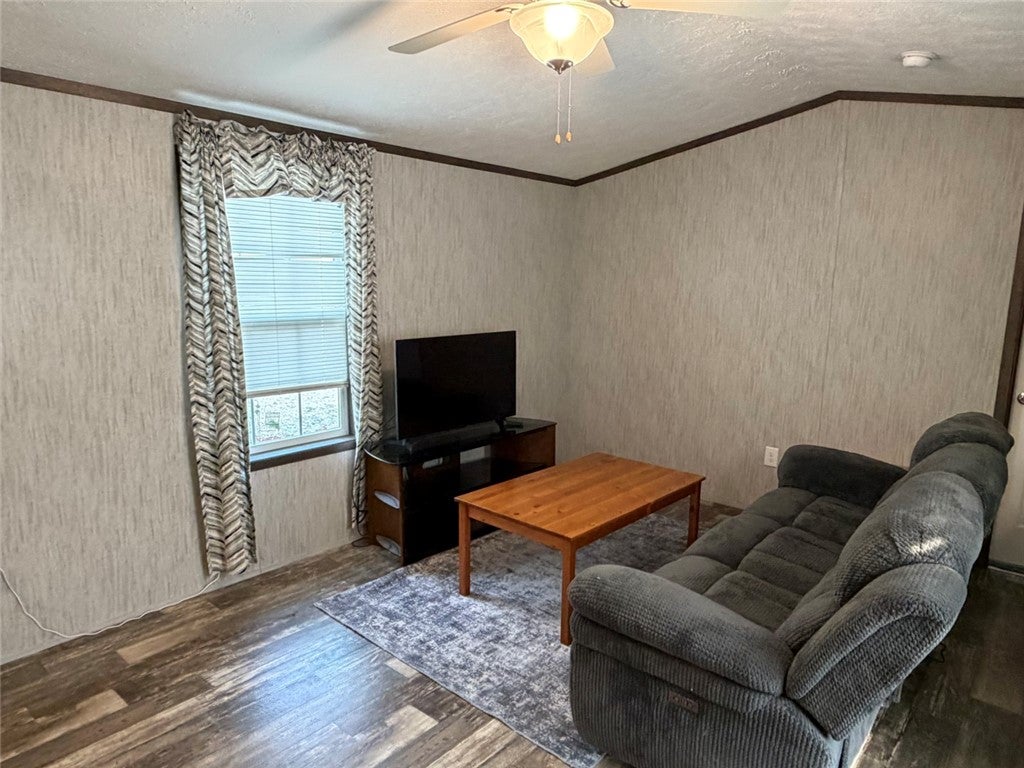
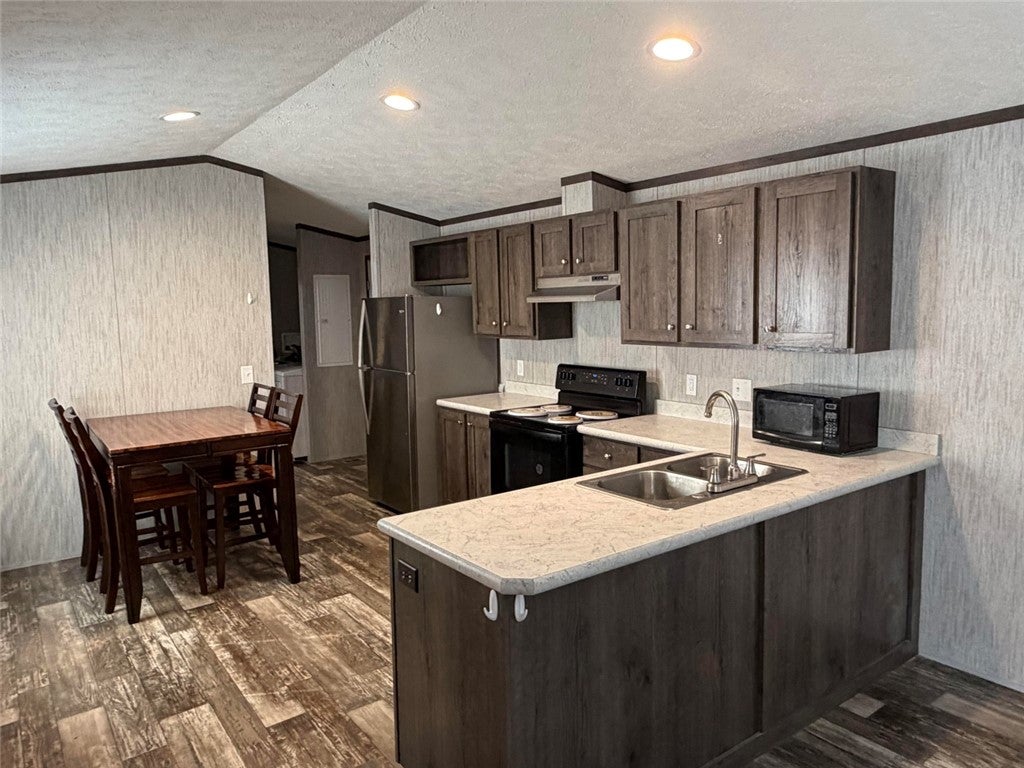
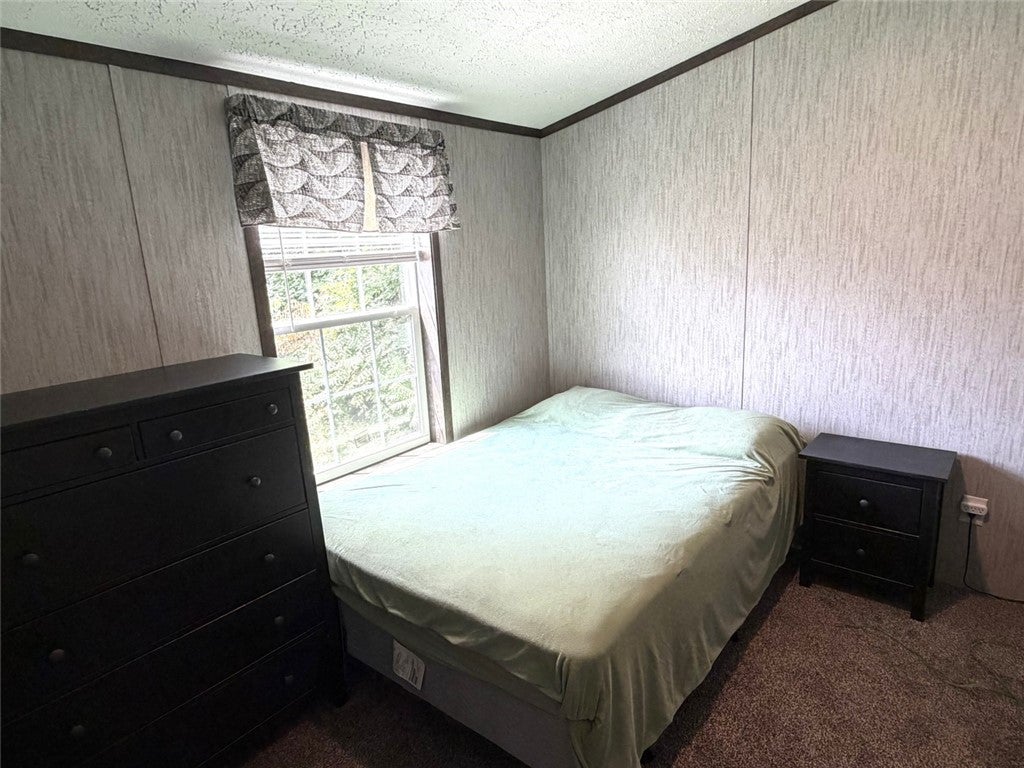
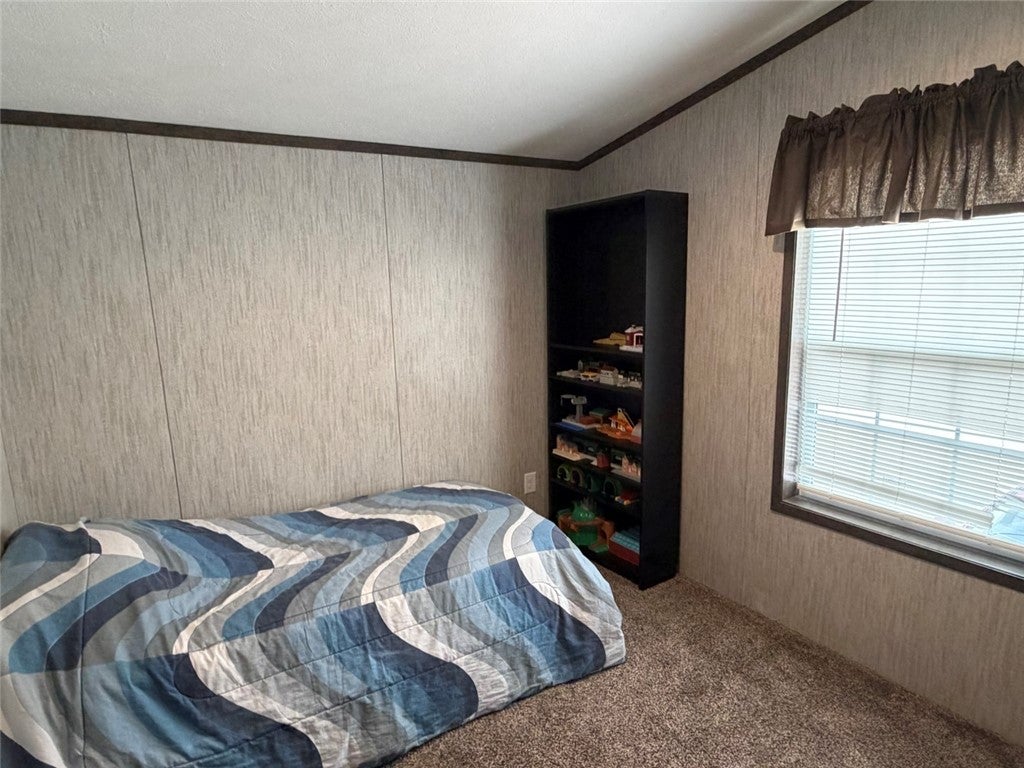
Welcome to this affordable move-in ready house at 18 Cheryl Lane! Located in the sought-after Clearview Charter Oaks Home Community and built in 2021 this home offers an open floor plan, large bedrooms, an updated full bathroom, an eat-in kitchen with recessed lightning and luxury vinyl flooring and a dining area. As you enter this home the spacious living room invites you to relax. The eat-in kitchen with recessed lighting and luxury vinyl flooring offers plenty of cabinetry and countertop space not only to cook for yourself, but also to entertain your friends and family. Conveniently located near shopping, restaurants, and public transportation, with easy access to Route 51, South Hills Village and South Park and all its amenities including wave pool, golf course, walking and biking trails! Take advantage of this fantastic chance for comfortable, affordable & modern living in a vibrant and welcoming community! This home is ready for you to move in and enjoy!

Save
Ask
Tour
Hide
Share
Listing Snapshot
Price 
$55,000
Days On Site 
4 Days
Bedrooms 
2
Inside Area (SqFt) 
N/A
Total Baths 
1
Full Baths 
1
Partial Baths 
N/A
Lot Size 
N/A
Year Built 
2021
MLS® Number 
1766118
Status 
Active
Property Tax 
$769
HOA/Condo/Coop Fees 
N/A
Sq Ft Source 
N/A
Friends & Family
Recent Activity
5 days agoListing first seen on site
5 days agoListing updated with changes from the MLS®
General Features
Levels 
One
Parking 
Off Street
Parking Spaces 
2
Property Sub Type 
Manufactured Home
Sewer 
Public Sewer
Style 
Other, Ranch
Water Source 
Public
Interior Features
Appliances 
CooktopDryerDishwasherRefrigeratorWasher
Cooling 
Wall/Window Unit(s)
Flooring 
VinylCarpet
Heating 
Electric
Window Features 
Window CoveringsWindow Treatments
Bedroom 2 
Dimensions - 13x10Level - Main
Kitchen 
Dimensions - 13x13Level - Main
Living Room 
Dimensions - 17x13Level - Main
PrimaryBedroom 
Dimensions - 13x13Level - Main
Save
Ask
Tour
Hide
Share
Exterior Features
Construction Details 
Frame
Pool Features 
None
Roof 
Asphalt
Windows/Doors 
Window CoveringsWindow Treatments
Community Features
MLS Area 
West Mifflin
School District 
West Mifflin Area
Schools
School District
West Mifflin Area
Elementary School
Unknown
Middle School
Unknown
High School
Unknown
Listing courtesy of REALTY ONE GROUP GOLD STANDARD


INFORMATION DEEMED RELIABLE, BUT NOT GUARANTEED. IDX information is provided exclusively for consumers’ personal, non-commercial use and may not be used for any purpose other than to identify prospective properties consumers may be interested in purchasing.
Last checked: 2026-08-11 12:12 AM UTC

Neighborhood & Commute
Source: Walkscore
Disclosure: Community information and market data powered by Constellation Data Labs. Information is deemed reliable but not guaranteed.
Save
Ask
Tour
Hide
Share