148 Geisler DriveCranberry Twp, PA 16066
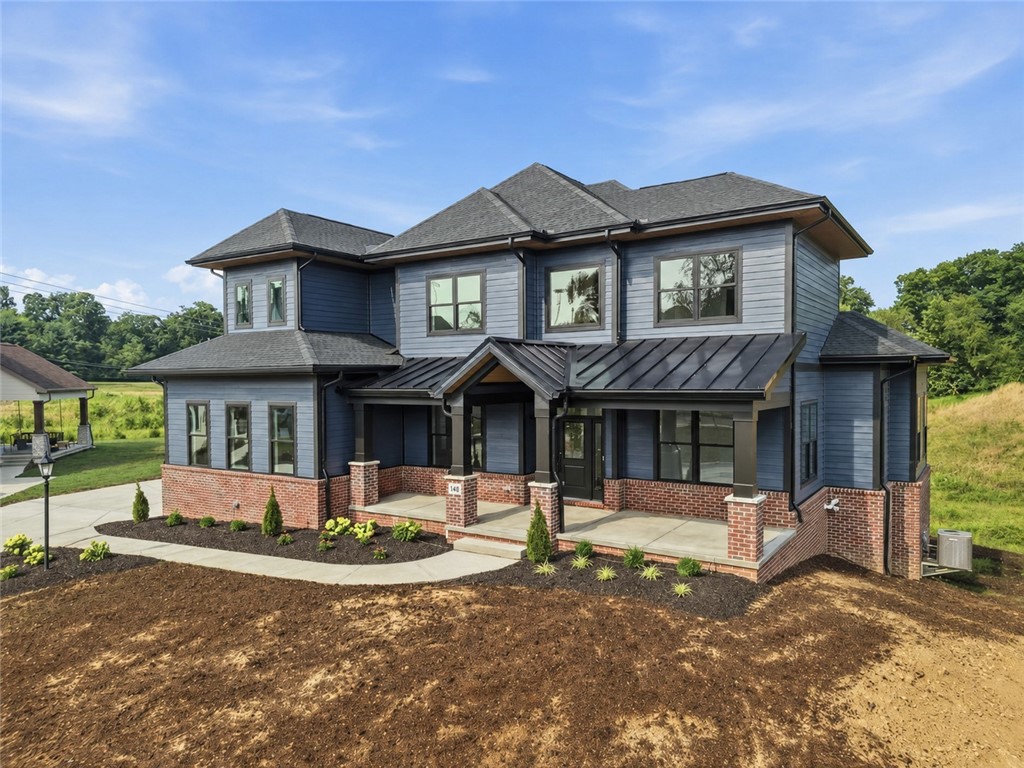
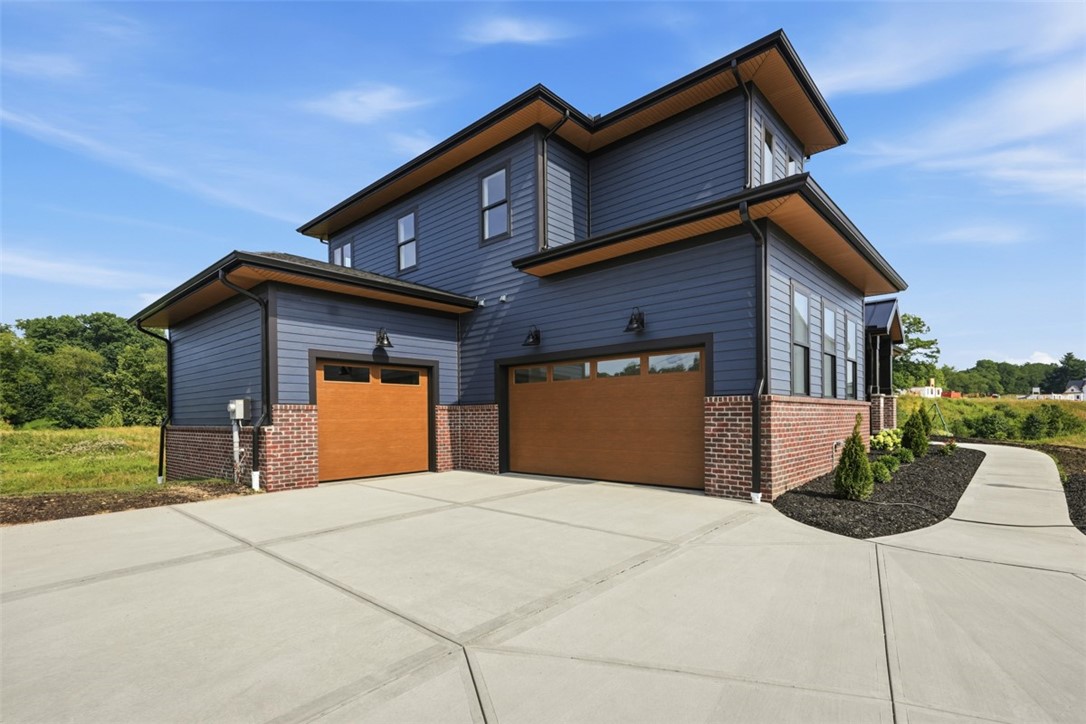
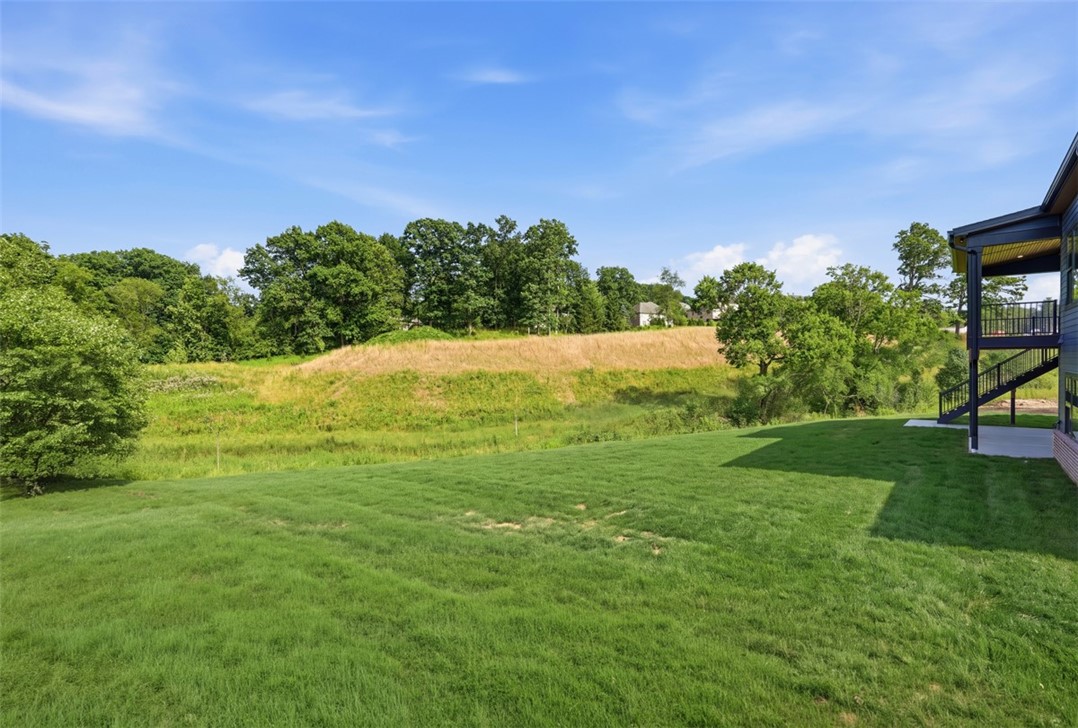
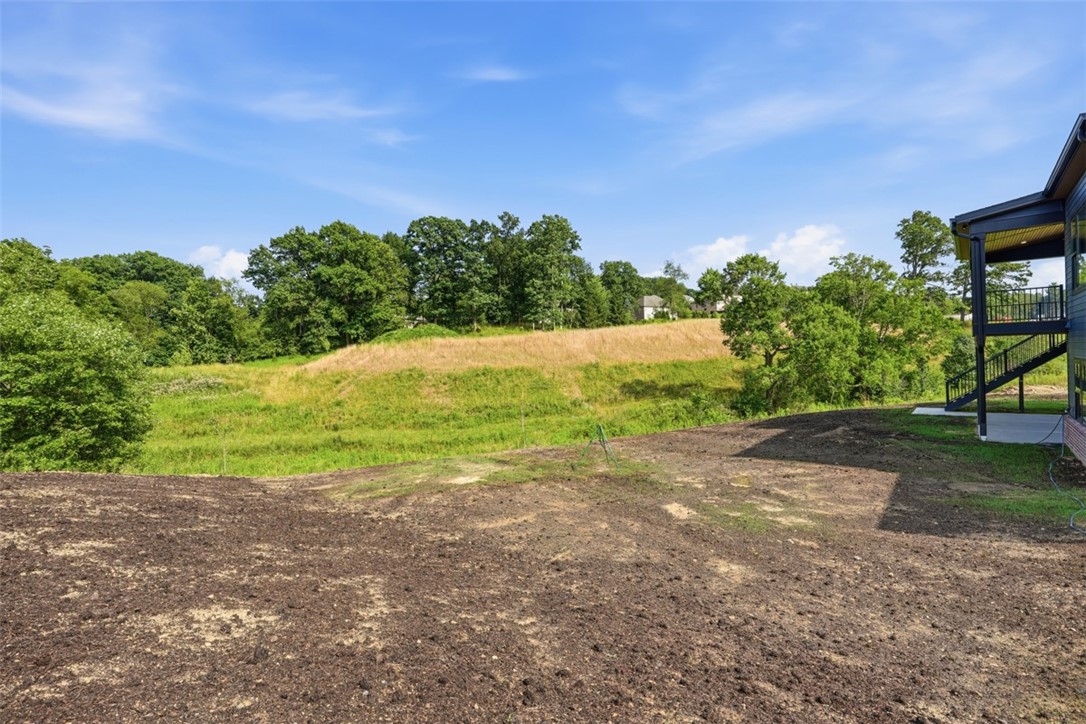
Exceeding your expectations on every level, this exquisite custom-built Infinity masterpiece offers unparalleled luxury on a premium, level cul-de-sac lot in the prestigious Park Meadows community. The striking exterior makes an immediate impression with rich HardiePlank and brick, a metal roof, upgraded garage doors, and sophisticated black accents. An expanded covered front porch with stately pillars creates a grand welcome, while the soaring two-story foyer sets the tone for the exceptional interior. Luxury vinyl plank flooring and 10-foot ceilings extend throughout most of the main level. Your dream kitchen leaves nothing to be desired with upscale stainless appliances including a professional-grade 48-inch double gas oven, an oversized center island topped with a remarkable single slab of quartz, floor-to-ceiling cabinetry, expansive quartz countertops, under-cabinet lighting, and a crisp tile backsplash. The cabinetry continues into the dedicated morning room, providing exceptional storage and serving space. A wall of windows fills the eat-in kitchen with natural light and frames serene views of the level backyard and protected green space. Sliding glass doors open to a covered, maintenance-free deck with stairs leading to the private yard. The adjoining family room is anchored by a stunning fireplace with elegant slate tile accents, creating a warm and inviting gathering space. The formal dining room features a sophisticated gold-finished chandelier and an oversized window overlooking the beautifully landscaped lawn. Ideal for multi-generational living or guests with limited mobility, the main level includes a thoughtfully designed guest suite with upgraded private full bath which adds to the footprint of this spectacular Aspen model. A generously sized laundry room and stylish powder room complete the exceptional first floor. Upgraded wrought-iron railings lead to the upper level, where the exquisite primary suite awaits. This private retreat features an expansive walk-in closet and a specially designed flex room that can be finished as a second home office, additional walk-in closet, nursery, or craft room. The luxurious en suite bath showcases an oversized tiled walk-in shower with dual gold showerheads, a soaking tub, dual quartz vanities, and a private water closet. The upper level also offers a junior suite with a walk-in closet and private full bath featuring a quartz vanity. Two additional generously sized bedrooms (bedrooms 4 and 5) include walk-in closets and share a Jack-and-Jill bath with a double-bowl vanity. The unfinished lower level offers endless possibilities for a game room, media room, guest suite, kitchen or bar, full bath, and sixth bedroom. Discerning details include ten-foot ceilings, an upgraded wall of windows, rough outs for a future full bath & kitchen/bar, an upgraded gas line (for future kitchen), and a walkout sliding door to the poured-concrete patio make the space remarkably bright and inviting. The highly sought after community of Park Meadows offers direct access to North Boundary Park via a paved walking path. North Boundary Park offers walking/biking trails, extensive playground, water park, sports fields, picnic shelters, nature trail, disc golf, free wifi during park hours & more! Never occupied and backed by Infinity's full builder warranty, this extraordinary home offers refined design, flexible living spaces, and an exceptional setting.
| 5 hours ago | Listing first seen on site | |
| 9 hours ago | Listing updated with changes from the MLS® |

INFORMATION DEEMED RELIABLE, BUT NOT GUARANTEED. IDX information is provided exclusively for consumers’ personal, non-commercial use and may not be used for any purpose other than to identify prospective properties consumers may be interested in purchasing.
Last checked: 2026-07-22 08:34 PM UTC