Home » Properties
Save
Ask
Tour
Hide
Share
$850,000
3 Days On Site

317 Macintosh Dr
Pine Twp, PA 16046

For Sale|Single Family Residence|Active
4
Beds
4
Total Baths
3
Full Baths
1
Partial Bath
3,250
SqFt
$262
/SqFt
2005
Built
Subdivision:
Woodside Estates
County:
Allegheny-North
Call Now: 412-589-9004
Is this the listing for you? We can help make it yours.
412-589-9004
Upcoming Open Houses
Sun, Jul 26, 12:00 PM - 2:00 PM
317 Macintosh Dr317 Macintosh Dr317 Macintosh Dr317 Macintosh Dr
Save
Ask
Tour
Hide
Share

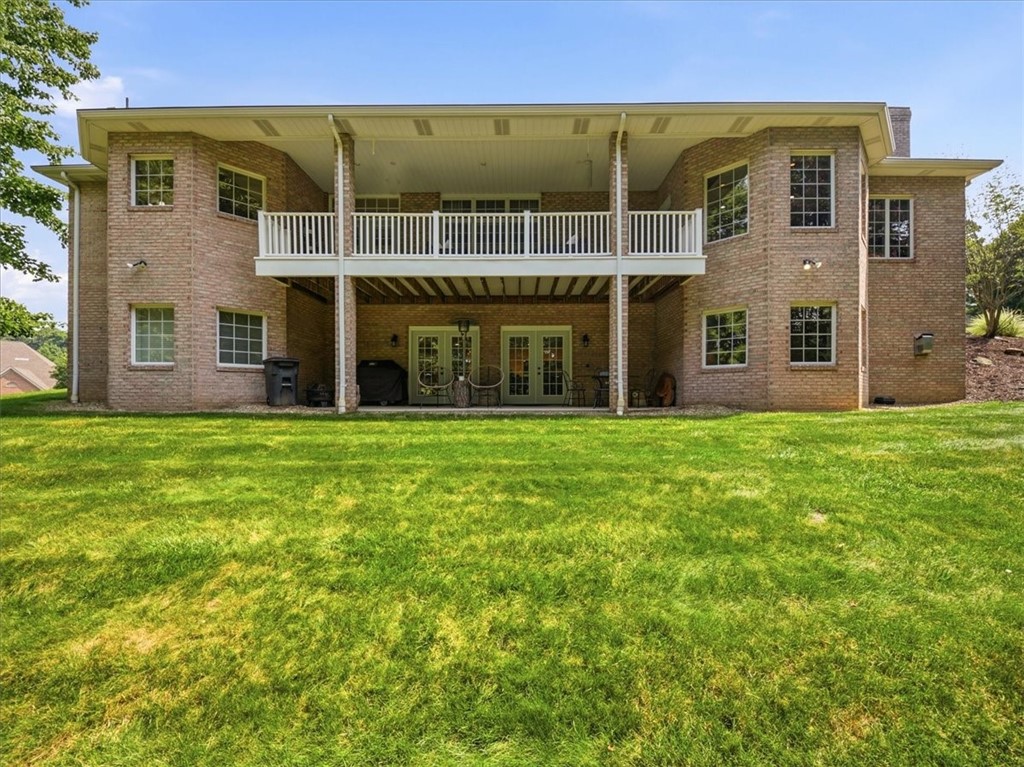
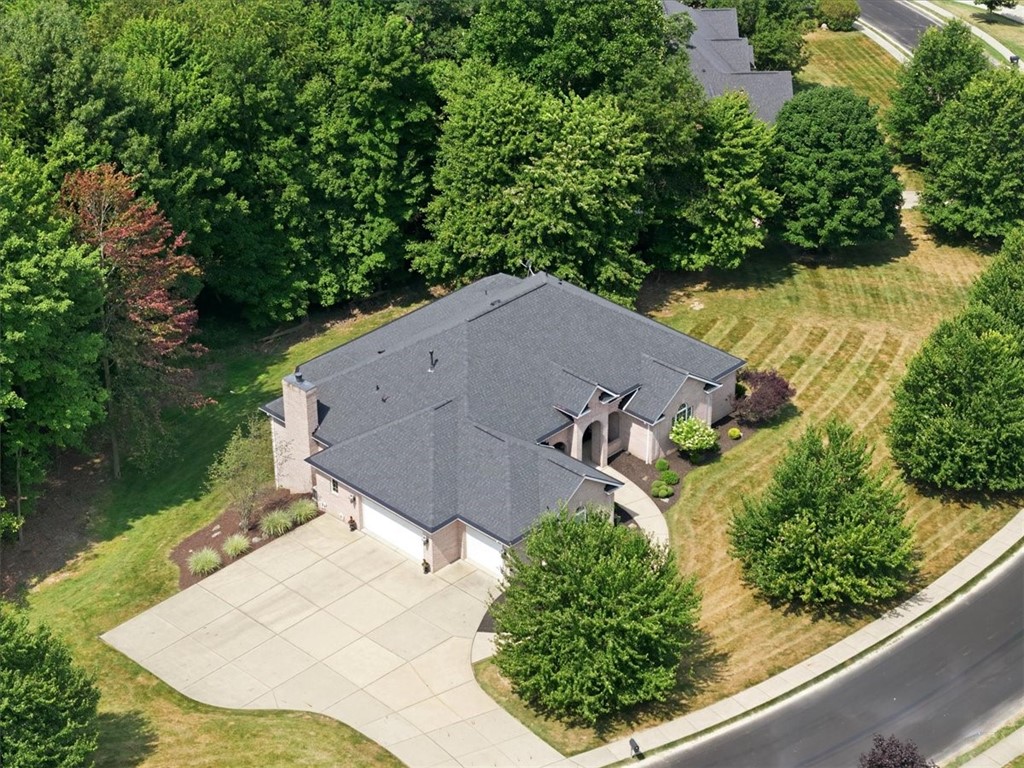
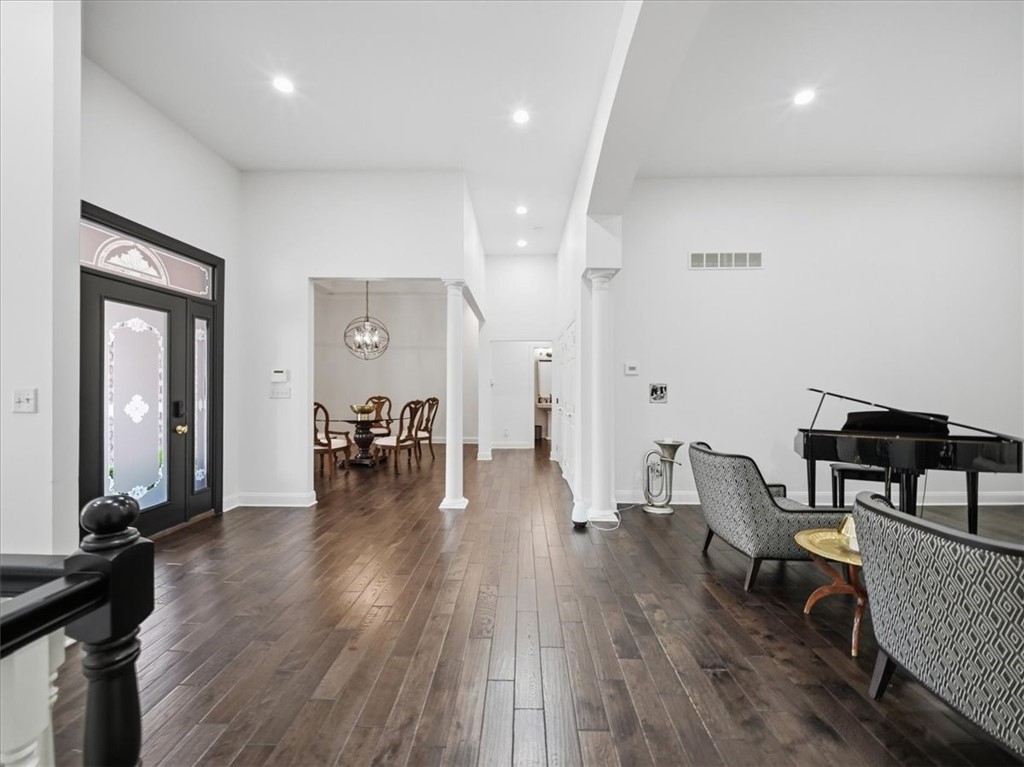
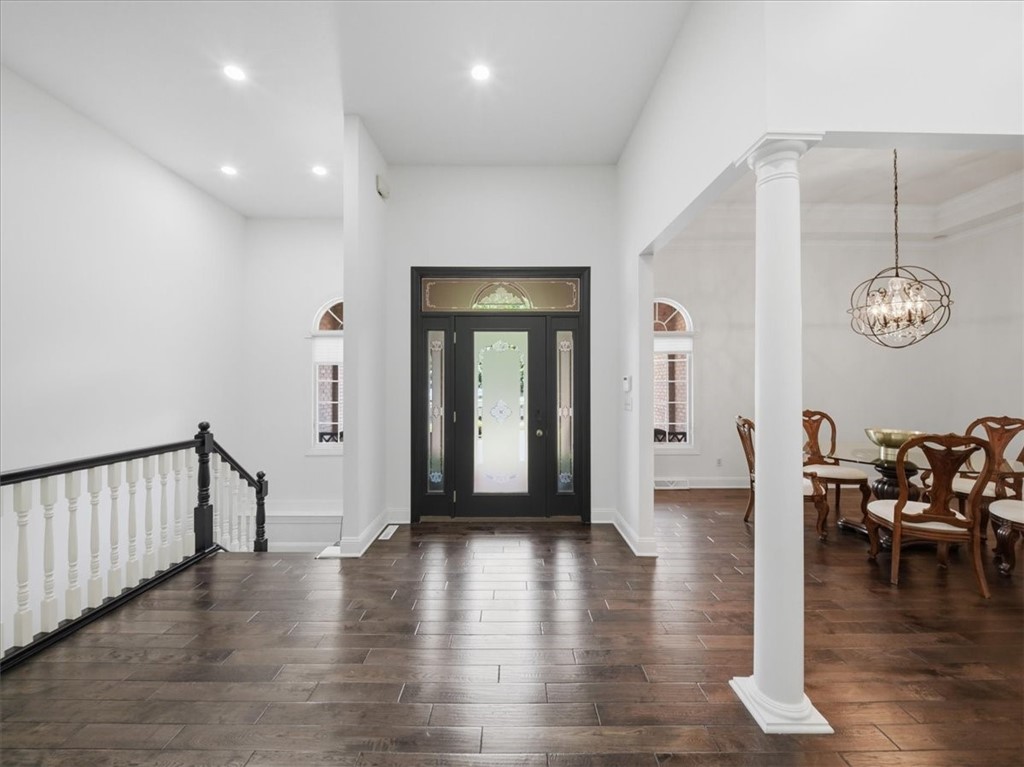
Welcome Home to 317 MACINTOSH DR nestled on a pristine 1+ Acre Lot in the Woodside Estates Community of Pine Township!! This wonderful Custom-Built Brick Ranch Home FEATURES: 4 Bedrooms, 3.5 Baths + 3-Stall Oversized Attached Garage! The Inviting Entry greets you with an abundance of Natural Light, Soaring 12 Ft Ceilings, Timeless Pillars + Hand Scraped Wide Plank HardWood Floors!! **The Custom Designer Eat-In-Kitchen comes equipped with State-Of-The-Art Appliances, Cabinetry, Granite Countertops + Island and opens into the inviting Family Room complimented by a lovely Gas Fireplace! **The Luxurious 1st Floor Master Suite boasts a Spa-Like Bath with Soaking Tub, Dual Vanity, Large Walk-In Closet and access to your private covered Trex Deck Retreat with Peaceful Wooded Views out back! **The Massive Finished Walk-Out Gameroom offers a 3rd Full Bath, Fireplace, Large Bar + Entertainment Area, Fitness Room, Office/Flex Space, 5th Bedroom + Tons of Storage!! 317 MACINTOSH DR is conveniently located off Franklin Rd and within minutes of Rt 228, Cranberry Twp + Wexford Amenities, Shopping, Dining, Parks, and Pine Richland Schools!

Save
Ask
Tour
Hide
Share
Listing Snapshot
Price 
$850,000
Days On Site 
3 Days
Bedrooms 
4
Inside Area (SqFt) 
3,250 sqft
Total Baths 
4
Full Baths 
3
Partial Baths 
1
Lot Size 
1.0028 Acres
Year Built 
2005
MLS® Number 
1765989
Status 
Active
Property Tax 
$11,508
HOA/Condo/Coop Fees 
N/A
Sq Ft Source 
Owner
Friends & Family
Recent Activity
3 days agoListing first seen on site
4 days agoListing updated with changes from the MLS®
General Features
Acres 
1.0028
Attached Garage 
Yes
Garage 
Yes
Garage Spaces 
3
Home Warranty 
Yes
Levels 
One
Parking 
AttachedGarageGarage Door Opener
Parking Spaces 
3
Property Sub Type 
Single Family Residence
Sewer 
Public Sewer
SqFt Total 
3250
Style 
French Provincial, Ranch
Water Source 
Public
Interior Features
Appliances 
CooktopDryerDishwasherDisposalMicrowaveRefrigeratorWasher
Basement 
FinishedWalk-Out Access
Cooling 
Central Air
Fireplace 
Yes
Fireplaces 
2
Flooring 
Ceramic TileHardwoodCarpet
Heating 
Natural GasForced Air
Interior 
Wet BarKitchen IslandPantry
Window Features 
Window CoveringsScreensWindow Treatments
Bedroom 2 
Dimensions - 14x12Level - Main
Bedroom 3 
Dimensions - 14x12Level - Main
Bedroom 4 
Dimensions - 13x12Level - Main
Bonus Room 
Dimensions - 16x15Level - Lower
Den 
Level - Main
Dining Room 
Dimensions - 15x12Level - Main
EntryFoyer 
Dimensions - 14x10Level - Main
Family Room 
Dimensions - 19x18Level - Main
Game Room 
Dimensions - 48x28Level - Lower
Kitchen 
Dimensions - 16x11Level - Main
Laundry 
Dimensions - 9x8Level - Main
Living Room 
Dimensions - 17x15Level - Main
PrimaryBedroom 
Dimensions - 17x15Level - Main
Save
Ask
Tour
Hide
Share
Exterior Features
Construction Details 
Brick
Pool Features 
None
Roof 
Asphalt
Spa Features 
Bath
Windows/Doors 
Window CoveringsScreensWindow Treatments
Community Features
MLS Area 
Pine Twp - NAL
School District 
Pine/Richland
Schools
School District
Pine/Richland
Elementary School
Unknown
Middle School
Unknown
High School
Unknown
Listing courtesy of RE/MAX SELECT REALTY


INFORMATION DEEMED RELIABLE, BUT NOT GUARANTEED. IDX information is provided exclusively for consumers’ personal, non-commercial use and may not be used for any purpose other than to identify prospective properties consumers may be interested in purchasing.
Last checked: 2026-07-25 09:16 PM UTC

Neighborhood & Commute
Source: Walkscore
Disclosure: Community information and market data powered by Constellation Data Labs. Information is deemed reliable but not guaranteed.
Save
Ask
Tour
Hide
Share