Home » Properties
Save
Ask
Tour
Hide
Share
$72,900
19 Days On Site

1134 Atlantis Dr
Rostraver, PA 15089

For Sale|Mobile Home|Active
3
Beds
2
Total Baths
2
Full Baths
1,568
SqFt
$46
/SqFt
2007
Built
Subdivision:
Voyager Estates
County:
Westmoreland
Call Now: 412-589-9004
Is this the listing for you? We can help make it yours.
412-589-9004
1134 Atlantis Dr1134 Atlantis Dr1134 Atlantis Dr1134 Atlantis Dr
Save
Ask
Tour
Hide
Share

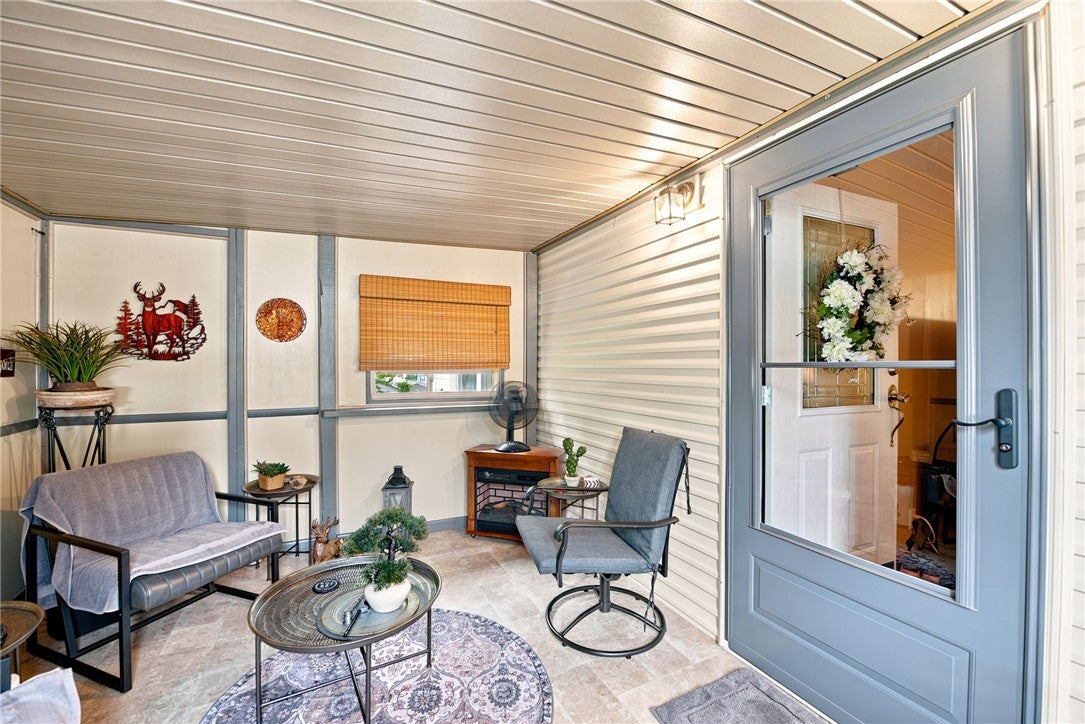
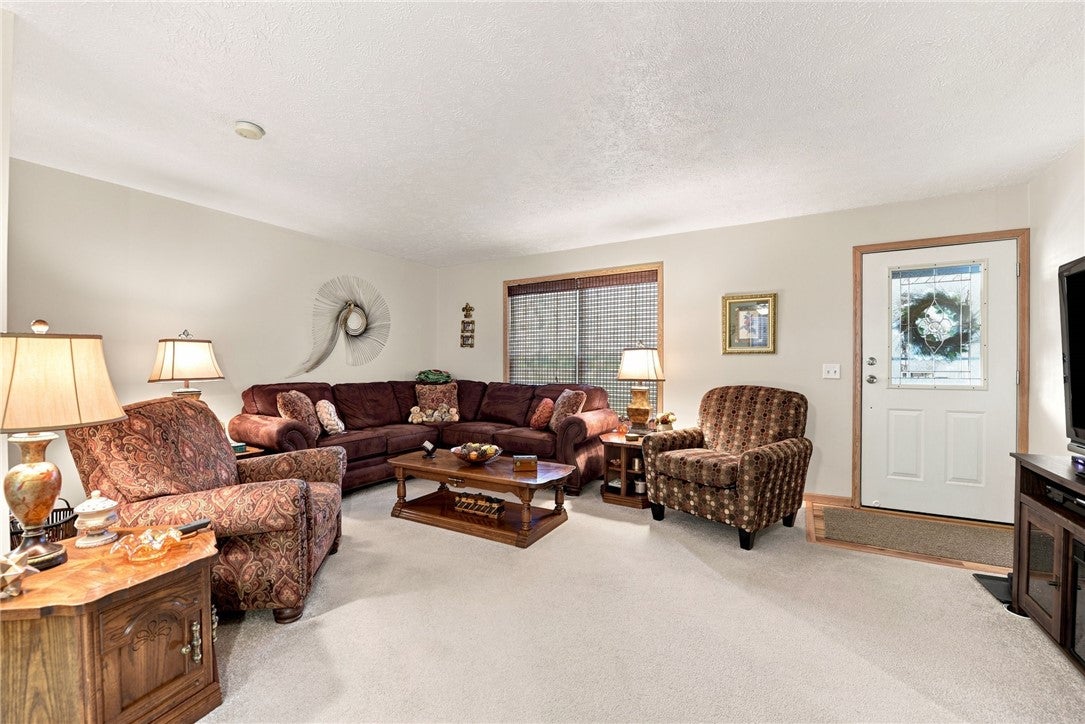
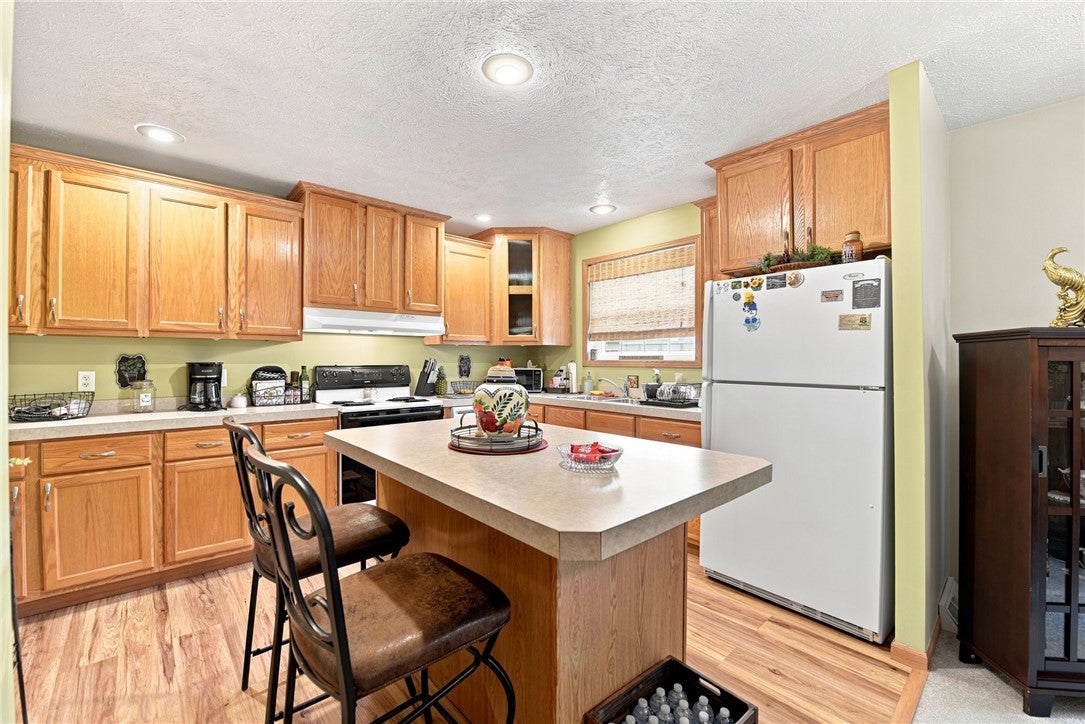
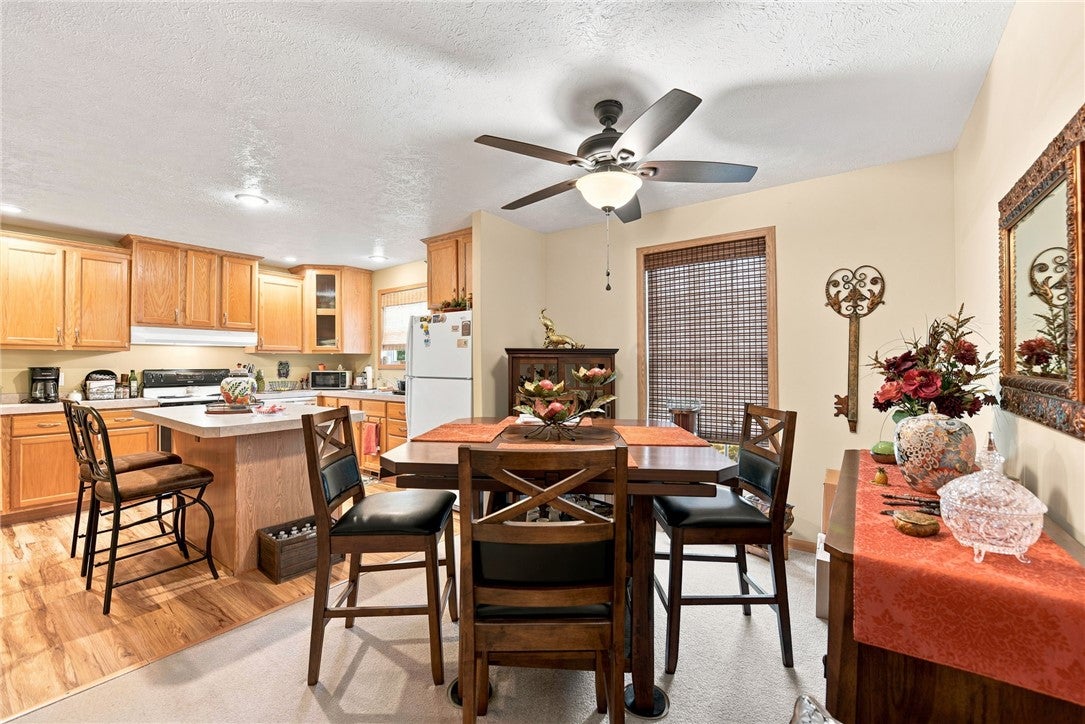
Welcome to easy, low-maintenance living in the quaint community of Voyager Estates! This meticulously maintained 3-bedroom, 2 full bath home features quality 2x6 construction with 12' centers, drywall walls, and LifeProof luxury vinyl plank flooring throughout. Unit has been exceptionally well cared for, the home also boasts a roof that's only 3 years old. Enjoy the spacious 10x14 attached sunroom, perfect for relaxing year-round, plus a huge storage shed with garage-door access and additional storage beneath the home. A welcoming patio creates the perfect spot for morning coffee or evening gatherings. The level lot offers two off-street parking spaces and backs directly to the community park area. Park amenities include 24-hour maintenance, on-site management, garbage service, snow removal, BBQ area, basketball court, and walking/biking trails. Conveniently, the home may also be relocated at the buyer's expense if desired.

Save
Ask
Tour
Hide
Share
Listing Snapshot
Price 
$72,900
Days On Site 
19 Days
Bedrooms 
3
Inside Area (SqFt) 
1,568 sqft
Total Baths 
2
Full Baths 
2
Partial Baths 
N/A
Lot Size 
N/A
Year Built 
2007
MLS® Number 
1765979
Status 
Active
Property Tax 
$1,656
HOA/Condo/Coop Fees 
$564 monthly
Sq Ft Source 
Owner
Friends & Family
Recent Activity
3 weeks agoListing first seen on site
3 weeks agoListing updated with changes from the MLS®
General Features
Levels 
One
Parking 
Off Street
Parking Spaces 
2
Property Sub Type 
Mobile Home
Sewer 
Public Sewer
SqFt Total 
1568
Style 
Contemporary, Ranch, Mobile Home
Water Source 
Public
Interior Features
Appliances 
CooktopDishwasherRefrigerator
Cooling 
Central Air
Flooring 
VinylCarpet
Heating 
Natural GasForced Air
Interior 
Kitchen Island
Bedroom 2 
Dimensions - 12x10Level - Main
Bedroom 3 
Dimensions - 13x10Level - Main
Bonus Room 
Dimensions - 14x10Level - Main
Dining Room 
Dimensions - 13x10Level - Main
Kitchen 
Dimensions - 13x12Level - Main
Laundry 
Level - Main
Living Room 
Dimensions - 18x13Level - Main
PrimaryBedroom 
Dimensions - 13x12Level - Main
Save
Ask
Tour
Hide
Share
Exterior Features
Construction Details 
Frame
Pool Features 
None
Roof 
Asphalt
Community Features
Association Dues 
564
HOA Fee Frequency 
Monthly
MLS Area 
Rostraver
School District 
Belle Vernon Area
Schools
School District
Belle Vernon Area
Elementary School
Unknown
Middle School
Unknown
High School
Unknown
Listing courtesy of RE/MAX NEXT


INFORMATION DEEMED RELIABLE, BUT NOT GUARANTEED. IDX information is provided exclusively for consumers’ personal, non-commercial use and may not be used for any purpose other than to identify prospective properties consumers may be interested in purchasing.
Last checked: 2026-08-11 12:12 AM UTC

Neighborhood & Commute
Source: Walkscore
Disclosure: Community information and market data powered by Constellation Data Labs. Information is deemed reliable but not guaranteed.
Save
Ask
Tour
Hide
Share