2091 Winchester CtConnoquenessing Twp, PA 16053
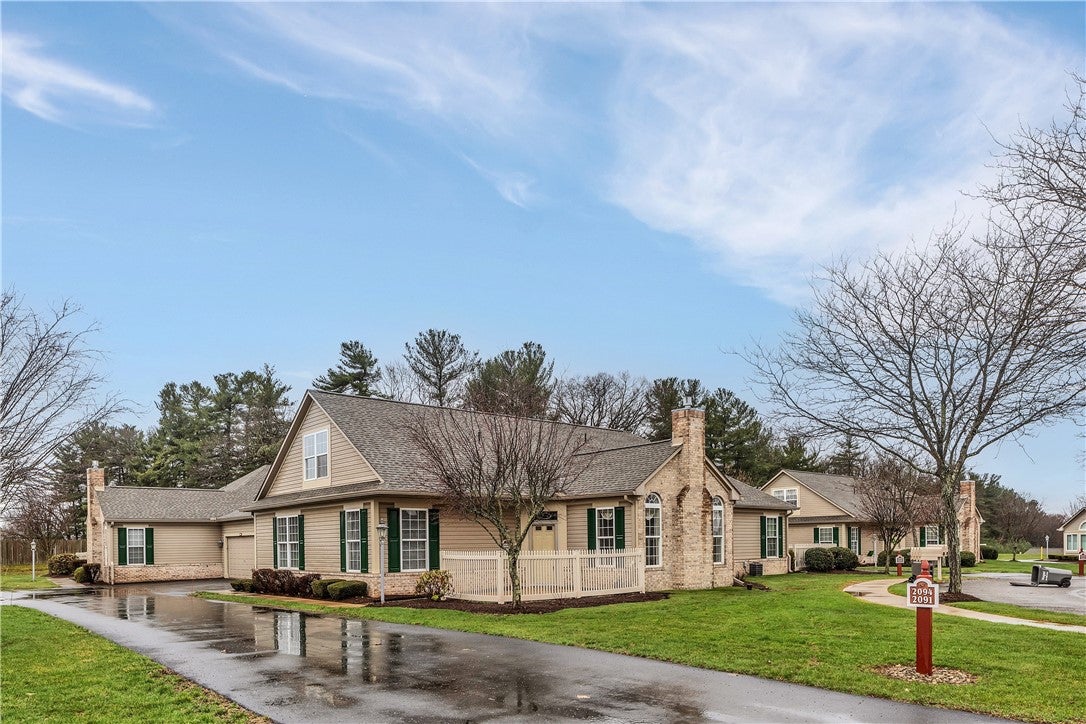
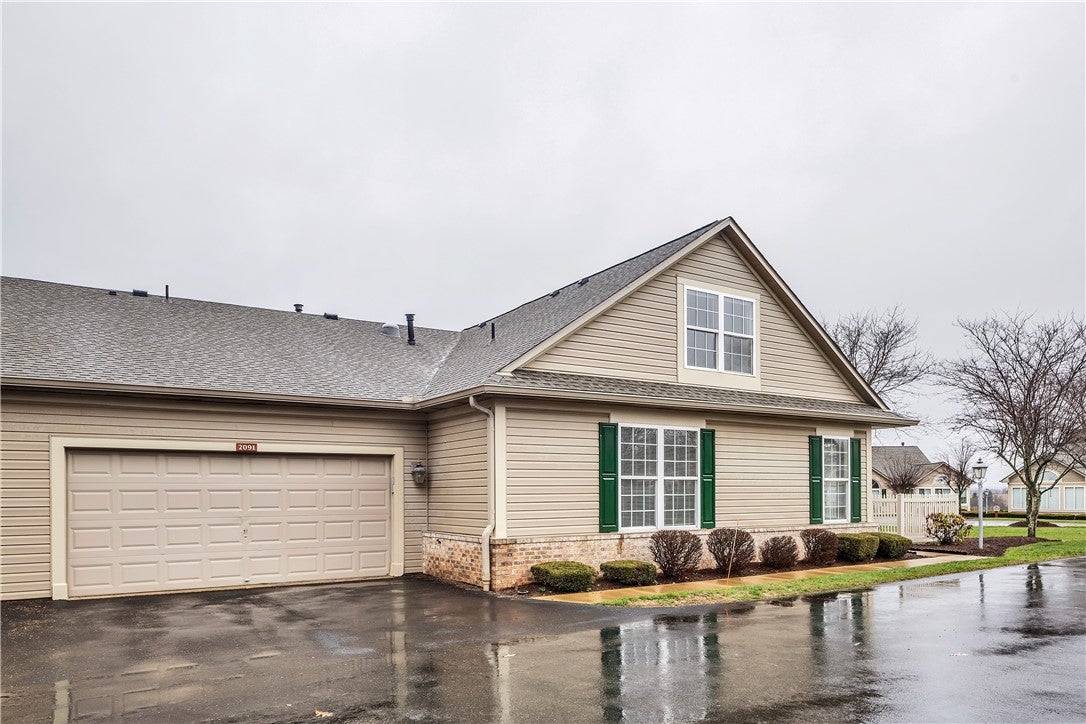
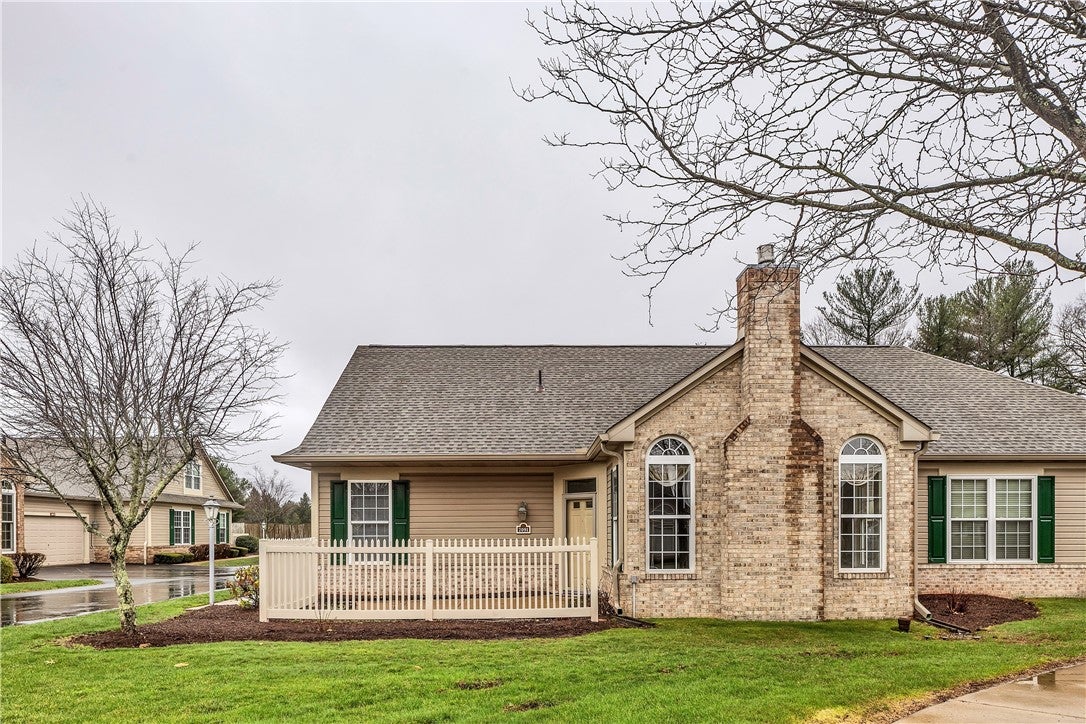
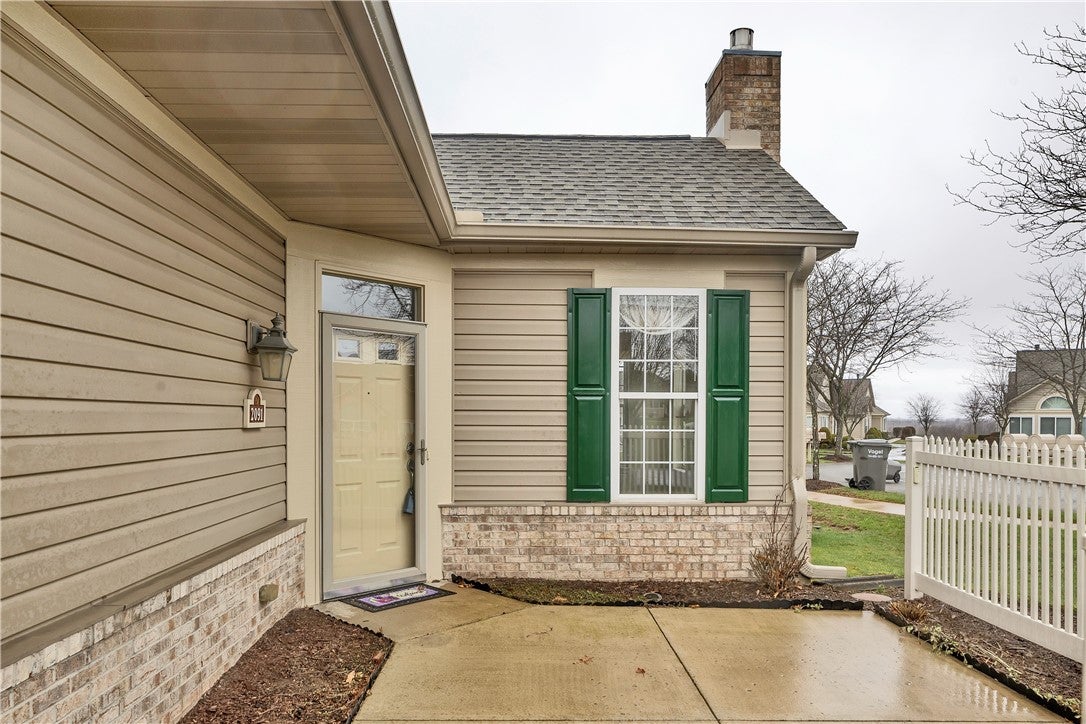
Don't miss this beautifully maintained brick and vinyl patio home tucked away on a quiet cul-de-sac lot! Featuring a new roof and new gutter warmers, this move-in-ready home is conveniently located in Connoquenessing Township, just minutes from Cranberry Township and Butler. Enter through the fenced concrete patio and six-panel entry door with transom window, sidelights, and storm door, filling the foyer with natural light. Step onto the ceramic tile entry and immediately appreciate the home's open floor plan. The vaulted great room showcases a gas fireplace with a gleaming white wood mantel, ceramic surround and hearth, two arched fireside windows, two additional windows, ceiling fan, and fresh paint throughout. The dining area features recessed lighting, surround sound speakers, a dedicated buffet wall rarely found in patio homes, and opens seamlessly to the kitchen. The freshly painted light wood kitchen offers abundant cabinetry, built-in microwave, updated brushed nickel faucet with sprayer, sun tunnel skylight, newer Bosch dishwasher, generous pantry storage, and breakfast bar. The spacious first-floor laundry comes complete with washer, dryer, shelving, and additional cabinets. Enjoy convenient access to the attached garage with automatic opener. The hallway leads to the primary suite featuring a private bath with walk-in shower, linen closet, medicine cabinet, spacious walk-in closet, ceiling fan, and surround sound. Bedroom two, perfect as a guest room or office, also includes a walk-in closet and ceiling fan. A neutral hall bath offers a medicine cabinet. Upstairs you'll find a versatile bonus room or third bedroom complete with ceiling fan, surround sound, oversized double closet, full bath with tub/shower combination, large walk-in closet, and access to convenient eave storage. Fresh paint throughout enhances the home's clean, inviting feel. Enjoy carefree living with an HOA that includes landscaping, lawn care, snow removal, roof maintenance, garbage collection, and sewage. Residents also enjoy an outstanding clubhouse featuring a fitness center, pool table, rentable party room, swimming pool, relaxing gazebo, and so much more!
| a week ago | Status changed to Pending | |
| a week ago | Listing updated with changes from the MLS® | |
| 3 weeks ago | Listing first seen on site |

INFORMATION DEEMED RELIABLE, BUT NOT GUARANTEED. IDX information is provided exclusively for consumers’ personal, non-commercial use and may not be used for any purpose other than to identify prospective properties consumers may be interested in purchasing.
Last checked: 2026-08-14 07:21 PM UTC