Home » Properties
Save
Ask
Tour
Hide
Share
$349,900
New Listing

107 Ashton Dr
East Huntingdon, PA 15666

For Sale|Single Family Residence|Active
3
Beds
3
Total Baths
3
Full Baths
1,372
SqFt
$255
/SqFt
2002
Built
Subdivision:
Havenridge
County:
Westmoreland
Call Now: 412-589-9004
Is this the listing for you? We can help make it yours.
412-589-9004
Upcoming Open Houses
Sun, Jul 26, 11:00 AM - 1:00 PM
107 Ashton Dr107 Ashton Dr107 Ashton Dr107 Ashton Dr
Save
Ask
Tour
Hide
Share

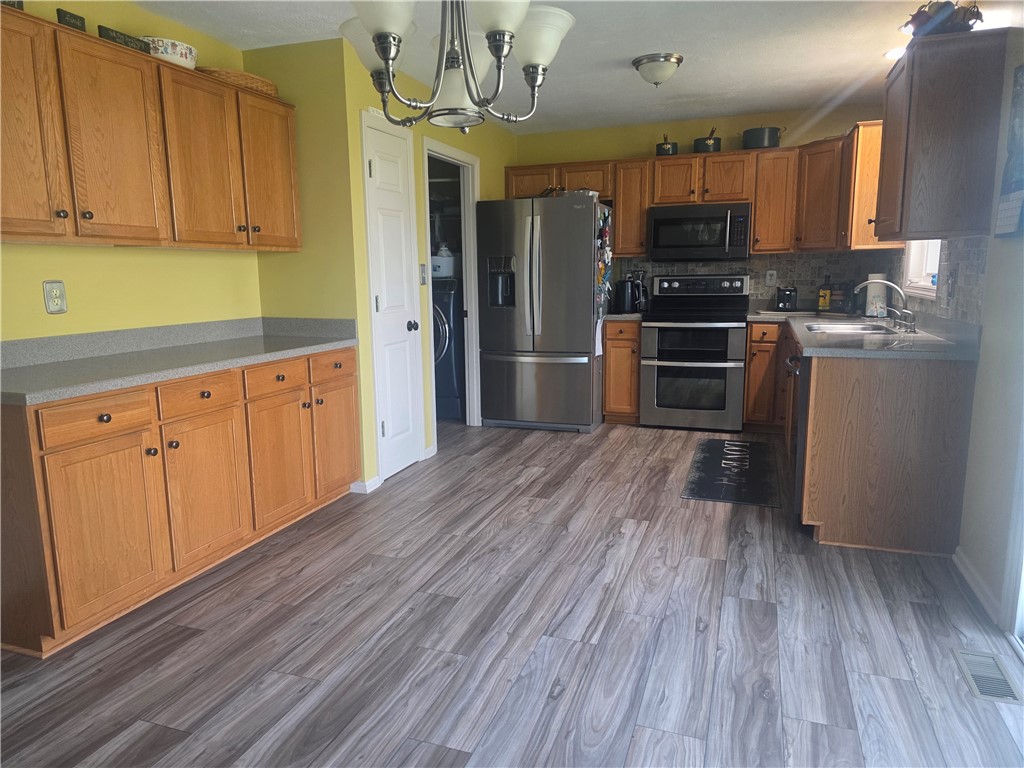
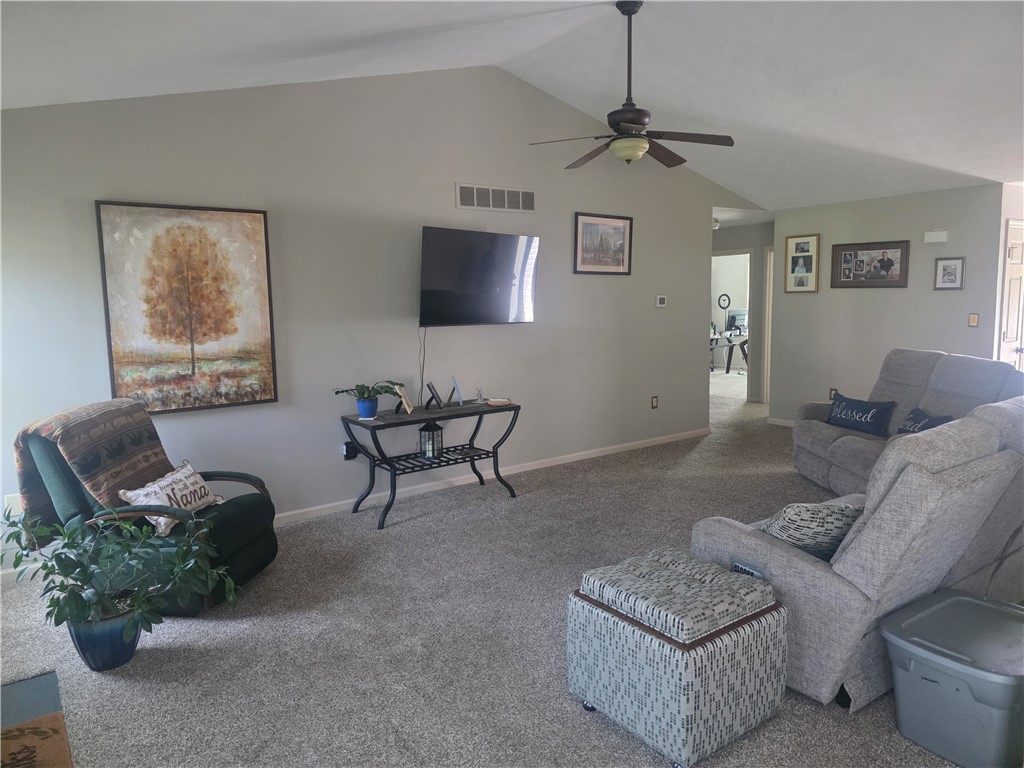
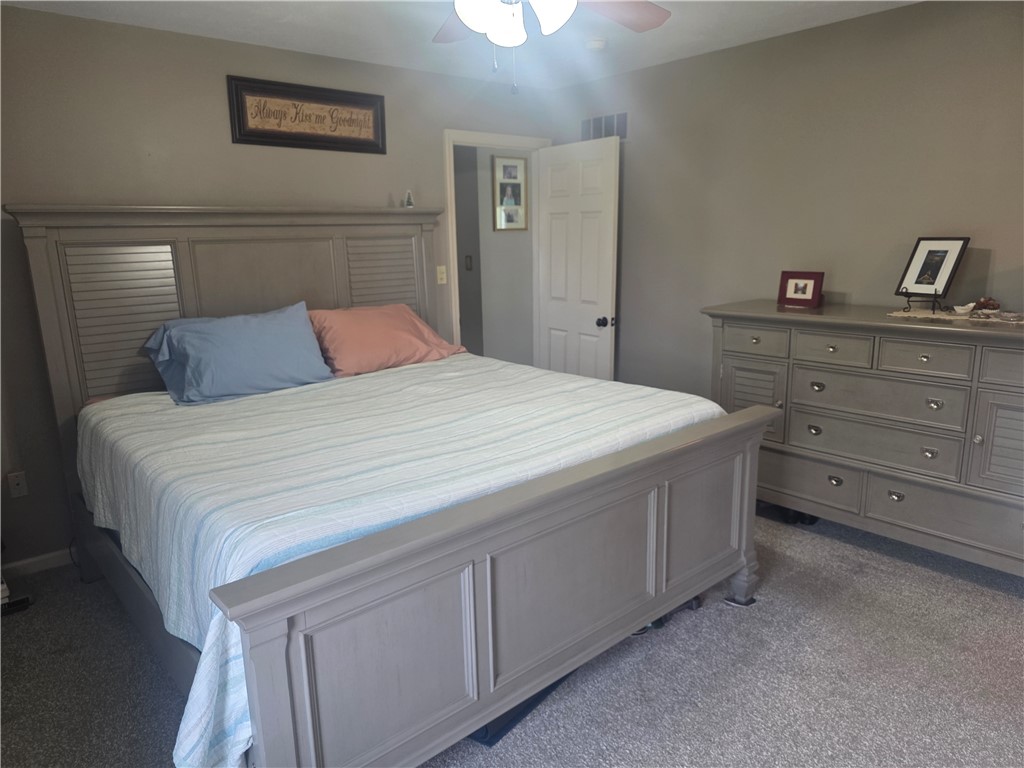
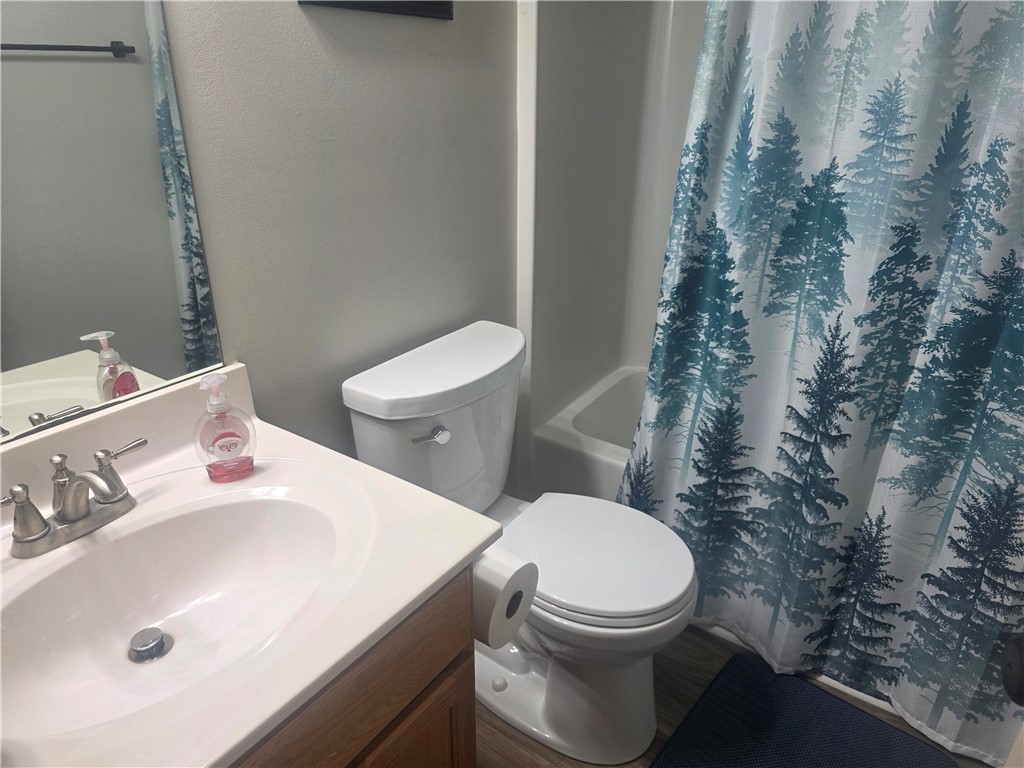
Move in Ready & loads of updates! One level living at its finest. Conveniently tucked away in quiet neighborhood, near town of Mount Pleasant and shopping. This home features a natural decor with an open floor plan. Relax by the fireplace in the living room. Fully equipped kitchen features new flooring, stone backsplash with sandstone countertops and newer appliances. Patio door leads to a new Trek-deck into the backyard. Laundry room adjacent to the kitchen. Master bedroom has walk in closet and ensuite bath. Second bedroom is used set up as an office and third bedroom as a guest room. The lower-level family room is a must see! Spacious across entire living area of the home with an abundance of storage. Full bath with additional room currently being used as a yoga room but could be used as a 4th bedroom. Lower level also has a 20 x 11 bonus storage room with exit to the outside. Upgrades within the last 5 years include: New roof, windows replaced, entire house repainted, deck updated with Trek, new garage door and epoxy flooring, attic insulation added, basement block windows with vents installed and new furnace and air conditioner (2020).

Save
Ask
Tour
Hide
Share
Listing Snapshot
Price 
$349,900
Days On Site 
0 Days
Bedrooms 
3
Inside Area (SqFt) 
1,372 sqft
Total Baths 
3
Full Baths 
3
Partial Baths 
N/A
Lot Size 
0.1722 Acres
Year Built 
2002
MLS® Number 
1765834
Status 
Active
Property Tax 
$3,262
HOA/Condo/Coop Fees 
N/A
Sq Ft Source 
Public Records
Friends & Family
Recent Activity
12 hours agoListing first seen on site
16 hours agoListing updated with changes from the MLS®
General Features
Acres 
0.1722
Attached Garage 
Yes
Garage 
Yes
Garage Spaces 
2
Levels 
One
Parking 
AttachedGarageGarage Door Opener
Parking Spaces 
2
Property Sub Type 
Single Family Residence
Sewer 
Public Sewer
SqFt Total 
1372
Style 
Ranch
Water Source 
Public
Interior Features
Appliances 
CooktopDishwasherDisposalMicrowaveRefrigerator
Basement 
FinishedWalk-Out Access
Cooling 
Central Air
Fireplace 
Yes
Fireplace Features 
GasLiving Room
Fireplaces 
1
Flooring 
HardwoodVinylCarpet
Heating 
Natural GasForced Air
Interior 
Pantry
Bedroom 2 
Dimensions - 11X10Level - Main
Bedroom 3 
Dimensions - 11X10Level - Main
Bonus Room 
Dimensions - 20X11Level - Lower
Den 
Dimensions - 13X11Level - Lower
EntryFoyer 
Dimensions - 6X6Level - Main
Family Room 
Dimensions - 26X26Level - Lower
Kitchen 
Dimensions - 20X12Level - Main
Laundry 
Dimensions - 6X5Level - Main
Living Room 
Dimensions - 25X14Level - Main
PrimaryBedroom 
Dimensions - 14X14Level - Main
Save
Ask
Tour
Hide
Share
Exterior Features
Construction Details 
BrickVinyl Siding
Pool Features 
None
Roof 
Asphalt
Community Features
MLS Area 
East Huntingdon
School District 
Southmoreland
Schools
School District
Southmoreland
Elementary School
Unknown
Middle School
Unknown
High School
Unknown
Listing courtesy of BERKSHIRE HATHAWAY THE PREFERRED REALTY


INFORMATION DEEMED RELIABLE, BUT NOT GUARANTEED. IDX information is provided exclusively for consumers’ personal, non-commercial use and may not be used for any purpose other than to identify prospective properties consumers may be interested in purchasing.
Last checked: 2026-07-21 11:46 AM UTC

Neighborhood & Commute
Source: Walkscore
Disclosure: Community information and market data powered by Constellation Data Labs. Information is deemed reliable but not guaranteed.
Save
Ask
Tour
Hide
Share