Home » Properties
Save
Ask
Tour
Hide
Share
$425,000
New Listing

401 Pointe View Dr
Adams Twp, PA 16046

For Sale|Townhouse|Active
3
Beds
3
Total Baths
2
Full Baths
1
Partial Bath
2,448
SqFt
$174
/SqFt
2013
Built
Subdivision:
Adams Pointe South Village
County:
Butler
Call Now: 412-589-9004
Is this the listing for you? We can help make it yours.
412-589-9004
401 Pointe View Dr401 Pointe View Dr401 Pointe View Dr401 Pointe View Dr
Save
Ask
Tour
Hide
Share

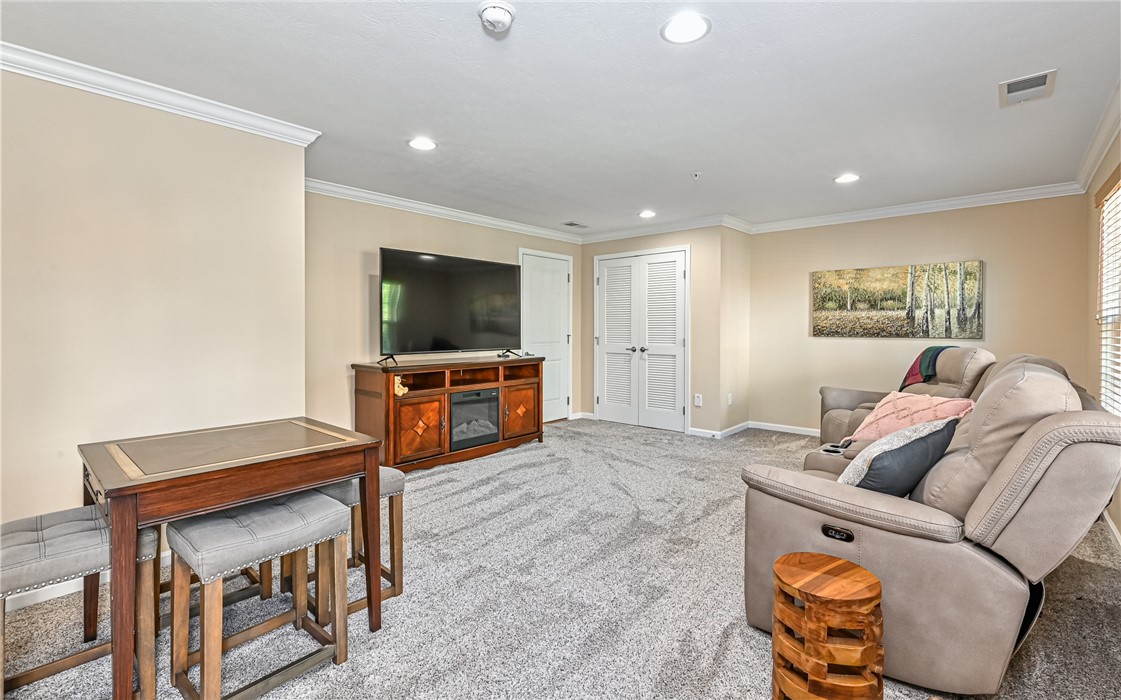
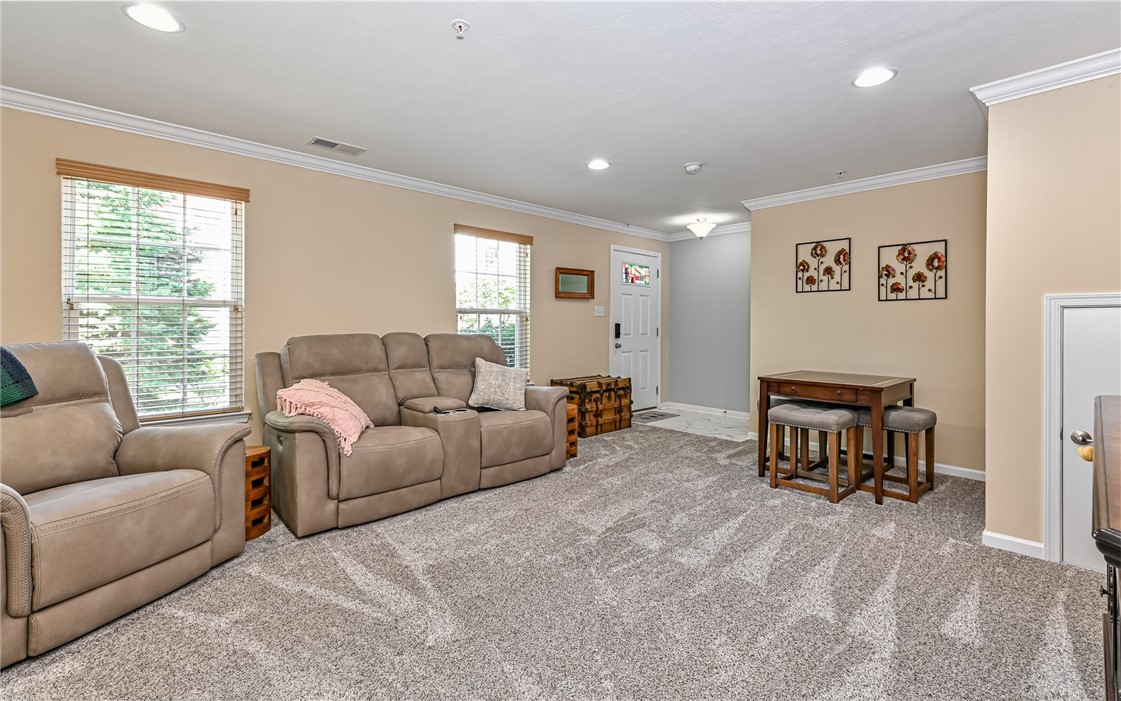
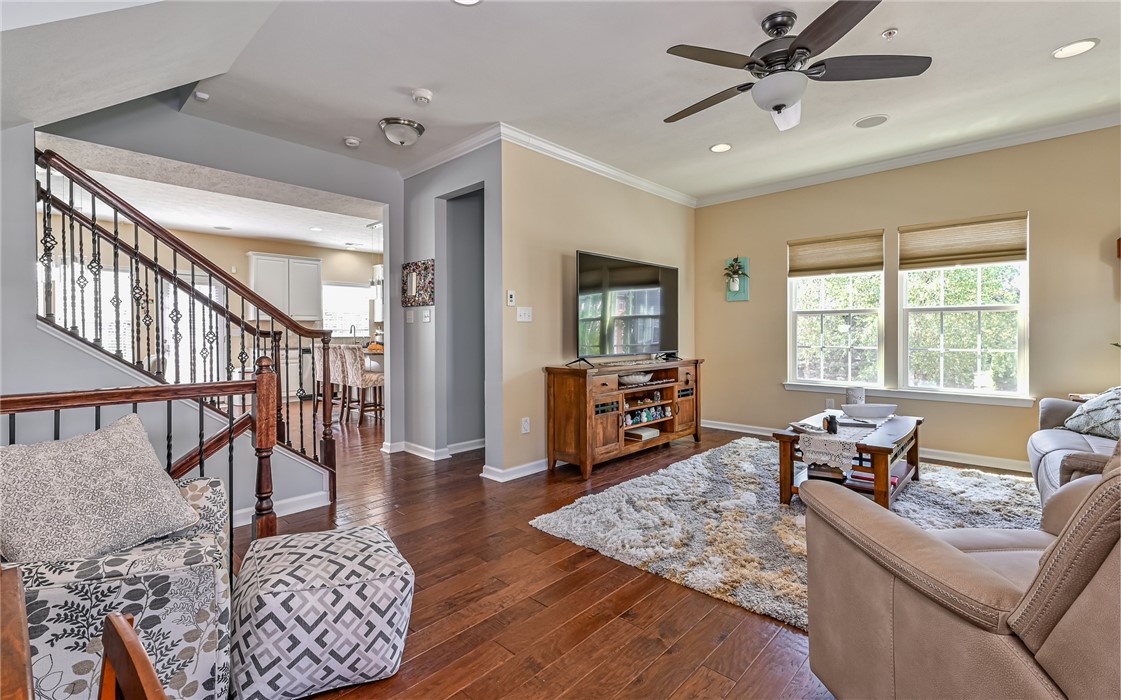
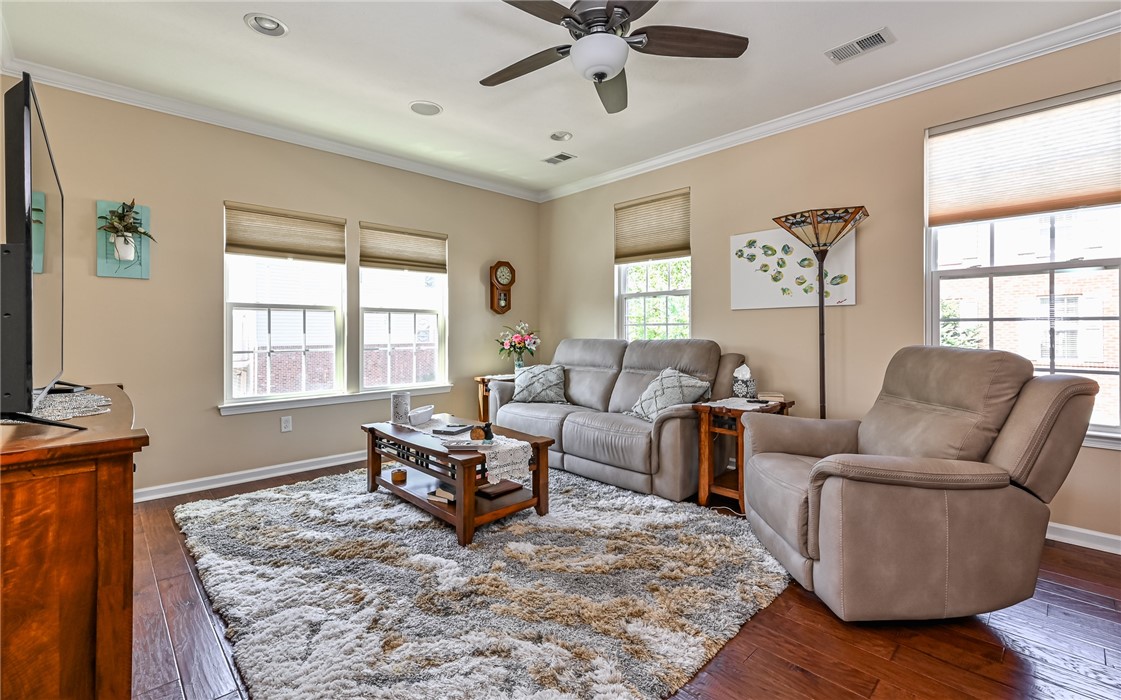
Welcome to 401 Pointe View Drive! This stylish end unit is nestled atop a picturesque summit, in the Mars School District. When you enter this gorgeous home, you are greeted with a large family room (or office if you choose). The gourmet kitchen has a large island, stainless steel appliances, all topped with granite counter tops and tiled backsplash. The dining room is perfect for entertaining. Don't miss the Butler's Pantry! Enjoy the surround sound on the main level. The engineered hardwood floors are so warm and welcoming. Wrought iron railings lead upstairs to the large 3 bedrooms and convenient laundry room. The primary suite boasts a tray ceiling. The primary bathroom has double sinks, garden tub, and separate shower. There is a central vacuum system throughout the home. Relax on the large, 22x12, updated Trex Deck and enjoy the summer evenings. Freshly painted! New carpeting on the lower level and new flooring in all the bathrooms and entry ways! Added bonus - Garage updates include freshly painted and new epoxy flooring! Minutes to shopping/dining/major roadways. Enjoy the clubhouse, swimming pools, fitness center, movie theatre, indoor courts, tanning suite, car wash, gazebo, walking trails, playground, and gated entrance.

Save
Ask
Tour
Hide
Share
Listing Snapshot
Price 
$425,000
Days On Site 
0 Days
Bedrooms 
3
Inside Area (SqFt) 
2,448 sqft
Total Baths 
3
Full Baths 
2
Partial Baths 
1
Lot Size 
0.08 Acres
Year Built 
2013
MLS® Number 
1765822
Status 
Active
Property Tax 
$3,457
HOA/Condo/Coop Fees 
$195 monthly
Sq Ft Source 
Public Records
Friends & Family
Recent Activity
6 hours agoListing first seen on site
10 hours agoListing updated with changes from the MLS®
General Features
Acres 
0.08
Attached Garage 
Yes
Garage 
Yes
Garage Spaces 
2
Levels 
Two
Parking 
Garage Door Opener
Parking Spaces 
2
Property Sub Type 
Townhouse
Sewer 
Public Sewer
SqFt Total 
2448
Style 
Colonial, Two Story
Water Source 
Public
Interior Features
Appliances 
DishwasherDisposalMicrowaveRefrigerator
Basement 
FinishedWalk-Out Access
Cooling 
Central Air
Flooring 
OtherCarpet
Heating 
Natural GasForced Air
Interior 
Central VacuumKitchen IslandPantry
Bedroom 2 
Dimensions - 12x12Level - Upper
Bedroom 3 
Dimensions - 11x11Level - Upper
Dining Room 
Dimensions - 14x11Level - Main
Family Room 
Dimensions - 20x19Level - Lower
Kitchen 
Dimensions - 16x10Level - Main
Laundry 
Level - Upper
Living Room 
Dimensions - 19x14Level - Main
PrimaryBedroom 
Dimensions - 16x13Level - Upper
Save
Ask
Tour
Hide
Share
Exterior Features
Construction Details 
Brick
Roof 
Asphalt
Community Features
Association Dues 
195
HOA Fee Frequency 
Monthly
MLS Area 
Adams Twp
School District 
Mars Area
Schools
School District
Mars Area
Elementary School
Unknown
Middle School
Unknown
High School
Unknown
Listing courtesy of ACHIEVE REALTY, INC.


INFORMATION DEEMED RELIABLE, BUT NOT GUARANTEED. IDX information is provided exclusively for consumers’ personal, non-commercial use and may not be used for any purpose other than to identify prospective properties consumers may be interested in purchasing.
Last checked: 2026-07-21 10:33 PM UTC

Neighborhood & Commute
Source: Walkscore
Disclosure: Community information and market data powered by Constellation Data Labs. Information is deemed reliable but not guaranteed.
Save
Ask
Tour
Hide
Share