343 Highbridge LaneCranberry Twp, PA 16066
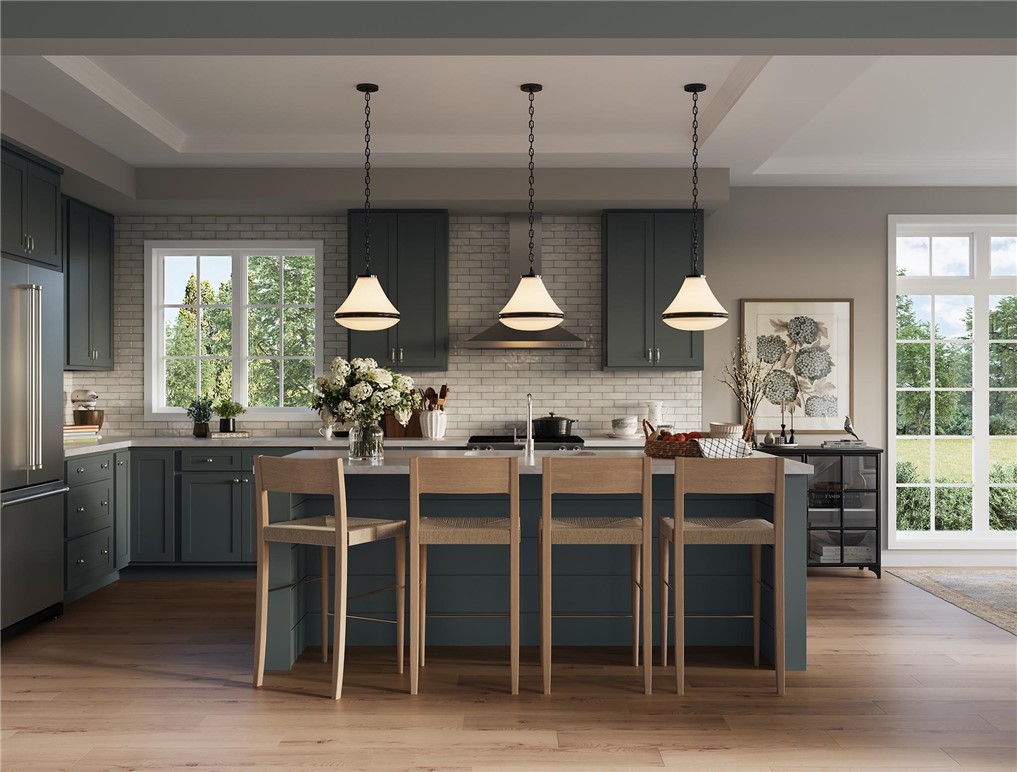
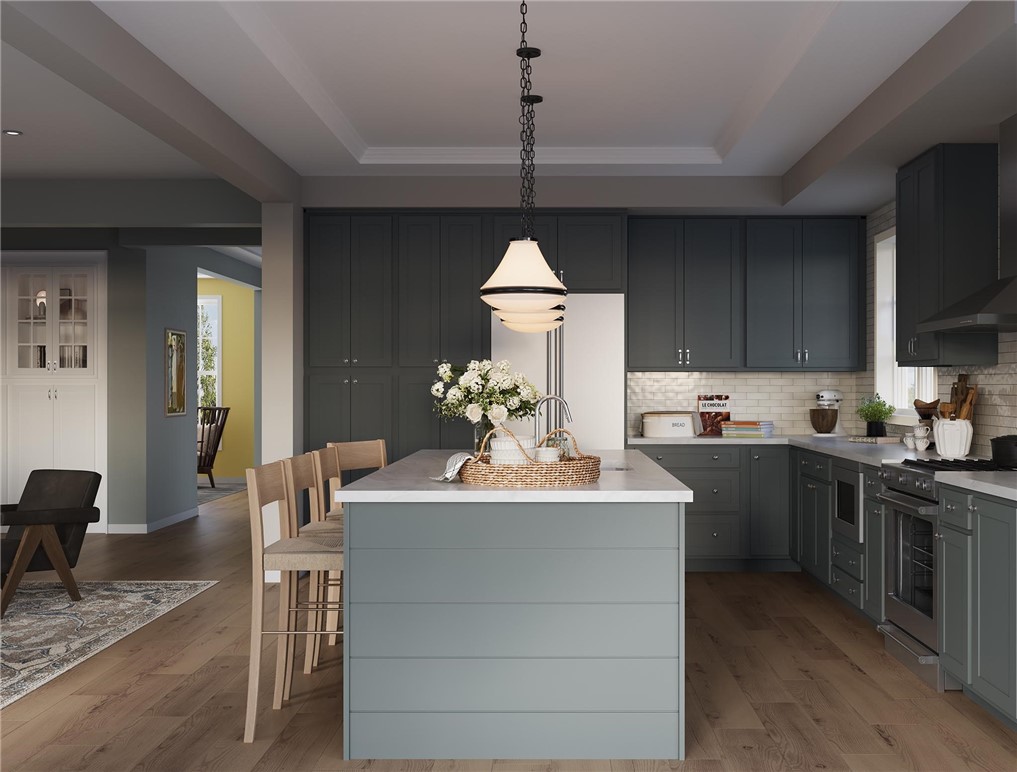
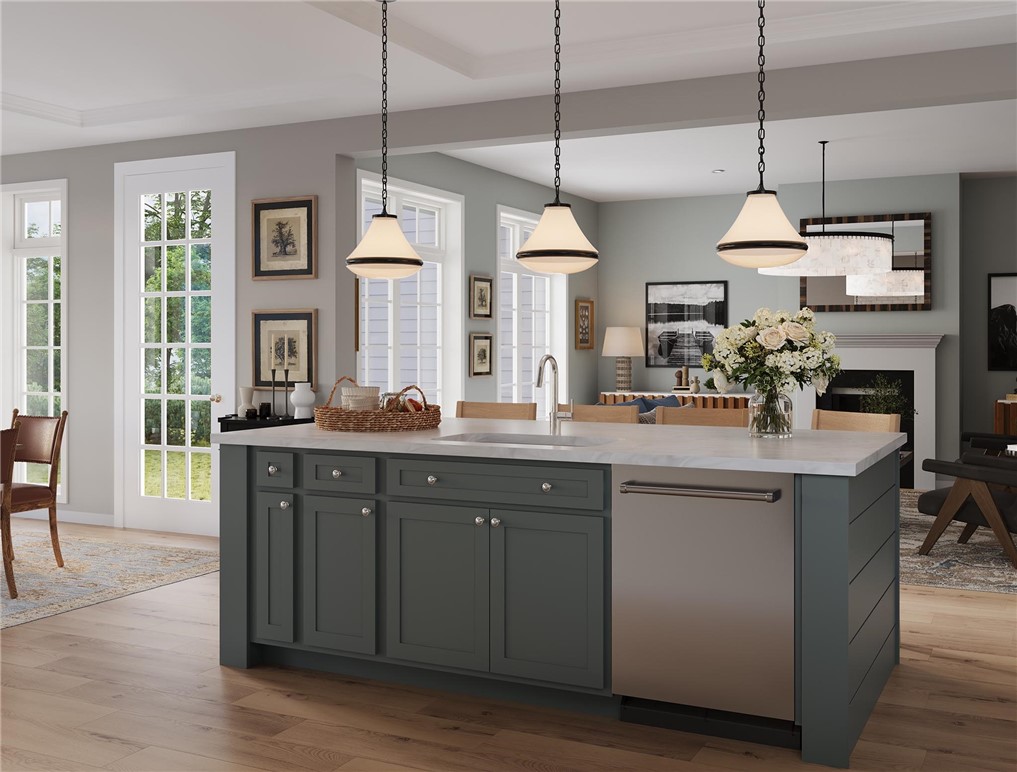
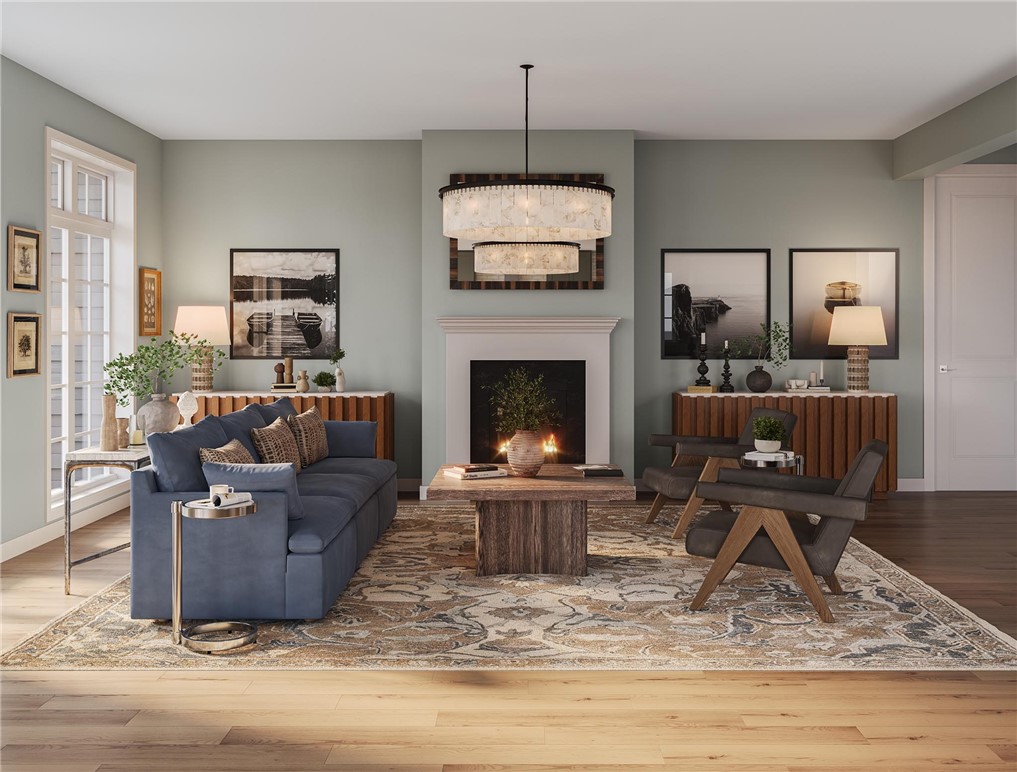
Introducing the Warrington, Crescent's newest luxury single-family home and one of the most exclusive opportunities in the neighborhood. As one of only a handful of Warrington homes to be built, this professionally designed home offers an exceptional blend of timeless architecture, expansive living spaces, and premium finishes—all ready for move-in this year. Perfectly positioned in Phase One just steps from Crescent Green and the scenic walking trails leading to the neighborhood lake, this stunning home makes an unforgettable first impression with its striking stone exterior and highly sought-after three-car garage. Inside, 4,158 sq ft of thoughtfully designed living space provides exceptional flexibility for today's lifestyle. A private study creates the ideal work-from-home retreat, while the oversized laundry room offers abundant space for organization and everyday convenience. At the heart of the home, the open-concept great room, dining area, and chef-inspired kitchen are designed for effortless entertaining. Professionally curated designer finishes showcase oat-stained and linen-painted cabinetry, quartz countertops, a spacious center island, and a timeless aesthetic that must be experienced in person. Just beyond the kitchen, the sun-filled conservatory adds an elegant gathering space that makes this home truly one of a kind. The finished lower level expands the home's versatility with a spacious game room, a full bathroom, and generous storage space—perfect for entertaining, hosting overnight guests, or creating a private recreation area. Upstairs, four spacious bedrooms are complemented by three full bathrooms, providing exceptional comfort and privacy for family and guests. The luxurious owner's suite offers a peaceful escape with an expansive bedroom and an oversized walk-in closet that feels more like a boutique dressing room. With 4 bedrooms, 4.5 bathrooms, professionally selected designer finishes, a premier homesite, and one of Crescent's most desirable floorplans, the Warrington presents a rare opportunity to own a distinctive luxury home in one of the neighborhood's most sought-after locations. Nestled in Cranberry Twp, Crescent offers a serene neighborhood lake ideal for fishing, a central green for gatherings, and picturesque walking trails just steps from your front door—all just a half mile from the UPMC Lemieux Sports Complex and a short walk to Pittsburgh’s first Wegmans.
| 2 weeks ago | Price changed to $1,091,990 | |
| 2 weeks ago | Listing updated with changes from the MLS® | |
| 2 months ago | Listing first seen on site |

INFORMATION DEEMED RELIABLE, BUT NOT GUARANTEED. IDX information is provided exclusively for consumers’ personal, non-commercial use and may not be used for any purpose other than to identify prospective properties consumers may be interested in purchasing.
Last checked: 2026-09-13 04:38 AM UTC