Home » Properties
Save
Ask
Tour
Hide
Share
$519,900
New Listing

272 Freedom Lane FRANKLIN
West Deer, PA 15101

For Sale|Single Family Residence|Active
2
Beds
2
Total Baths
2
Full Baths
2,083
SqFt
$250
/SqFt
2026
Built
Subdivision:
Traditions of America at Rose Ridge
County:
Allegheny-North
Call Now: 412-589-9004
Is this the listing for you? We can help make it yours.
412-589-9004
272 Freedom Lane FRANKLIN272 Freedom Lane FRANKLIN272 Freedom Lane FRANKLIN272 Freedom Lane FRANKLIN
Save
Ask
Tour
Hide
Share

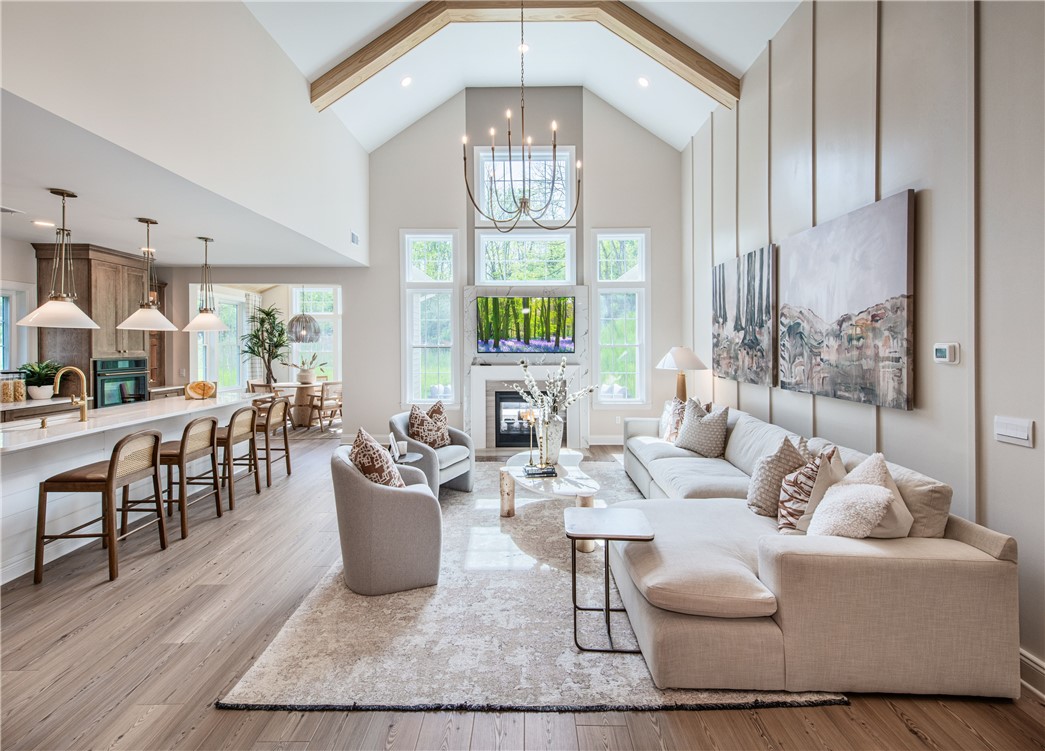
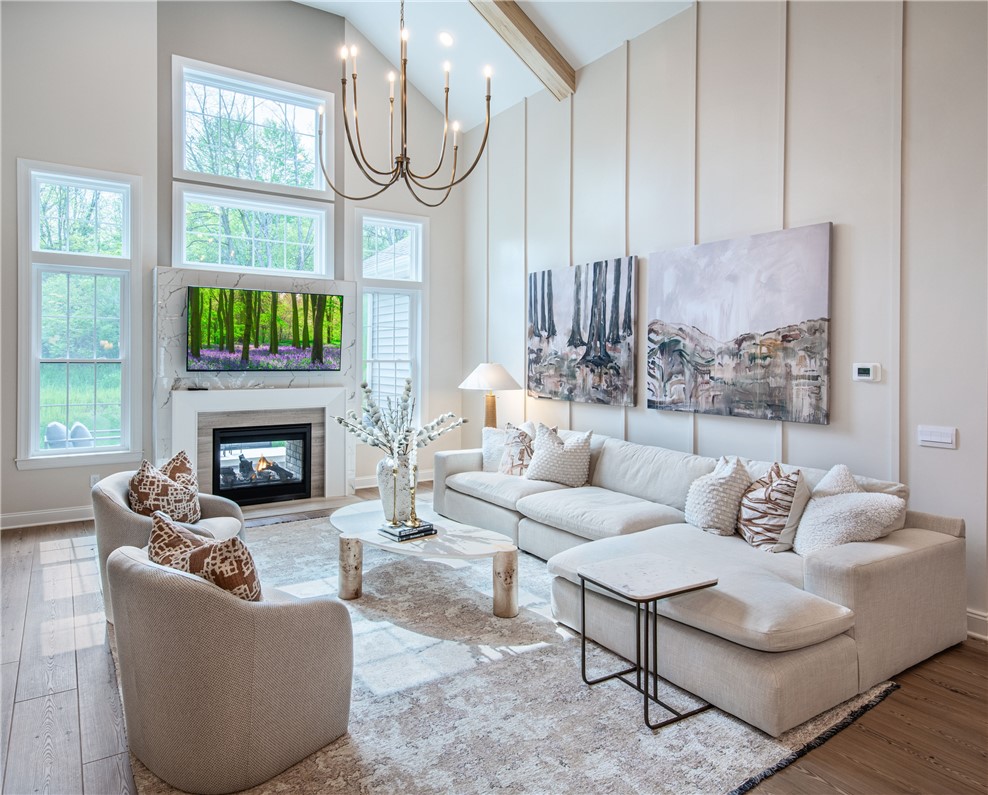
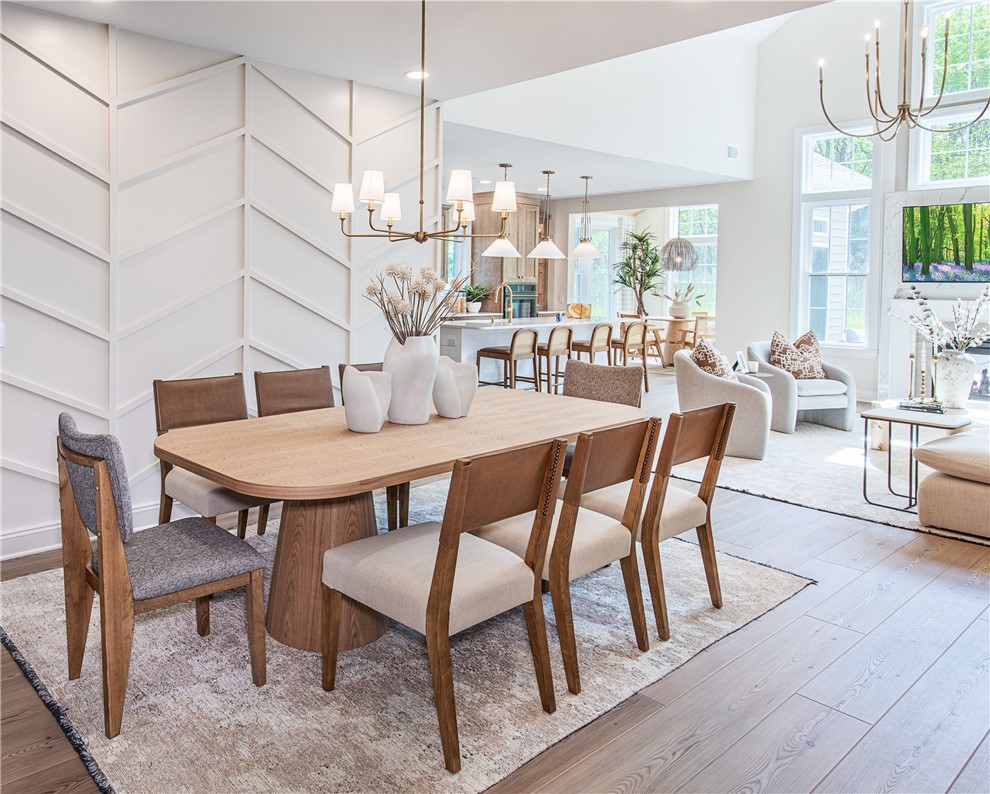
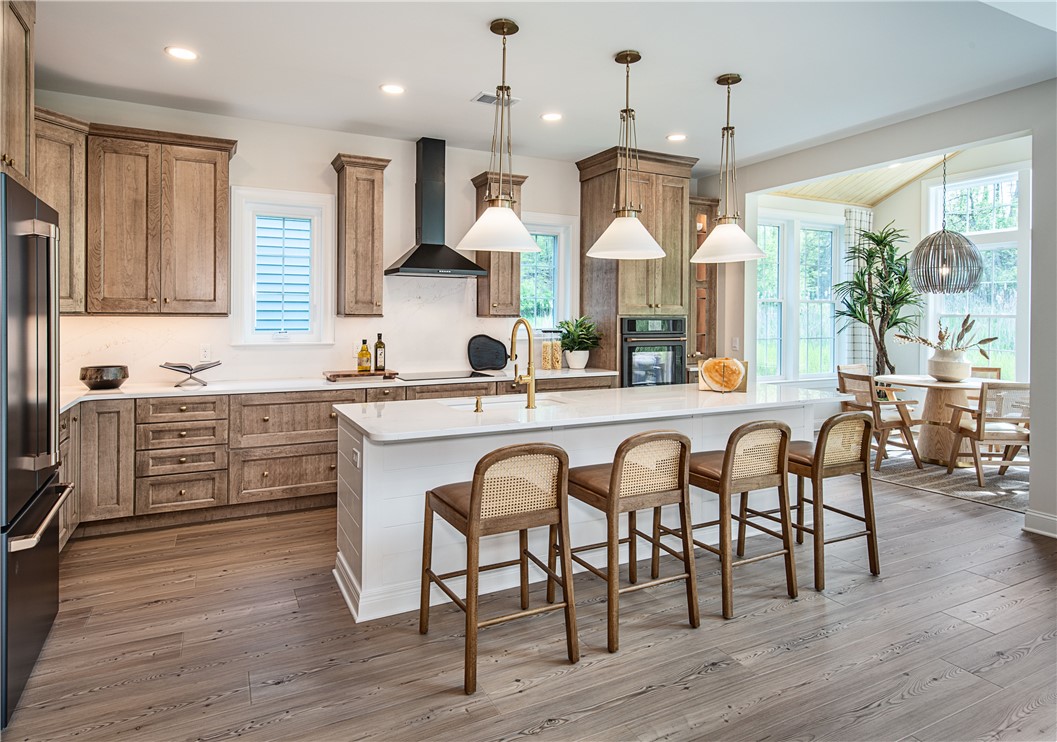
TO BE BUILT...Live Better at Traditions of America at Rose Ridge 55+ Resort Lifestyle Community. No more yard work! We do the Mowing, Raking & Shoveling so you can Enjoy the Clubhouse with Sports Bar, Fitness Center, Heated Outdoor Pool, Large Clubroom and more! Discover the Franklin, the Perfect Blend of Open & Traditional Featuring 2 Main Level Beds/Baths. Chef's Kitchen w Island, Granite Counters, Recessed Lights, Hardwood or Ceramic Tile Floor, and Spacious Great Room. A Private Alcove Entrance Leads to the Bright & Airy Master Bedroom with His & Hers WIC & Bath w Dual Vanity, Walk-In Shower & Enclosed Toilet Area. Optional 2nd level adds 3rd Bed/Bath & Loft with Overlook to Great Room & Foyer. Build your DreamHome with TOA's Renowned Customization Program. *Listing depicts to-be-built Franklin one-story. Photos shown are of similar two-story model and amenities in other Traditions of America communities. Similar models & other floorplans and homesites available*

Save
Ask
Tour
Hide
Share
Listing Snapshot
Price 
$519,900
Days On Site 
0 Days
Bedrooms 
2
Inside Area (SqFt) 
2,083 sqft
Total Baths 
2
Full Baths 
2
Partial Baths 
N/A
Lot Size 
N/A
Year Built 
2026
MLS® Number 
1765769
Status 
Active
Property Tax 
N/A
HOA/Condo/Coop Fees 
N/A
Sq Ft Source 
Owner
Friends & Family
Recent Activity
17 hours agoListing first seen on site
22 hours agoListing updated with changes from the MLS®
General Features
Home Warranty 
Yes
Levels 
One
Parking 
Garage Door Opener
Property Condition 
New Construction
Property Sub Type 
Single Family Residence
Sewer 
Public Sewer
SqFt Total 
2083
Style 
Ranch
Water Source 
Public
Interior Features
Appliances 
CooktopDishwasherDisposalMicrowave
Cooling 
Central Air
Flooring 
CarpetCeramic TileHardwood
Heating 
Natural Gas
Interior 
Kitchen Island
Bedroom 2 
Dimensions - 13x11Level - Main
Dining Room 
Dimensions - 14x13Level - Main
Family Room 
Dimensions - 16x18Level - Main
Kitchen 
Dimensions - 12x15Level - Main
Living Room 
Dimensions - 13x13Level - Main
PrimaryBedroom 
Dimensions - 13x16Level - Main
Save
Ask
Tour
Hide
Share
Exterior Features
Construction Details 
StoneVinyl Siding
Community Features
MLS Area 
West Deer
School District 
Deer Lakes
Schools
School District
Deer Lakes
Elementary School
Unknown
Middle School
Unknown
High School
Unknown
Listing courtesy of TRADITIONS REALTY


INFORMATION DEEMED RELIABLE, BUT NOT GUARANTEED. IDX information is provided exclusively for consumers’ personal, non-commercial use and may not be used for any purpose other than to identify prospective properties consumers may be interested in purchasing.
Last checked: 2026-07-21 01:32 PM UTC

Neighborhood & Commute
Source: Walkscore
Disclosure: Community information and market data powered by Constellation Data Labs. Information is deemed reliable but not guaranteed.
Save
Ask
Tour
Hide
Share