7708 Natalie LnNorth Huntingdon, PA 15642
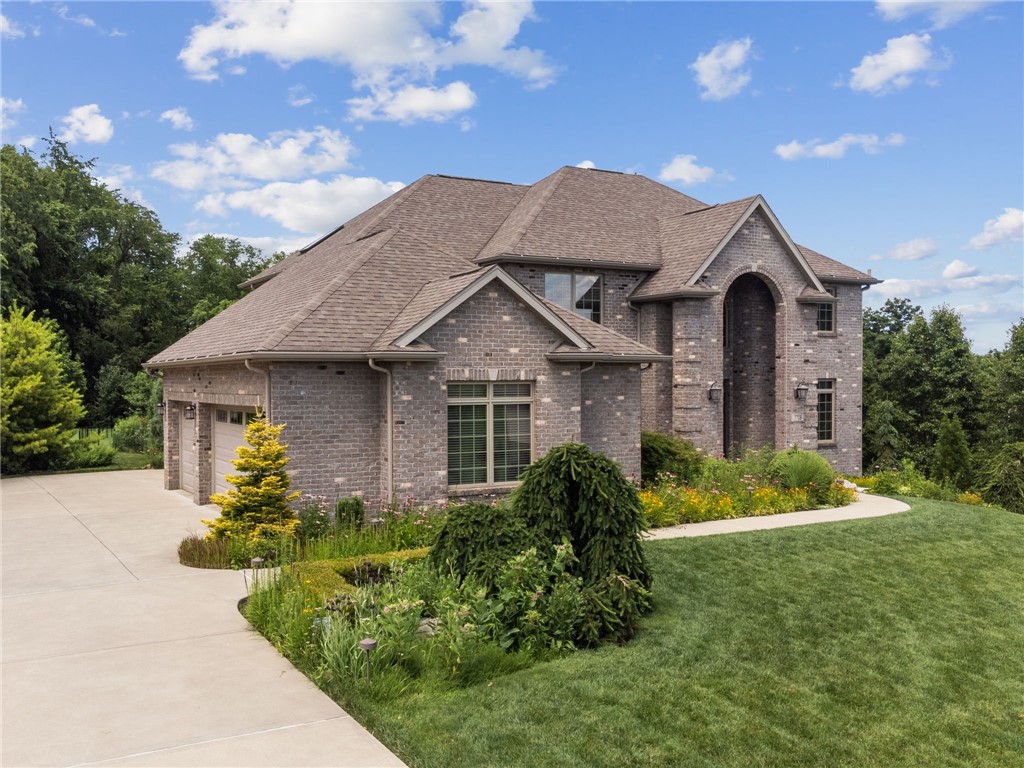
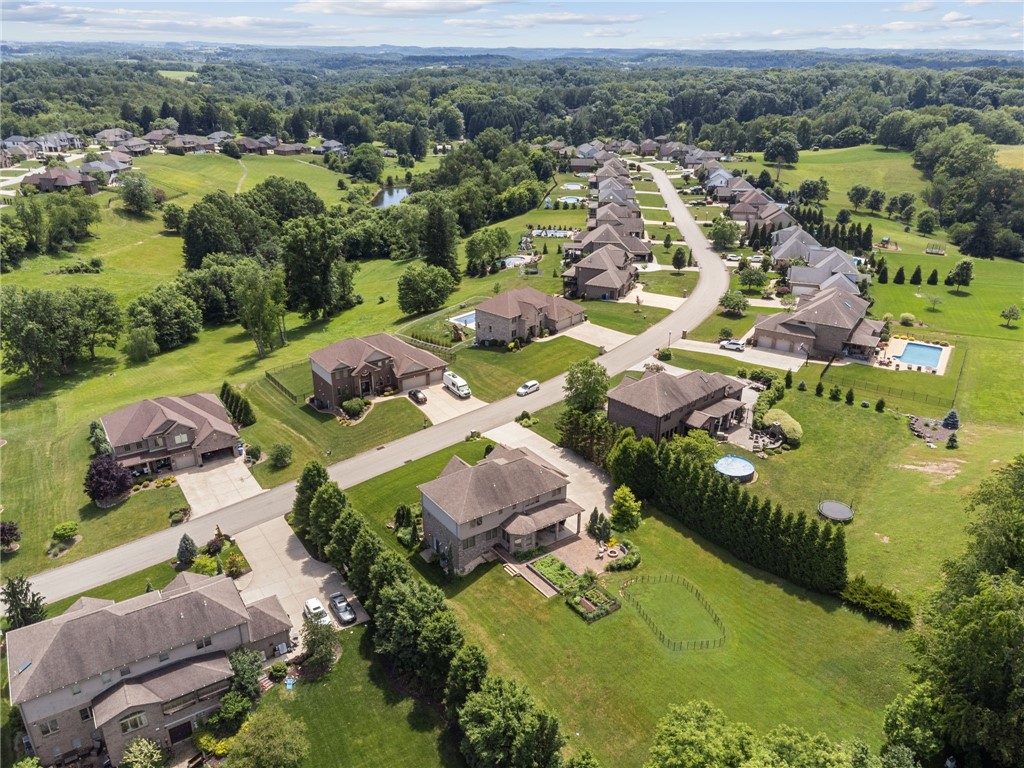
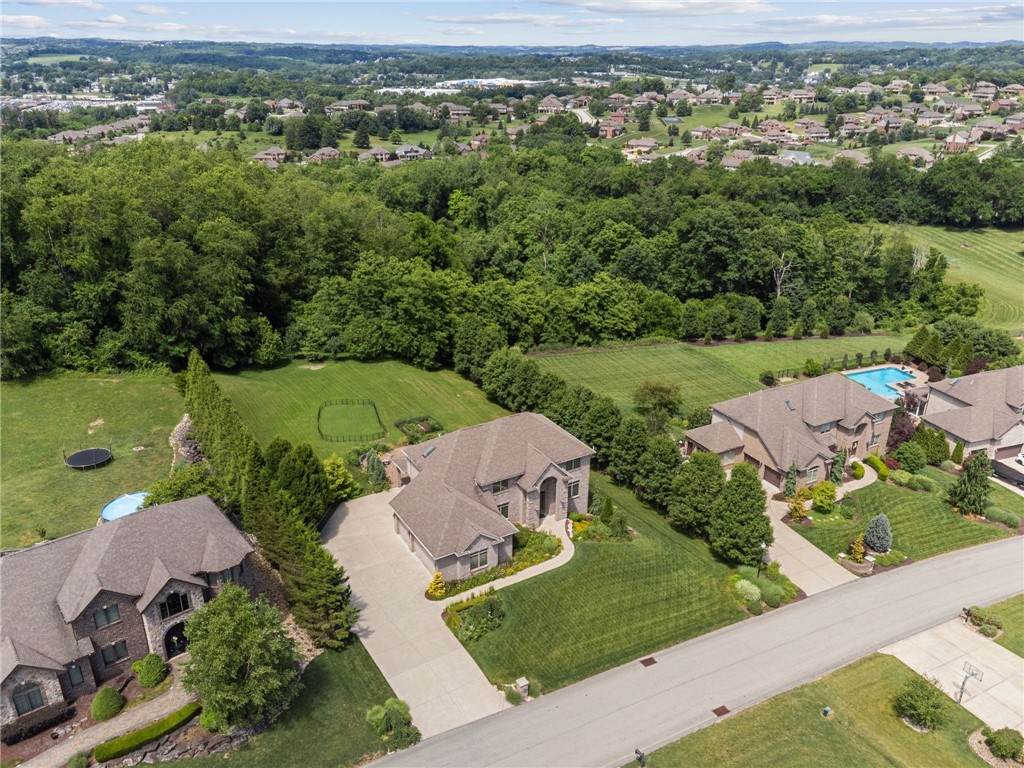
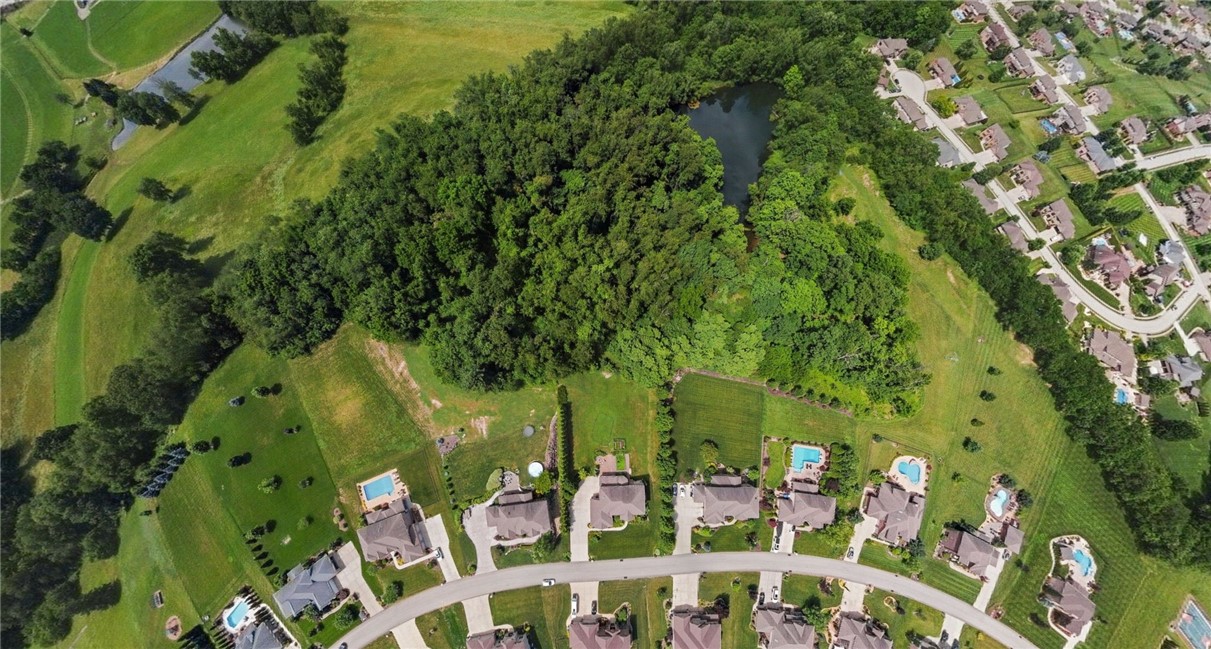
Welcome to luxury living at its finest! Nestled on a breathtaking 2.77-acre park-like setting, this exceptional custom home, built in 2014, offers the perfect blend of elegance, comfort, and functionality. Featuring 4 bedrooms, 3 full baths, 1 half bath, and a 3-car side-entry garage, this home was thoughtfully designed for both everyday living and entertaining. Step through the impressive two-story entry highlighted by beautiful wrought iron railings and soaring 9-foot ceilings that create an immediate sense of grandeur. The open-concept floor plan seamlessly connects the main living spaces, making it ideal for gatherings large and small. The heart of the home is the stunning chef's kitchen, complete with quartz countertops, an extended center island, double wall ovens, abundant cabinetry, and a bright eating area bump-out overlooking the picturesque backyard. The spacious family room features a dramatic stacked stone gas fireplace, creating a warm and inviting atmosphere. Retreat to the luxurious owner's suite, offering a private sanctuary with generous proportions and a spa-inspired bath. The convenience of a secondfloor laundry room adds practicality to the well-designed upper level. The beautifully finished walk-out lower level expands your living space with a full bath and versatile entertainment area, perfect for game days, movie nights, guests, or multigenerational living. Outdoor living is equally impressive. Relax under the covered rear patio or entertain on the extended paver patio, all while enjoying the privacy and beauty of the meticulously maintained grounds. Additional exterior features include professional landscaping with accent lighting and an in-ground sprinkler system to keep the property looking its best yearround. Offering luxury finishes, exceptional indoor and outdoor living spaces, and a serene private setting, this remarkable home presents a rare opportunity to enjoy upscale living in a truly spectacular environment. Highlights Include: 4 Bedrooms | 3 Full Baths | 1 Half Bath Built in 2014 2.77 Private Acres 3-Car Side-Entry Garage Two-Story Entry with Wrought Iron Railings 9- Foot Ceilings Quartz Kitchen with Extended Island Double Wall Ovens Eating Area Bump-Out Open Floor Plan Stacked Stone Gas Fireplace Luxury Owner's Suite Second-Floor Laundry Finished Walk-Out Lower Level with Full Bath Covered Rear Patio & Extended Paver Patio Landscape Lighting In-Ground Sprinkler System A truly exceptional property where luxury, privacy, and timeless design come together. Schedule your private tour today!
| 15 hours ago | Listing first seen on site | |
| 19 hours ago | Listing updated with changes from the MLS® |

INFORMATION DEEMED RELIABLE, BUT NOT GUARANTEED. IDX information is provided exclusively for consumers’ personal, non-commercial use and may not be used for any purpose other than to identify prospective properties consumers may be interested in purchasing.
Last checked: 2026-07-21 04:34 AM UTC