1454 Lyons Chase CirMurrysville, PA 15668
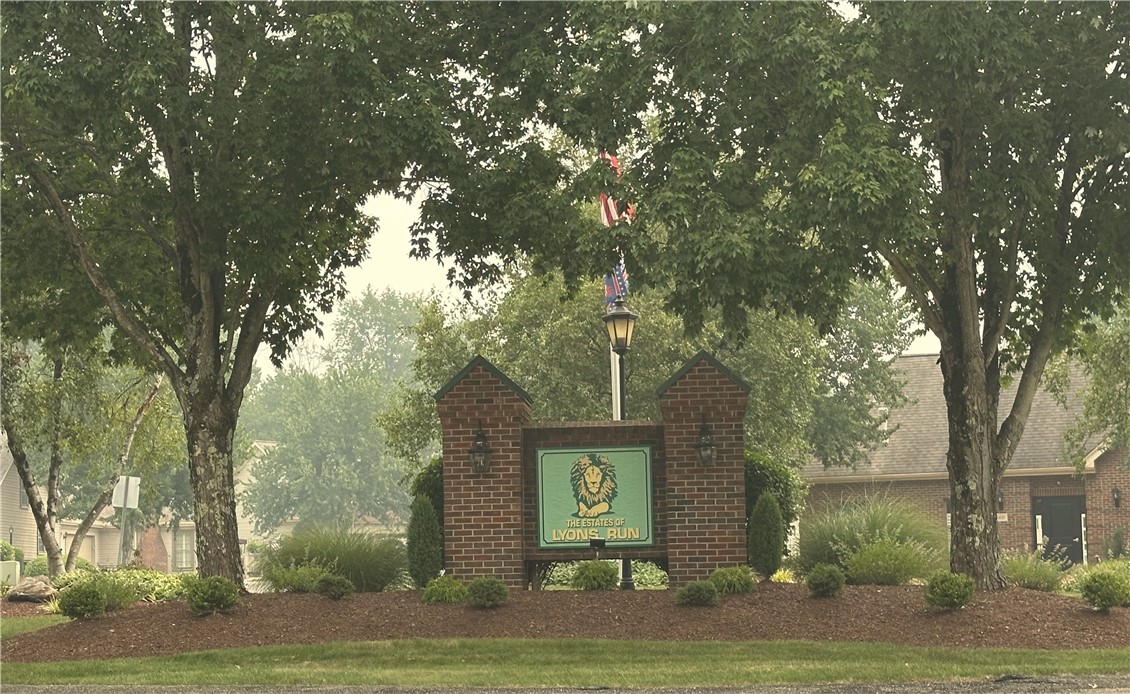
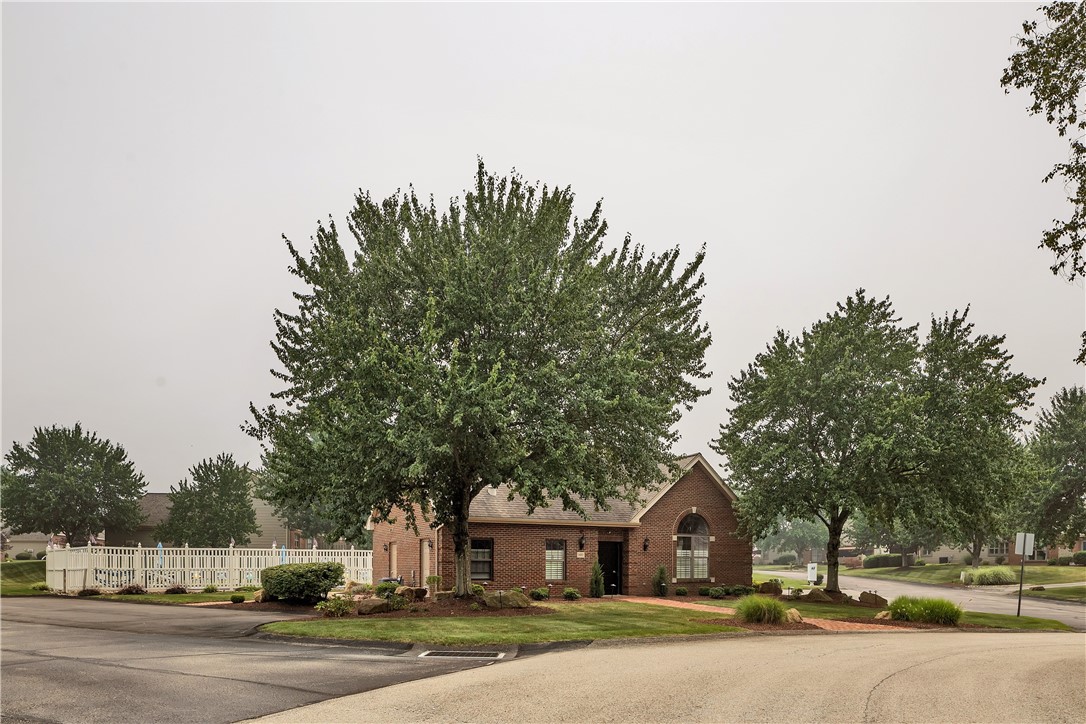
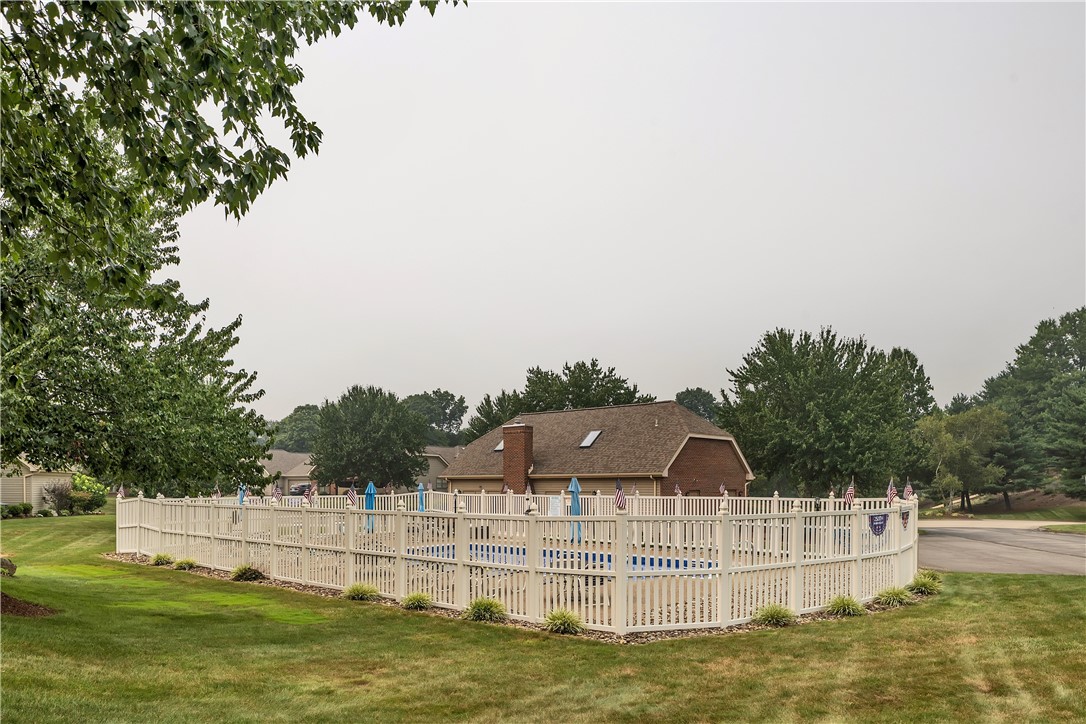
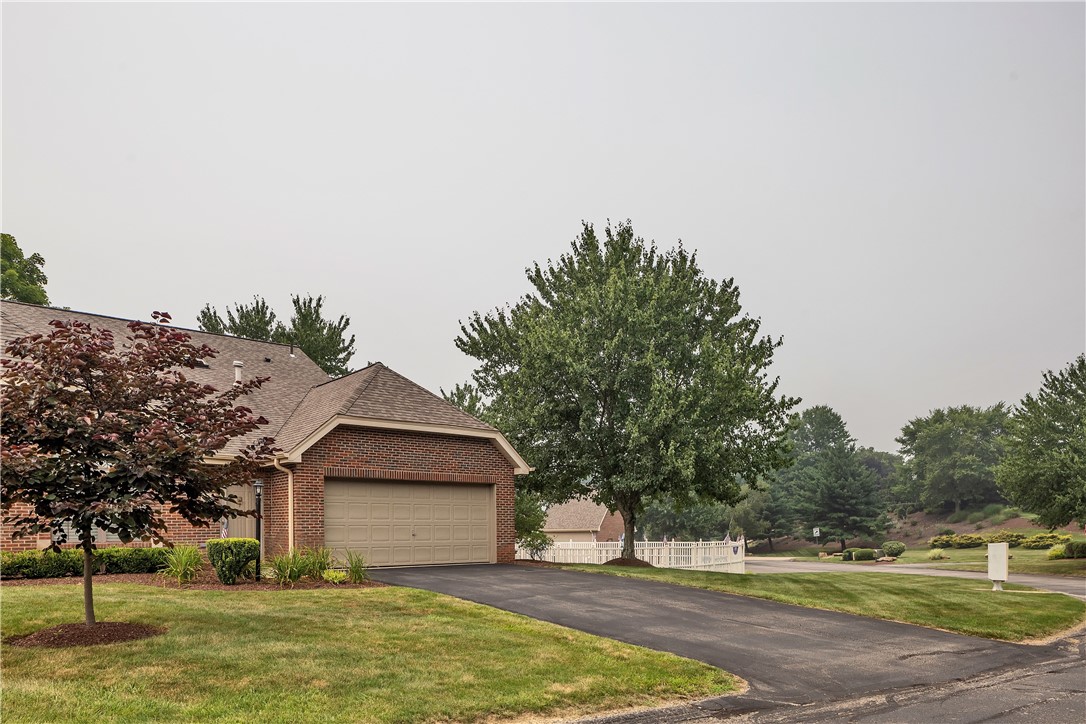
End-Unit Patio Home Offers One-Level Living, Pool Views & Exceptional HOA Amenities! Enjoy easy, low-maintenance living in this beautifully updated patio home in desirable Lyons Run Estates, ideally situated next to the community clubhouse and pool. Offering main-level living with the added bonus of a spacious upper-level loft and guest suite, this home combines comfort, convenience, and a carefree lifestyle. ___________________________________________________________________________________________________________ Step inside to discover new luxury vinyl plank flooring throughout the main level, fresh neutral paint, custom blinds, and new carpeting on the stairs and upper level. The dramatic living room features a beautiful corner gas fireplace, soaring ceiling, and Palladian window, and flows seamlessly into the dining area and kitchen, creating an open and inviting floor plan perfect for everyday living and entertaining. The well-appointed kitchen offers raised panel, glazed wood cabinetry, Corian solid-surface countertops, a Frigidaire Gallery stainless steel appliance suite, and a sunny bay bump-out area with access to a semi-private rear concrete patio. ____________________________________________________________________________________________________________ The convenient first-floor laundry room includes a utility sink, storage cabinet, under stair storage, Kenmore top-load washer, and Maytag Commercial Technology dryer. The laundry area provides direct access to a spacious two-car garage with additional storage above. ____________________________________________________________________________________________________________ The spacious main-level primary suite features new luxury vinyl plank flooring, a wall of closets, and a private en-suite bath with walk-in shower, grab bar, and updated vanity. A skylight brightens the open staircase leading to the upper level, where you'll find a stunning loft retreat highlighted by crown molding, open railing, French door access to balcony, and built-in oak bookcases. Step outside to the maintenance-free balcony/deck and enjoy beautiful views overlooking the community pool. The upper level also includes a private second bedroom suite with double mirrored closets featuring organizers and an en-suite bath with tile flooring and a fiberglass tub/shower combination—ideal for guests or extended stays. ______________________________________________________________________________________________________________ For added peace of mind, the roof has been recently replaced by the HOA. The monthly association fee covers an impressive list of services and amenities, including water, sewer, trash service, exterior landscaping, driveway snow removal, clubhouse access, community pool, and roof maintenance. This move-in-ready home offers the perfect blend of updated finishes, flexible living space, and worry-free ownership in one of the area's most desirable patio home communities, located just minutes to routes 22/286/376 and PA Turnpike. Don't miss this rare opportunity to enjoy the best of Lyons Run Estates living!
| yesterday | Listing first seen on site | |
| yesterday | Listing updated with changes from the MLS® |

INFORMATION DEEMED RELIABLE, BUT NOT GUARANTEED. IDX information is provided exclusively for consumers’ personal, non-commercial use and may not be used for any purpose other than to identify prospective properties consumers may be interested in purchasing.
Last checked: 2026-07-21 07:30 AM UTC