Home » Properties
Save
Ask
Tour
Hide
Share
$222,500
1 Day On Site

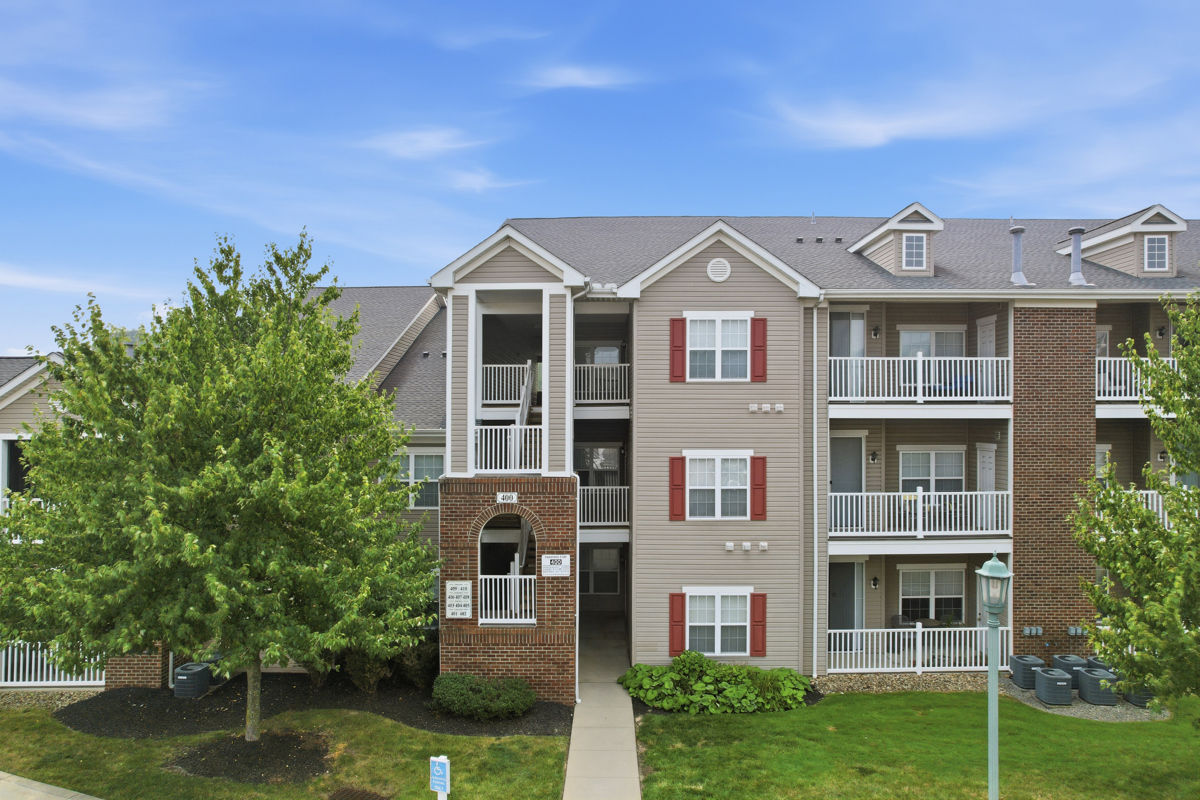
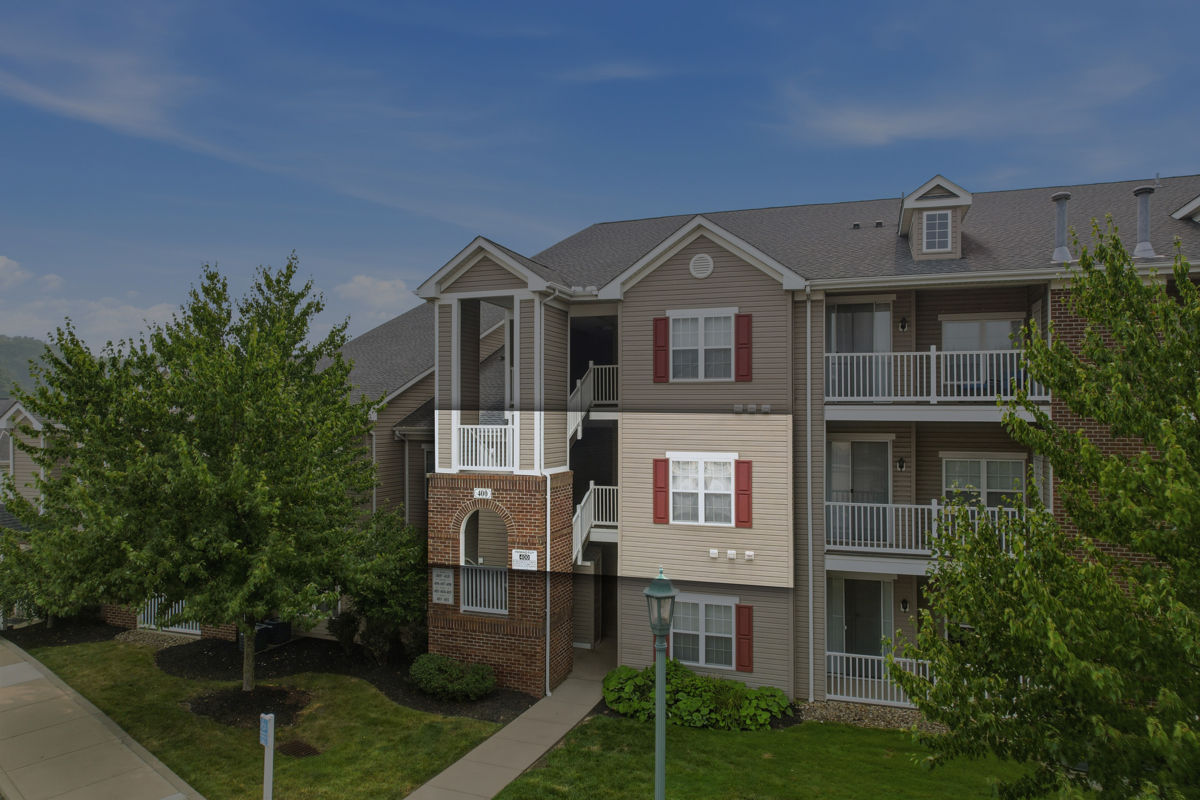
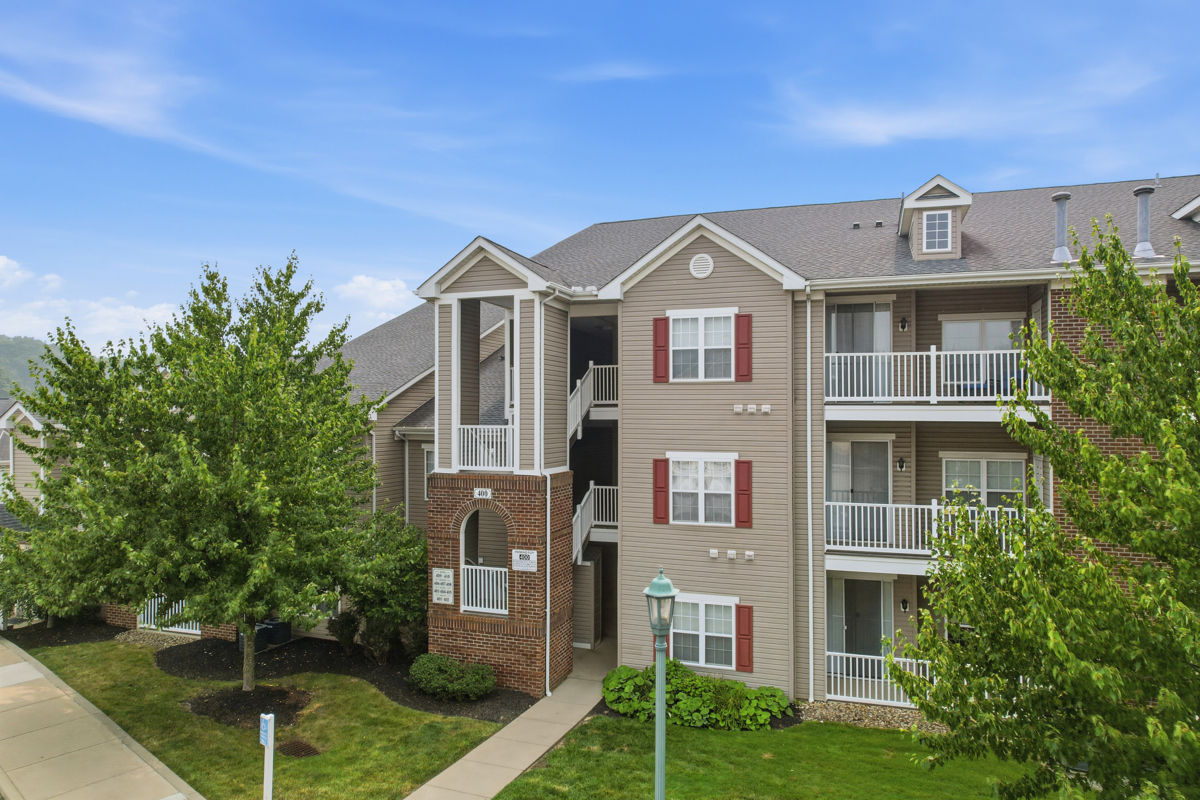
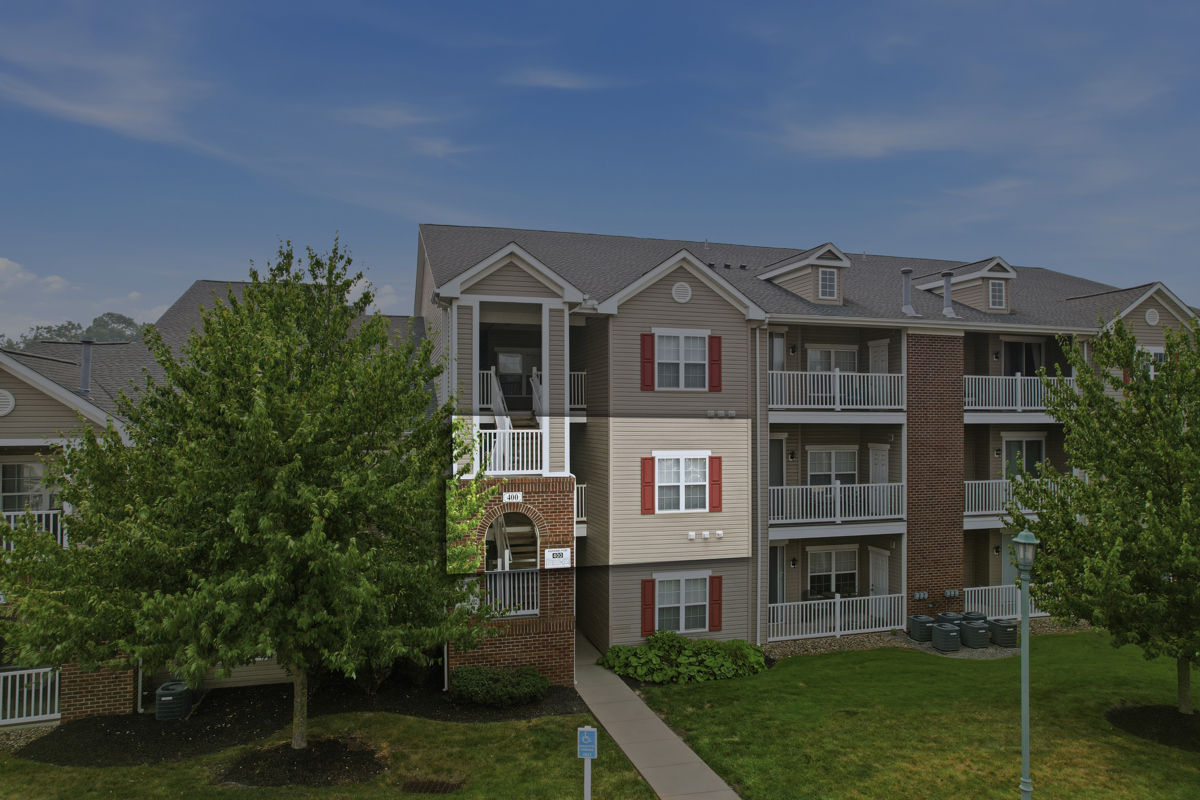
407 Stockton Ridge
Cranberry Twp, PA 16066

For Sale|Condominium|Active
2
Beds
2
Total Baths
2
Full Baths
1,089
SqFt
$204
/SqFt
2008
Built
Subdivision:
FOXMOOR FLATS CONDO
County:
Butler
Call Now: 412-589-9004
Is this the listing for you? We can help make it yours.
412-589-9004
Upcoming Open Houses
Sun, Jul 26, 1:00 PM - 3:00 PM
407 Stockton Ridge407 Stockton Ridge407 Stockton Ridge407 Stockton Ridge
Save
Ask
Tour
Hide
Share

Experience resort-style, low-maintenance living in the exclusive gated community of Foxmoor! This 2 bedroom, 2 bathroom condo is in pristine, move-in condition, featuring mechanical upgrades for ultimate peace of mind. Improvements include a brand-new furnace and central A/C system installed in 2024, along with a brand-new hot water tank and fresh, plush carpeting throughout completed in 2025. The inviting interior welcomes you with a spacious great room centered around a cozy corner fireplace, perfect for relaxing evenings. Fully equipped kitchen boasts modern stainless steel appliances and flows seamlessly into a bright dinette area for casual dining. The private owner's suite serves as a true retreat, showcasing a large walk-in closet and a full en-suite bath complete with a deep soaking tub. A generous second bedroom offers ample closet space and easy access to the second full bathroom, which features a convenient step-in shower and a dedicated linen closet. Step outside onto your large private deck to enjoy a quiet morning coffee against a peaceful, rear wooded view. As a resident of Foxmoor, you will enjoy premium community amenities including a clubhouse with a party room, a 24-hour fitness center with tanning facilities, and a heated seasonal inground pool.

Save
Ask
Tour
Hide
Share
Listing Snapshot
Price 
$222,500
Days On Site 
1 Day
Bedrooms 
2
Inside Area (SqFt) 
1,089 sqft
Total Baths 
2
Full Baths 
2
Partial Baths 
N/A
Lot Size 
0.0009 Acres
Year Built 
2008
MLS® Number 
1765669
Status 
Active
Property Tax 
$3,172
HOA/Condo/Coop Fees 
$207 monthly
Sq Ft Source 
Public Records
Friends & Family
Recent Activity
yesterdayListing first seen on site
yesterdayListing updated with changes from the MLS®
General Features
Acres 
0.0009
Levels 
One
Parking 
Common
Property Sub Type 
Condominium
Sewer 
Public Sewer
SqFt Total 
1089
Style 
Ranch
Water Source 
Public
Interior Features
Appliances 
CooktopDryerDishwasherDisposalMicrowaveRefrigeratorWasher
Cooling 
Central Air
Fireplace 
Yes
Fireplaces 
1
Flooring 
Ceramic TileVinylCarpet
Heating 
Natural GasForced Air
Interior 
Pantry
Bedroom 2 
Dimensions - 12x12Level - Main
Dining Room 
Dimensions - 9x9Level - Main
Kitchen 
Dimensions - 9x9Level - Main
Laundry 
Dimensions - 9x3Level - Main
Living Room 
Dimensions - 19x13Level - Main
PrimaryBedroom 
Dimensions - 14x12Level - Main
Save
Ask
Tour
Hide
Share
Exterior Features
Construction Details 
Vinyl Siding
Pool Features 
None
Roof 
Asphalt
Community Features
Association Dues 
207
HOA Fee Frequency 
Monthly
MLS Area 
Cranberry Twp
School District 
Seneca Valley
Schools
School District
Seneca Valley
Elementary School
Unknown
Middle School
Unknown
High School
Unknown
Listing courtesy of HOWARD HANNA REAL ESTATE SERVICES


INFORMATION DEEMED RELIABLE, BUT NOT GUARANTEED. IDX information is provided exclusively for consumers’ personal, non-commercial use and may not be used for any purpose other than to identify prospective properties consumers may be interested in purchasing.
Last checked: 2026-07-21 04:19 AM UTC

Neighborhood & Commute
Source: Walkscore
Disclosure: Community information and market data powered by Constellation Data Labs. Information is deemed reliable but not guaranteed.
Save
Ask
Tour
Hide
Share