Home » Properties
Save
Ask
Tour
Hide
Share
$329,000
New Listing

6021 Hampton St
Highland Park, PA 15206

For Sale|Single Family Residence|Active
3
Beds
1
Total Bath
1
Full Bath
1,404
SqFt
$234
/SqFt
1915
Built
County:
Allegheny-East
Call Now: 412-589-9004
Is this the listing for you? We can help make it yours.
412-589-9004
6021 Hampton St6021 Hampton St6021 Hampton St6021 Hampton St
Save
Ask
Tour
Hide
Share

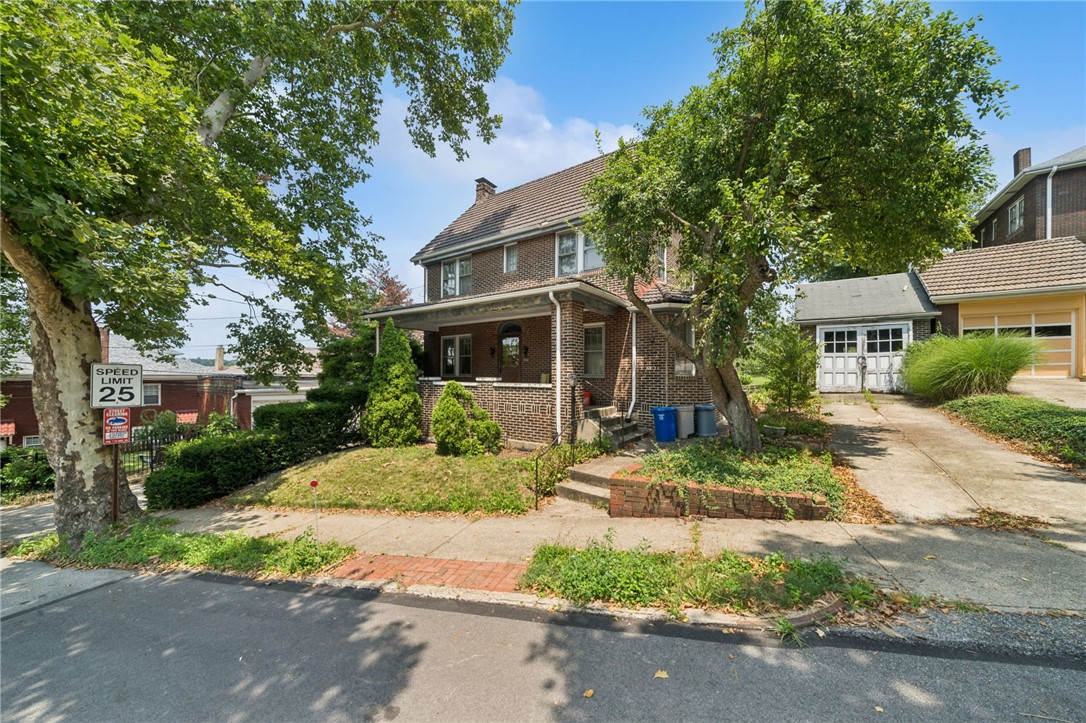
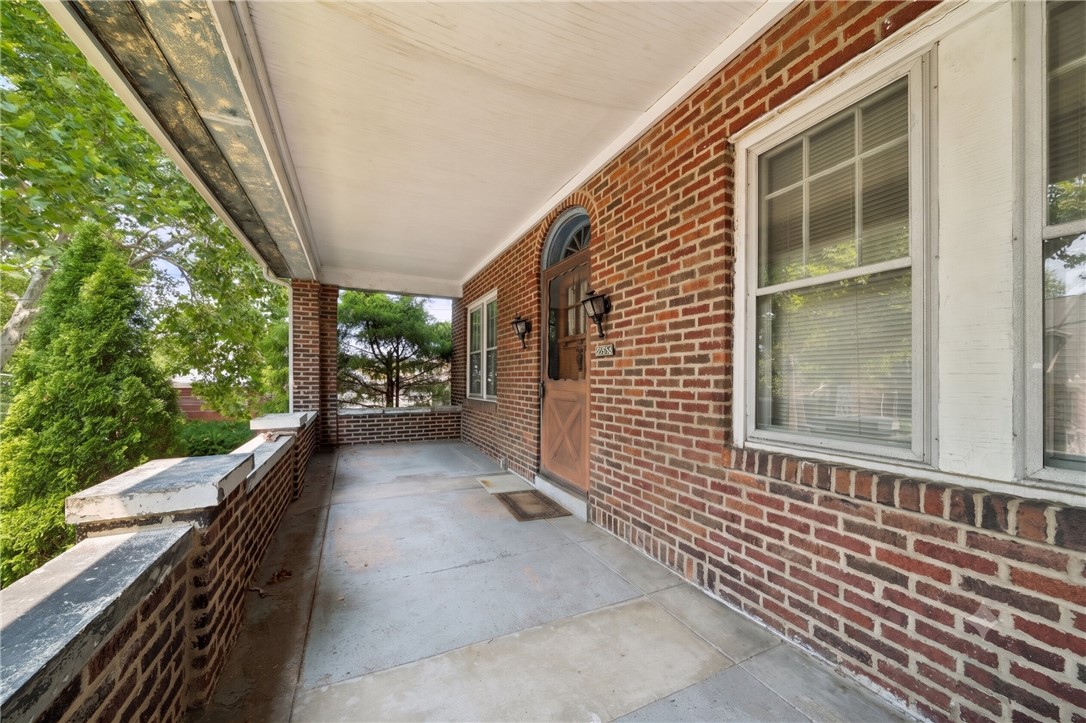
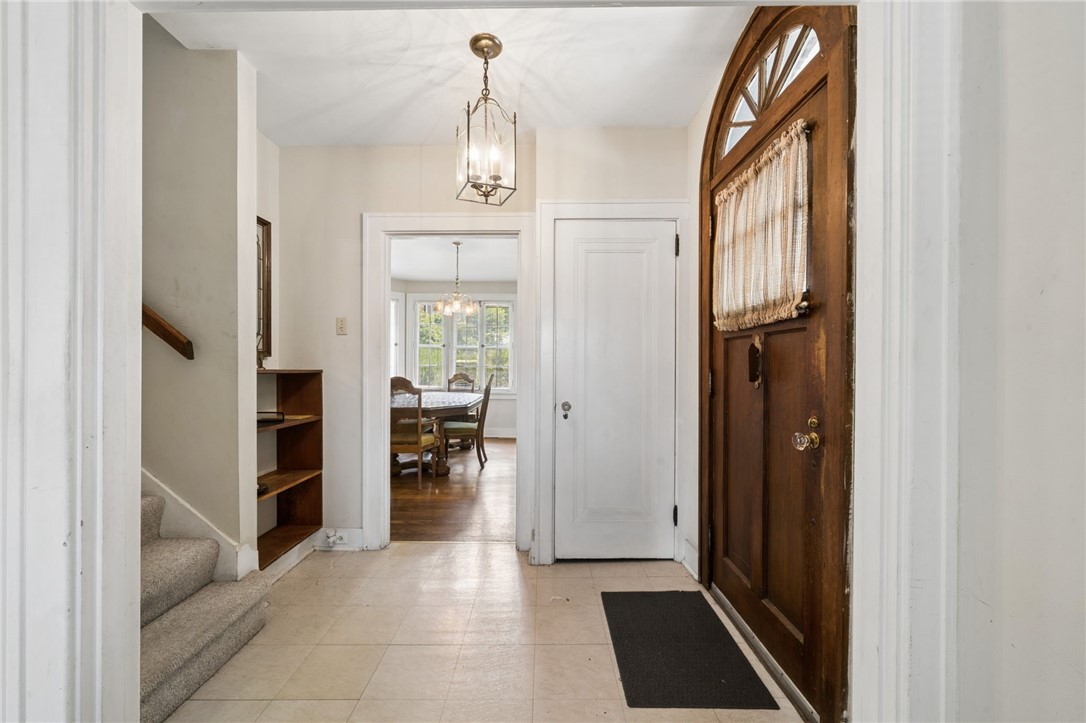
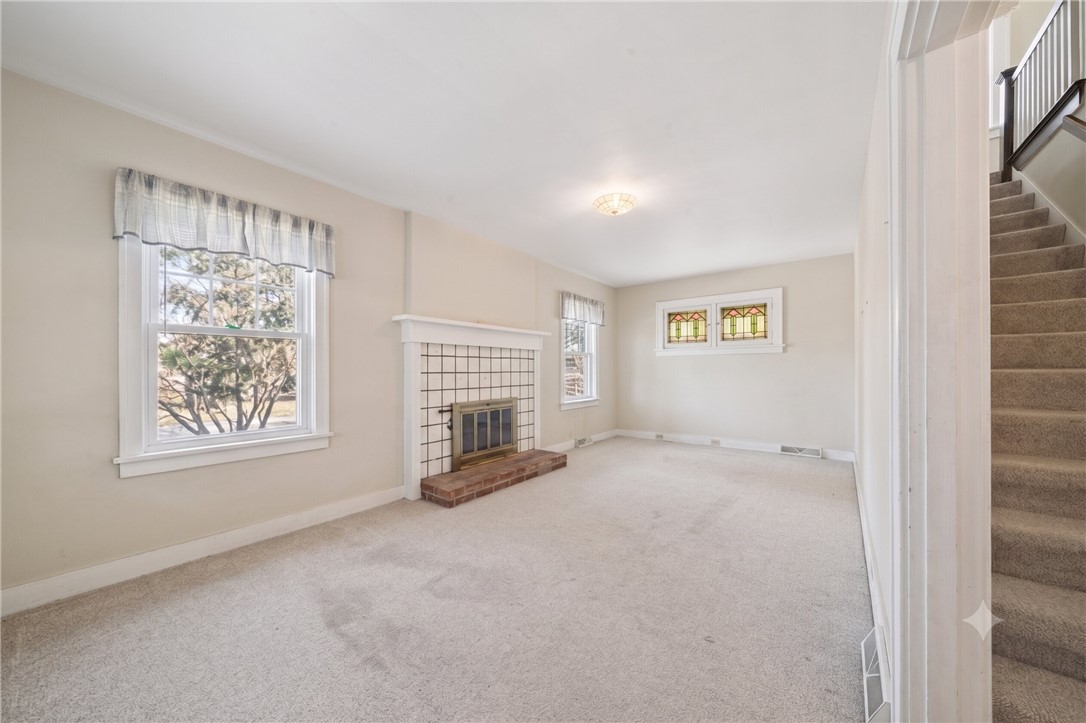
Nestled in the heart of highly sought-after Highland Park, on tree-lined Hampton Street, this solid brick home is a true diamond in the rough awaiting its next chapter. Boasting beautiful curb appeal and an expansive front porch perfect for watching the neighborhood go by, this property is the ideal canvas for a buyer with a keen eye for design and a little elbow grease. Step through the open, welcoming foyer and discover a home with incredible bones, historic character, and a layout just waiting to be modernized. The large living room features a functioning fireplace and stunning original stained glass windows. The spacious formal dining room includes charming original built-ins, offering plenty of entertaining space. Currently a generous footprint with room for an eat-in area, it is ready for a complete reimagining. Bring your contractor and transform this space into the chef’s kitchen of your dreams. The second level has a large primary bedroom, a full bath preserving its original vintage tile, and a second bedroom with a substantial closet that would make a fantastic home office. The third floor has an expansive finished space serving as a third bedroom with a massive closet. Value-add opportunity: Plumb in an en-suite bath up here to create a spectacular, high-end primary retreat! Off-street parking and a detached garage. A fantastic, flat backyard just waiting for a patio, fire pit, or garden.

Save
Ask
Tour
Hide
Share
Listing Snapshot
Price 
$329,000
Days On Site 
0 Days
Bedrooms 
3
Inside Area (SqFt) 
1,404 sqft
Total Baths 
1
Full Baths 
1
Partial Baths 
N/A
Lot Size 
0.1 Acres
Year Built 
1915
MLS® Number 
1765642
Status 
Active
Property Tax 
$3,030
HOA/Condo/Coop Fees 
N/A
Sq Ft Source 
Public Records
Friends & Family
Recent Activity
17 hours agoListing first seen on site
21 hours agoListing updated with changes from the MLS®
General Features
Acres 
0.1
Garage 
Yes
Garage Spaces 
1
Levels 
Two
Parking 
DetachedGarageOff Street
Parking Spaces 
1
Property Sub Type 
Single Family Residence
Sewer 
Public Sewer
SqFt Total 
1404
Style 
Two Story
Water Source 
Public
Interior Features
Appliances 
CooktopDryerRefrigeratorWasher
Basement 
UnfinishedWalk-Up Access
Cooling 
Central Air
Fireplace 
Yes
Fireplace Features 
Wood Burning
Fireplaces 
1
Flooring 
HardwoodTileCarpet
Heating 
Natural GasForced Air
Bedroom 2 
Dimensions - 9x13Level - Upper
Bedroom 3 
Dimensions - 27x19Level - Upper
Dining Room 
Dimensions - 17x12Level - Main
EntryFoyer 
Dimensions - 6x8Level - Main
Kitchen 
Dimensions - 12x8Level - Main
Living Room 
Dimensions - 12x21Level - Main
PrimaryBedroom 
Dimensions - 21x10Level - Upper
Save
Ask
Tour
Hide
Share
Exterior Features
Construction Details 
Brick
Pool Features 
None
Roof 
Tile
Community Features
MLS Area 
Highland Park
School District 
Pittsburgh
Schools
School District
Pittsburgh
Elementary School
Unknown
Middle School
Unknown
High School
Unknown
Listing courtesy of BERKSHIRE HATHAWAY THE PREFERRED REALTY


INFORMATION DEEMED RELIABLE, BUT NOT GUARANTEED. IDX information is provided exclusively for consumers’ personal, non-commercial use and may not be used for any purpose other than to identify prospective properties consumers may be interested in purchasing.
Last checked: 2026-07-21 01:27 PM UTC

Neighborhood & Commute
Source: Walkscore
Disclosure: Community information and market data powered by Constellation Data Labs. Information is deemed reliable but not guaranteed.
Save
Ask
Tour
Hide
Share