Home » Properties
Save
Ask
Tour
Hide
Share
$214,900
New Listing

954 Brentview Rd
Baldwin Boro, PA 15236

For Sale|Single Family Residence|Active
3
Beds
2
Total Baths
1
Full Bath
1
Partial Bath
1,270
SqFt
$169
/SqFt
1940
Built
County:
Allegheny-South
Call Now: 412-589-9004
Is this the listing for you? We can help make it yours.
412-589-9004
954 Brentview Rd954 Brentview Rd954 Brentview Rd954 Brentview Rd
Save
Ask
Tour
Hide
Share

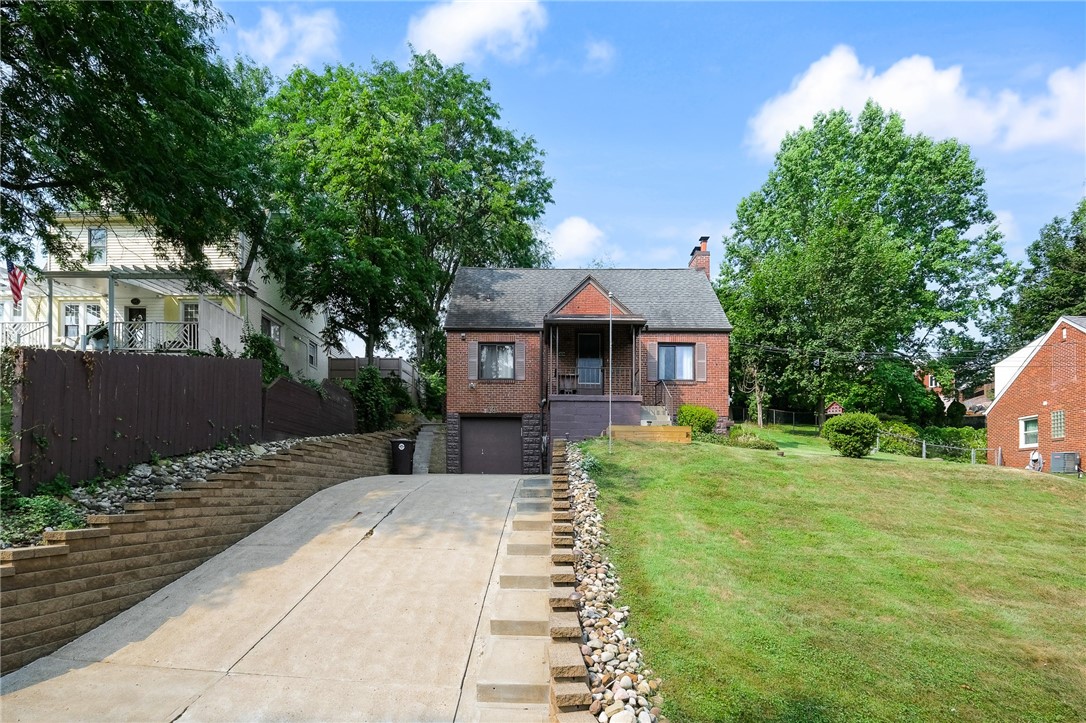
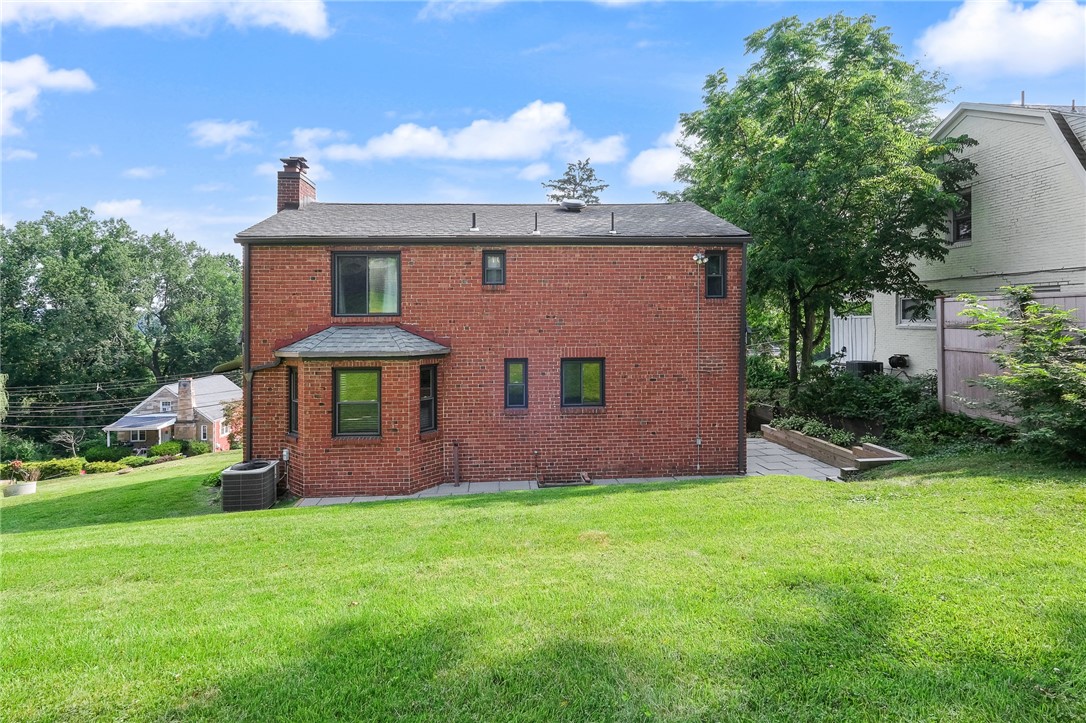
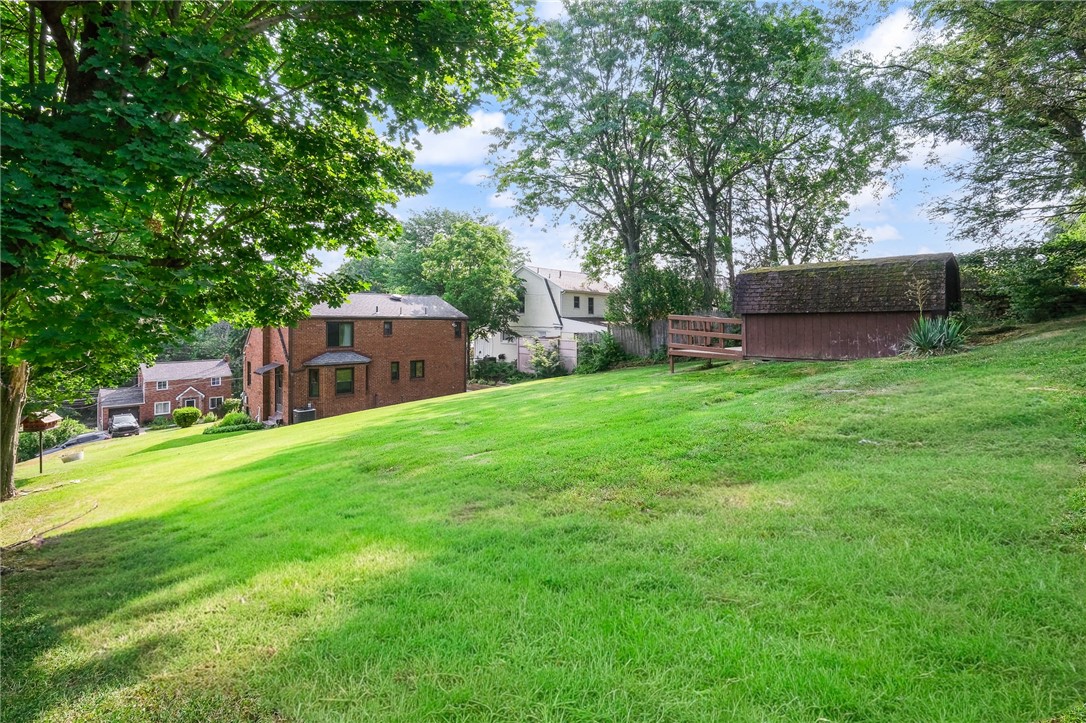
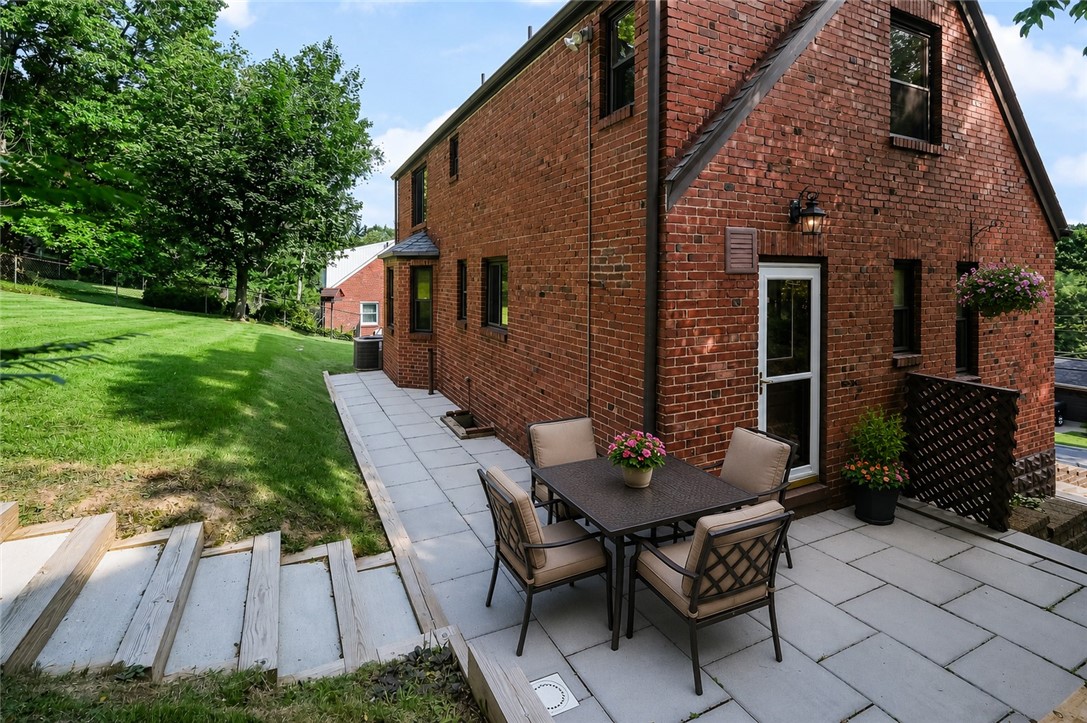
Welcome to this quality-built, all-brick Cape Cod offering timeless charm, solid construction, and an unbeatable location! This well-maintained home features 3 bedrooms, 1.5 baths, and a 1-car integral garage with an extra-wide concrete driveway providing ample additional parking. Relax on the inviting covered front porch before stepping into the spacious, light-filled living room featuring a decorative fireplace that creates a warm and welcoming atmosphere, includes a dining area* The eat-in kitchen comes fully equipped with appliances and offers convenient access to both the side entrance and rear patio, making outdoor dining, entertaining, and everyday living a breeze. The main level includes a desirable first-floor bedroom and a convenient powder room, offering flexibility for guests, a home office, or one-level living. Upstairs, you'll find two generously sized bedrooms, including one with a large walk-in closet, along with an updated full bath. Major mechanical updates provide added peace of mind, including a furnace and central air conditioning approximately 5 years old, 150-amp electrical service, and a new main electrical shutoff. Enjoy the backyard patio for summer barbecues, gardening, or simply relaxing outdoors. Conveniently located near parks, schools, shopping, restaurants, and public transportation, this home also offers an easy commute to Downtown Pittsburgh.

Save
Ask
Tour
Hide
Share
Listing Snapshot
Price 
$214,900
Days On Site 
0 Days
Bedrooms 
3
Inside Area (SqFt) 
1,270 sqft
Total Baths 
2
Full Baths 
1
Partial Baths 
1
Lot Size 
0.2806 Acres
Year Built 
1940
MLS® Number 
1765586
Status 
Active
Property Tax 
$3,232
HOA/Condo/Coop Fees 
N/A
Sq Ft Source 
Public Records
Friends & Family
Recent Activity
16 hours agoListing first seen on site
20 hours agoListing updated with changes from the MLS®
General Features
Acres 
0.2806
Attached Garage 
Yes
Garage 
Yes
Garage Spaces 
1
Levels 
One and One Half
Parking Spaces 
1
Property Sub Type 
Single Family Residence
Sewer 
Public Sewer
SqFt Total 
1270
Style 
Cape Cod
Water Source 
Public
Interior Features
Appliances 
CooktopRefrigerator
Basement 
UnfinishedWalk-Out Access
Cooling 
Central Air
Fireplace 
Yes
Fireplace Features 
Decorative
Fireplaces 
1
Flooring 
HardwoodVinylCarpet
Heating 
Natural GasForced Air
Bedroom 2 
Dimensions - 16x14Level - Upper
Bedroom 3 
Dimensions - 12x12Level - Upper
Dining Room 
Dimensions - x14Level - Main
EntryFoyer 
Dimensions - 07x05Level - Main
Kitchen 
Dimensions - 18x08Level - Main
Living Room 
Dimensions - 22xLevel - Main
PrimaryBedroom 
Dimensions - 15x12Level - Main
Save
Ask
Tour
Hide
Share
Exterior Features
Construction Details 
Brick
Pool Features 
None
Roof 
Asphalt
Community Features
MLS Area 
Baldwin Boro
School District 
Baldwin/Whitehall
Schools
School District
Baldwin/Whitehall
Elementary School
Unknown
Middle School
Unknown
High School
Unknown
Listing courtesy of RE/MAX HOME CENTER


INFORMATION DEEMED RELIABLE, BUT NOT GUARANTEED. IDX information is provided exclusively for consumers’ personal, non-commercial use and may not be used for any purpose other than to identify prospective properties consumers may be interested in purchasing.
Last checked: 2026-07-21 04:34 AM UTC

Neighborhood & Commute
Source: Walkscore
Disclosure: Community information and market data powered by Constellation Data Labs. Information is deemed reliable but not guaranteed.
Save
Ask
Tour
Hide
Share