Home » Properties
Save
Ask
Tour
Hide
Share
$169,900
New Listing

92 Beech St
Cecil, PA 15350

For Sale|Single Family Residence|Active
2
Beds
2
Total Baths
2
Full Baths
1,052
SqFt
$162
/SqFt
1925
Built
County:
Washington
Call Now: 412-589-9004
Is this the listing for you? We can help make it yours.
412-589-9004
92 Beech St92 Beech St92 Beech St92 Beech St
Save
Ask
Tour
Hide
Share

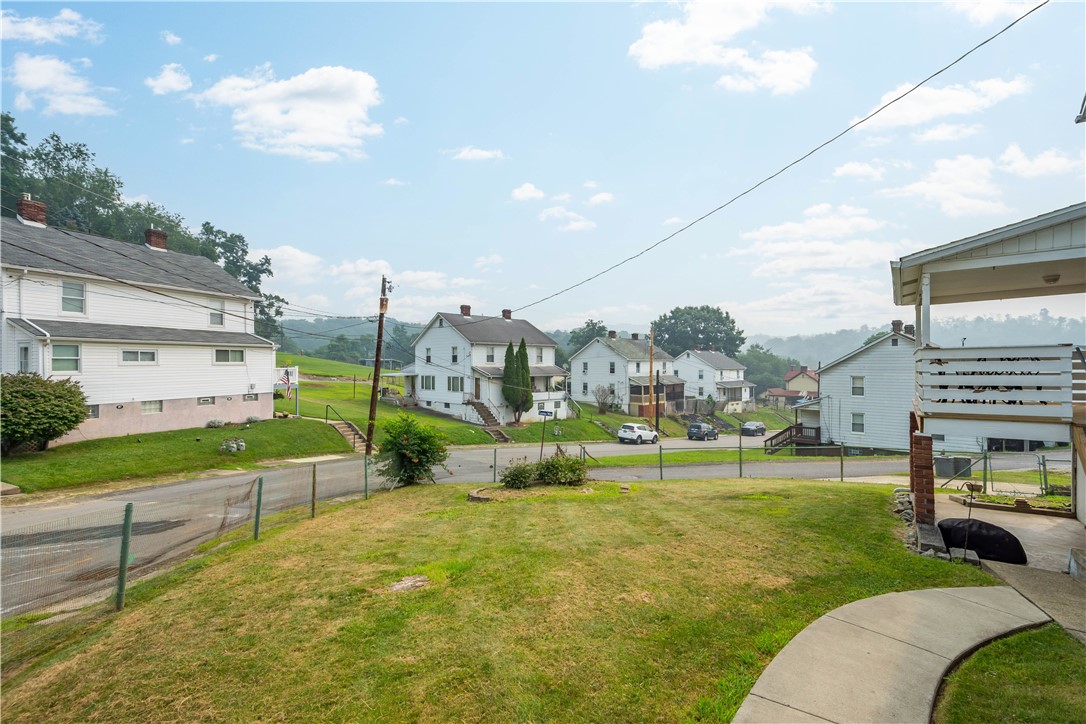
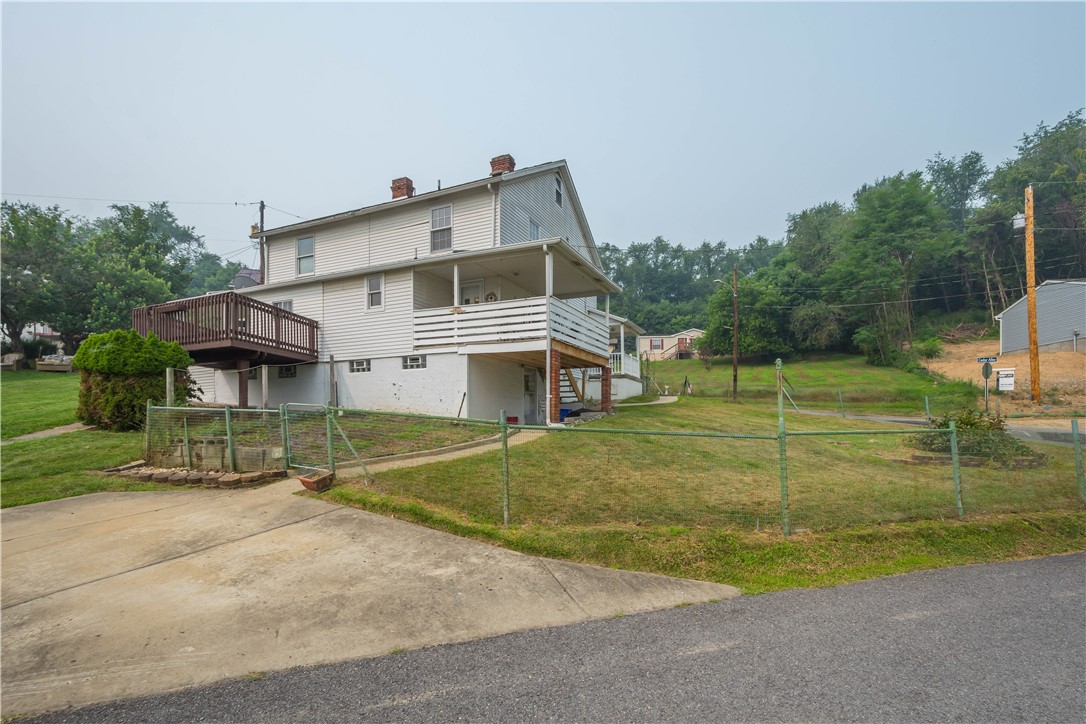
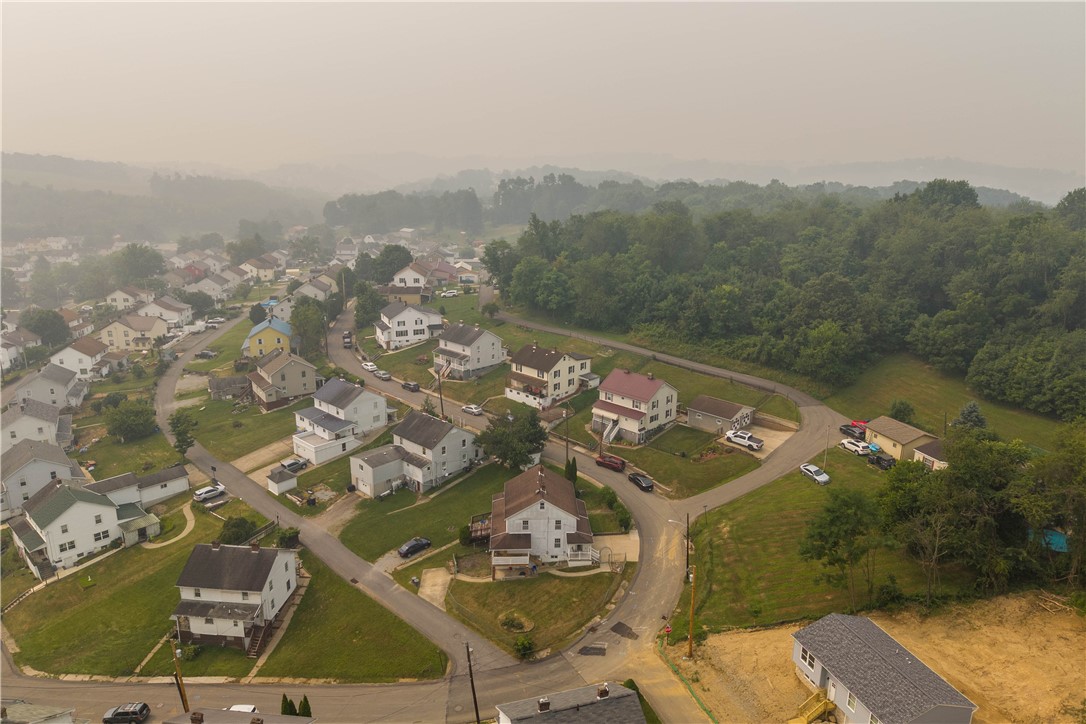
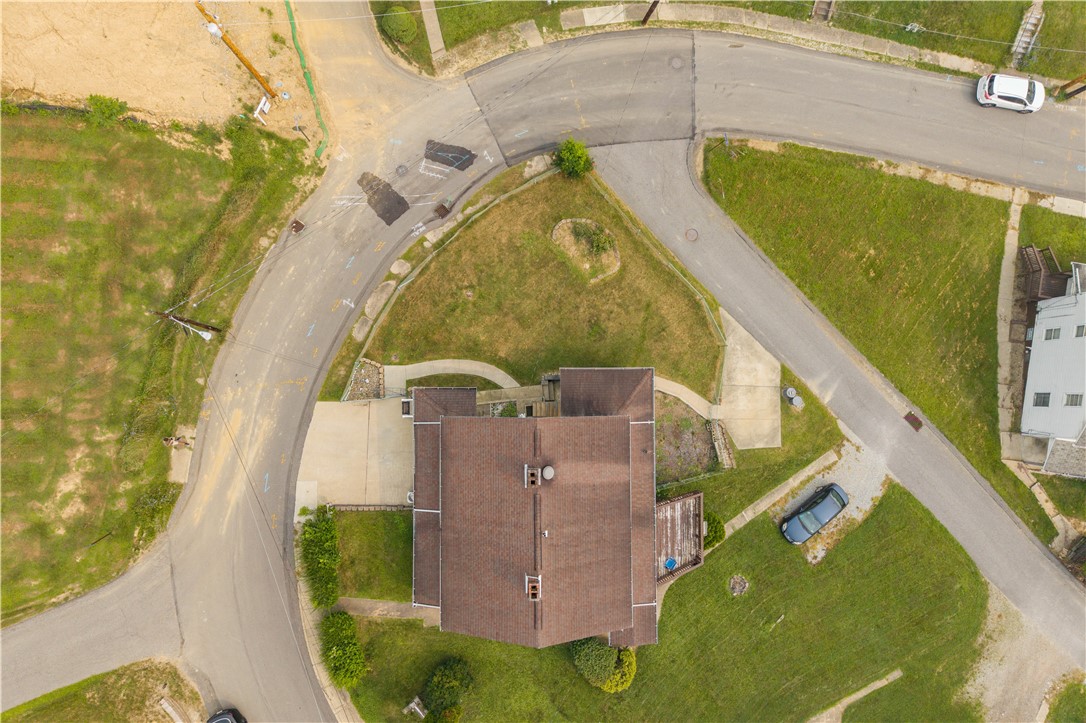
Welcome to this move in ready, wonderfully maintained, half duplex home with an abundance of storage space! You can enjoy the evenings on 1 of your 2 decks or make a meal in the kitchen that is fully equipped with appliances. The large dining room flows from the kitchen, and into the living room for ease of entertaining or daily living. Wood encased Pella windows show off well the neutral-colored walls. Spacious bedrooms are just waiting for you to settle in. The main bath has a granite countertop, and both bathrooms greet you with ceramic tile. Ceiling fans throughout the home will keep you cool in the summer, in addition to the attic fan. There is a walk up to the attic to add even more living space! The lower level has an additional refrigerator, stove, and washer/dryer. Also, there is a work bench and shelving for any hobbies along with a separate heater to keep you warm while working in the lower level. The updated furnace/central air conditioner installed in 2024 will give you peace of mind. The corner lot with fenced in yard is the perfect size for gardening, or any pets, but sized well for ease of care. An added bonus is the 2 paved parking off street areas! This home is close to an elementary school within the Canon McMillan school district, and less than 10 minutes from Route 79. You do not want to miss this home with so much to offer!

Save
Ask
Tour
Hide
Share
Listing Snapshot
Price 
$169,900
Days On Site 
0 Days
Bedrooms 
2
Inside Area (SqFt) 
1,052 sqft
Total Baths 
2
Full Baths 
2
Partial Baths 
N/A
Lot Size 
0.1 Acres
Year Built 
1925
MLS® Number 
1765557
Status 
Active
Property Tax 
$870
HOA/Condo/Coop Fees 
N/A
Sq Ft Source 
Public Records
Friends & Family
Recent Activity
15 hours agoListing first seen on site
19 hours agoListing updated with changes from the MLS®
General Features
Acres 
0.1
Levels 
Two
Parking 
Off Street
Parking Spaces 
3
Property Sub Type 
Single Family Residence
Sewer 
Public Sewer
SqFt Total 
1052
Style 
Two Story
Water Source 
Public
Interior Features
Appliances 
CooktopDryerDishwasherDisposalMicrowaveRefrigeratorWasher
Basement 
Walk-Out Access
Cooling 
Attic FanCentral Air
Flooring 
Ceramic TileLaminateCarpet
Heating 
Natural Gas
Window Features 
Window CoveringsScreensWindow Treatments
Bedroom 2 
Dimensions - 13X12Level - Upper
Bonus Room 
Dimensions - 11X15Level - Upper
Dining Room 
Dimensions - 13X15Level - Main
Kitchen 
Dimensions - 14X6Level - Main
Living Room 
Dimensions - 13X12Level - Main
PrimaryBedroom 
Dimensions - 16X13Level - Upper
Save
Ask
Tour
Hide
Share
Exterior Features
Construction Details 
Aluminum SidingVinyl Siding
Pool Features 
None
Roof 
Asphalt
Windows/Doors 
Window CoveringsScreensWindow Treatments
Community Features
MLS Area 
Cecil
School District 
Canon McMillan
Schools
School District
Canon McMillan
Elementary School
Unknown
Middle School
Unknown
High School
Unknown
Listing courtesy of PARK PLACE REALTY GROUP LLC


INFORMATION DEEMED RELIABLE, BUT NOT GUARANTEED. IDX information is provided exclusively for consumers’ personal, non-commercial use and may not be used for any purpose other than to identify prospective properties consumers may be interested in purchasing.
Last checked: 2026-07-21 04:34 AM UTC

Neighborhood & Commute
Source: Walkscore
Disclosure: Community information and market data powered by Constellation Data Labs. Information is deemed reliable but not guaranteed.
Save
Ask
Tour
Hide
Share