128 Rosecrest DrMonroeville, PA 15146
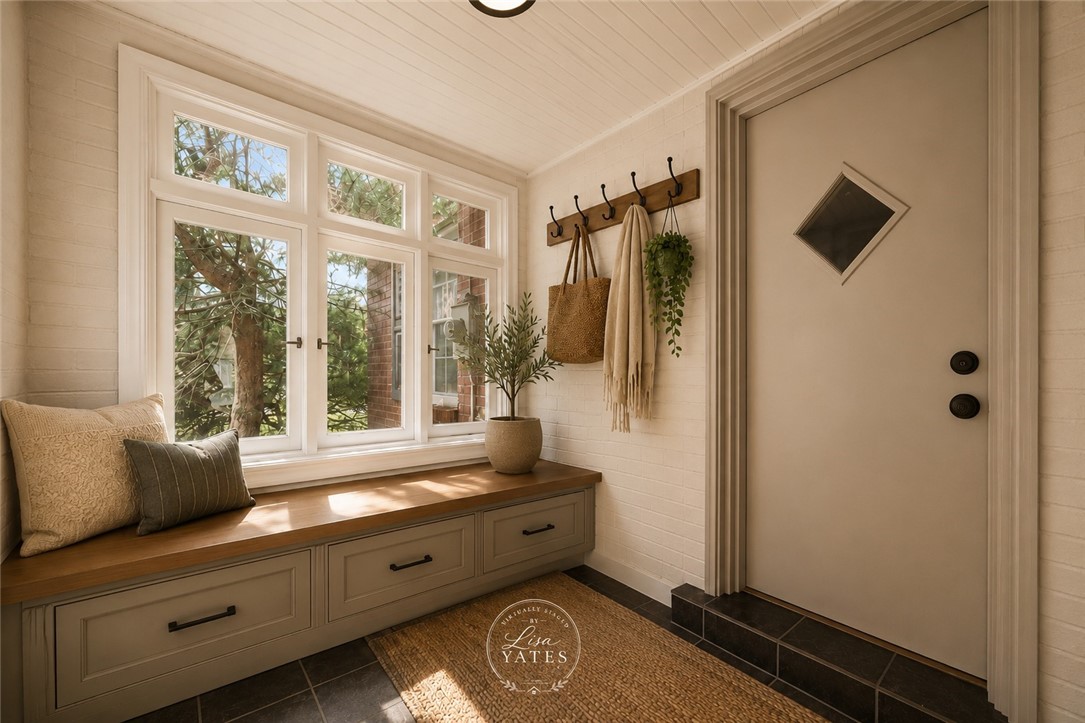
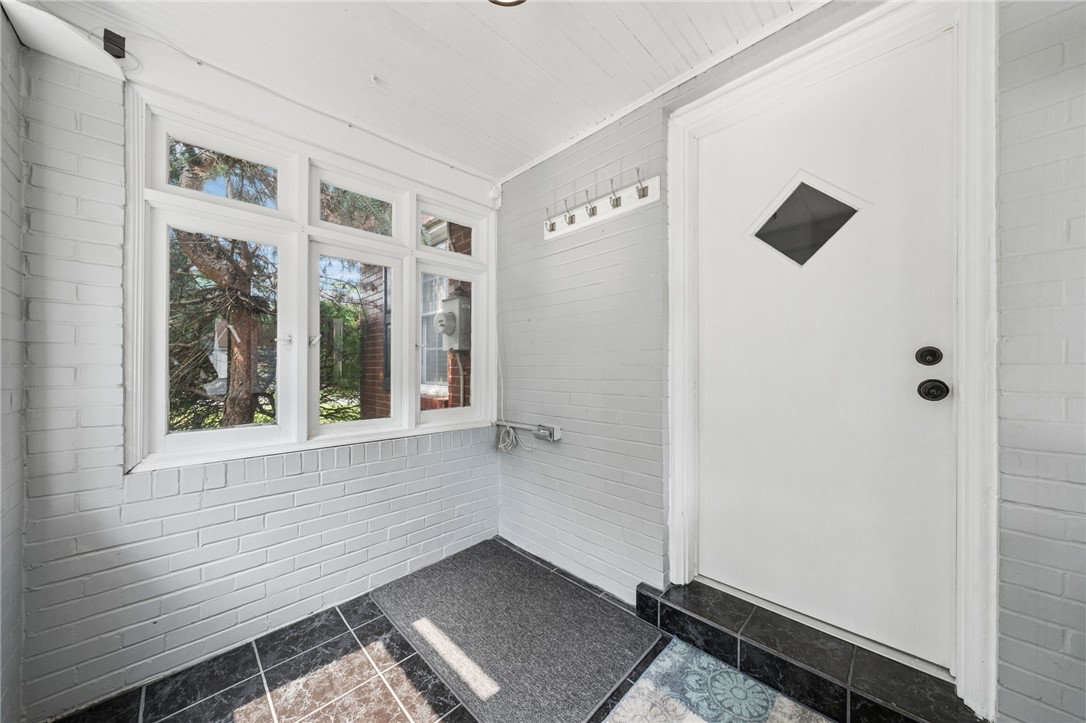
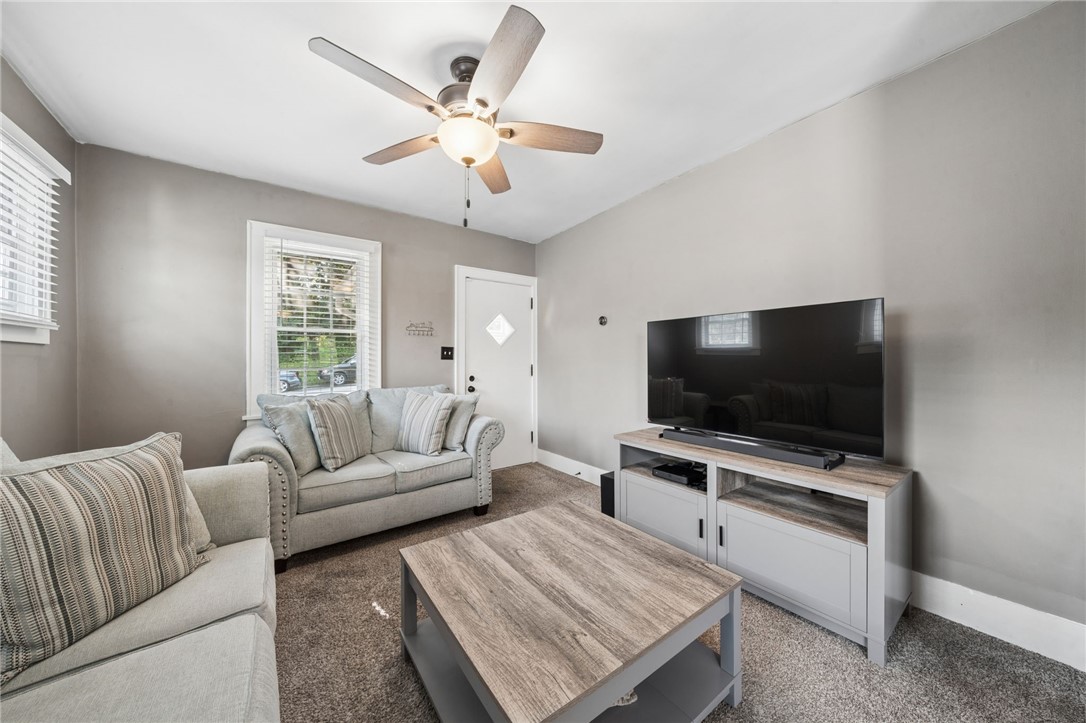
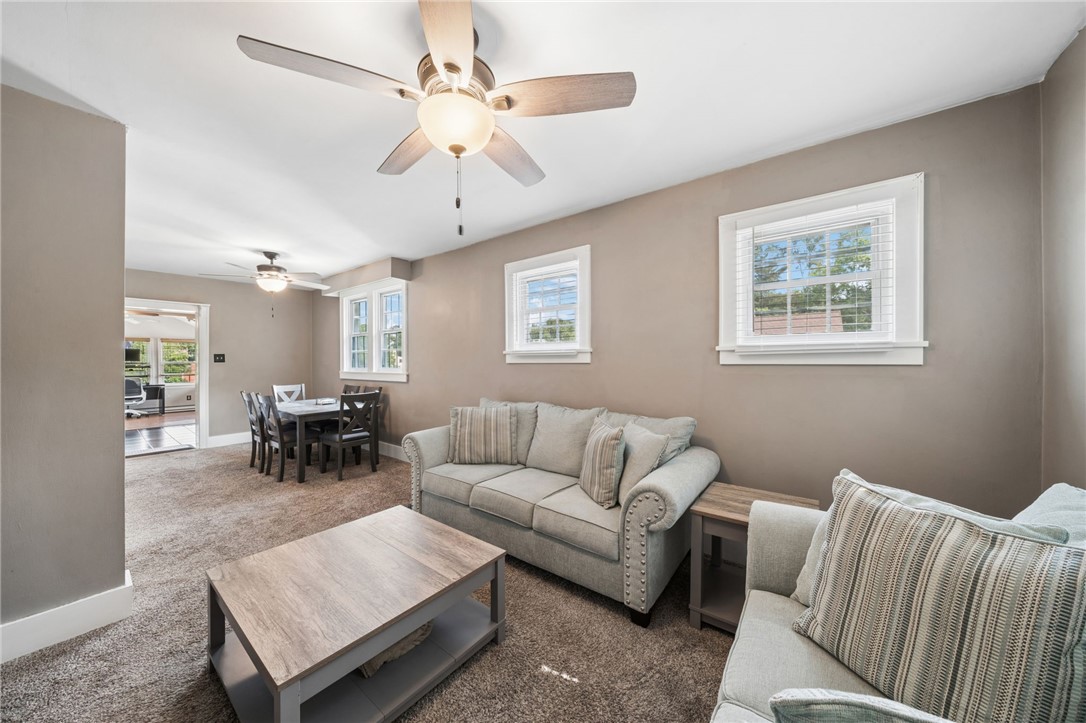
Looking for a MOVE-IN READY HOME in Monroeville with flexible living space? Or maybe you're wondering, "Is there a home near a park with updated mechanicals and room for a home office?" Welcome to 128 Rosecrest Drive—a well-maintained home that offers comfortable everyday living, thoughtful updates, and spaces that easily adapt to your lifestyle. ~~ This home features 3 bedrooms, 2 updated full baths, and a FINISHED WALK-OUT lower level with an additional room that can serve as a home office, hobby room, guest space, or other flexible use. The kitchen is equipped with granite countertops, stainless steel appliances, and updated fixtures, while the living and dining areas provide a welcoming place to gather. Original hardwood floors are believed to be beneath the carpeting. ~~ One of the home's standout features is the beautiful Family/Four-Seasons Room, currently used as a home office. With its CATHEDRAL CEILING, HARDWOOD FLOORS, WALL OF WINDOWS overlooking the backyard, and direct access to the elevated deck, it's the perfect spot to work, unwind, or simply enjoy the view. The finished walk-out basement opens to a COVERED PATIO, creating additional indoor and outdoor living space. A newer LG washer and dryer are included, along with important updates such as the roof (2020), water heater (2019), furnace (2021), and professionally completed engineered exterior improvements, upgraded drainage, a custom retaining wall, LeafGuard gutter protection, and other QUALITY ENHANCEMENTS. ~~ If you've been searching for a home with a finished basement, home office space, and outdoor living areas, this property checks all the boxes. The thoughtful layout provides FLEXIBILITY for today's changing needs while offering PLENTY OF ROOM TO SPREAD OUT. ~~ Located directly across from Patton Park, you'll enjoy EASY ACCESS to playgrounds, sports fields, and green space. Shopping, restaurants, hospitals, the PA Turnpike, Parkway East (I-376), and Route 22 are all just minutes away, making commuting and everyday errands simple and convenient. ~~ If you're ready to explore everything this Monroeville home has to offer, schedule your private showing today and see how easily it could fit your lifestyle.
| yesterday | Listing first seen on site | |
| yesterday | Listing updated with changes from the MLS® |

INFORMATION DEEMED RELIABLE, BUT NOT GUARANTEED. IDX information is provided exclusively for consumers’ personal, non-commercial use and may not be used for any purpose other than to identify prospective properties consumers may be interested in purchasing.
Last checked: 2026-07-21 04:34 AM UTC