Home » Properties
Save
Ask
Tour
Hide
Share
$1,350,000
New Listing

302 Pheasant Run Lane
Seven Springs Resort, PA 15622

For Sale|Single Family Residence|Active
4
Beds
5
Total Baths
3
Full Baths
2
Partial Baths
2013
Built
Subdivision:
Pheasant Run
County:
Somerset/Cambria
Call Now: 412-589-9004
Is this the listing for you? We can help make it yours.
412-589-9004
302 Pheasant Run Lane302 Pheasant Run Lane302 Pheasant Run Lane302 Pheasant Run Lane
Save
Ask
Tour
Hide
Share

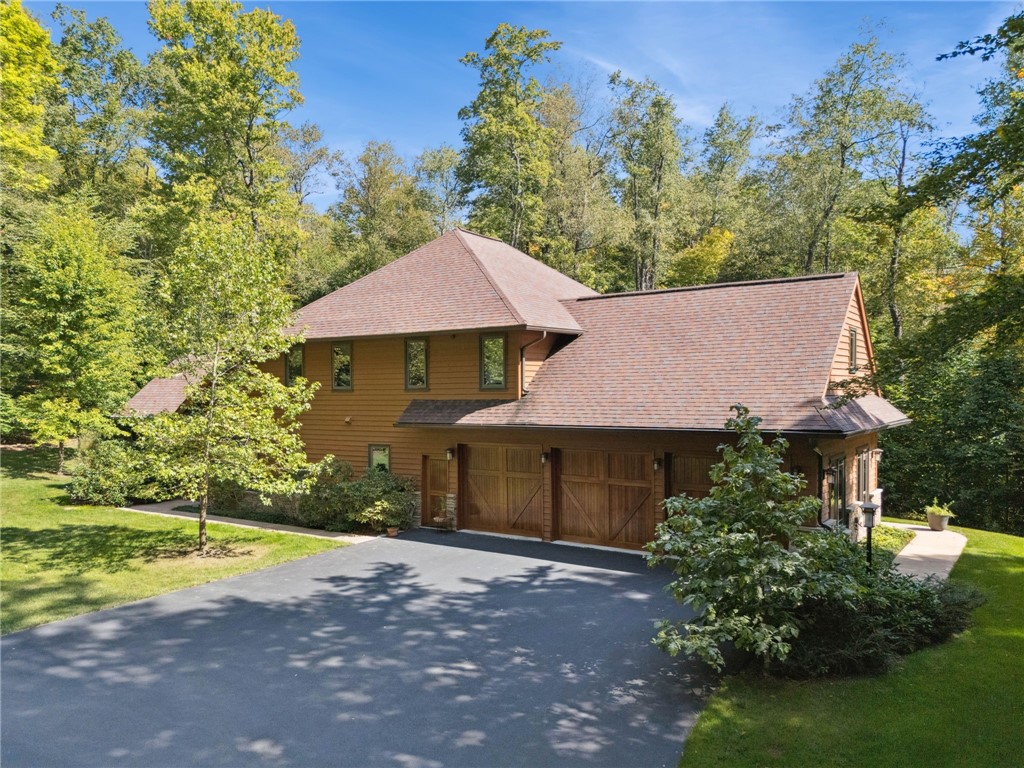
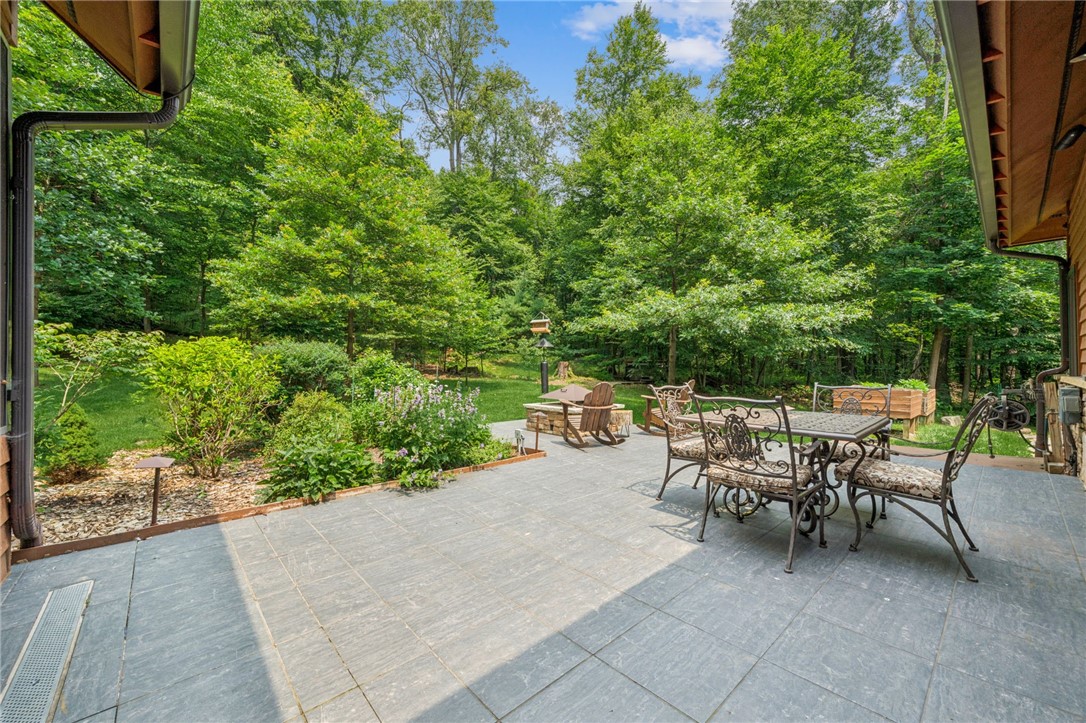
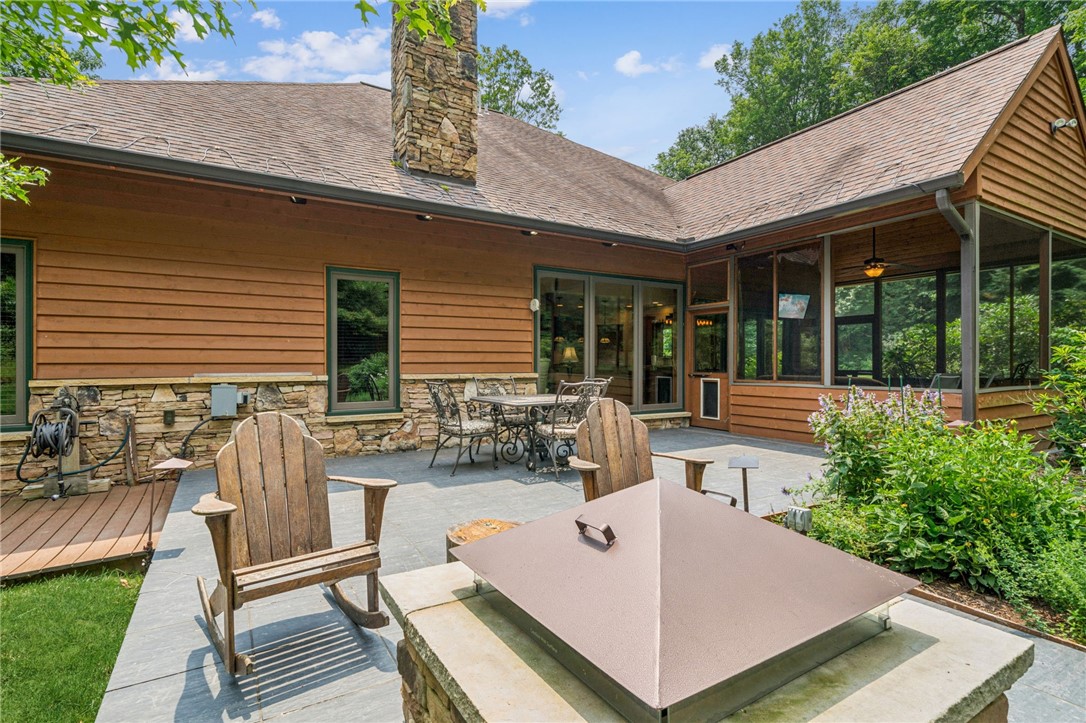
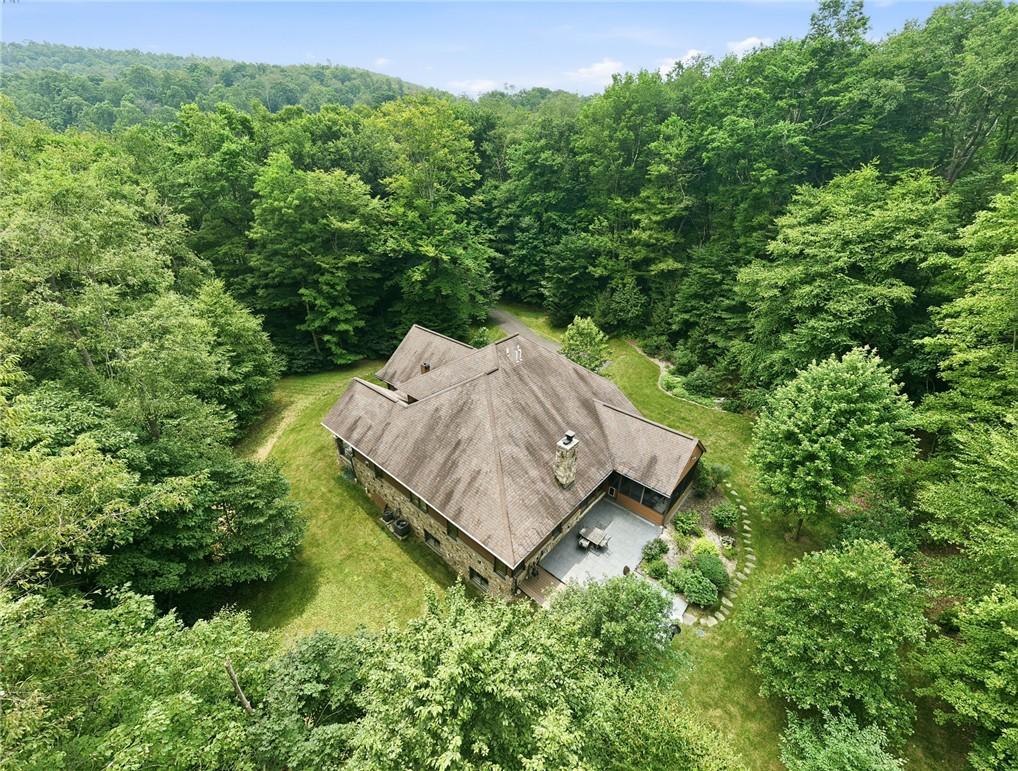
Come experience Luxury Living in the Laurel Highlands in the Exclusive Pheasant Run Community of Seven Springs Mountain Resort. Gated for privacy this Mountain Retreat is tucked among the trees & natural setting of 5.5 wooded acres allowing you to escape from it all or if you're lucky enough to make it full time living. Imagine owning this, 4000 sq foot home resembling that of your very own Resort Lodge. Once you step inside the details of this custom-built home will catch your attention, from the hickory floors to the massive stone fireplace with soaring ceilings, to the wall of picture windows that truly allow the natural setting to be the backdrop. The gorgeous chefs kitchen will be a dream for any cook and the enormous granite island will be a focal point for gathering when entertaining. Take a seat in the stunning dining room for family dinners or venture out onto the amazing outdoor space for summer dinners on the patio. Watch for wildlife or make a fire in the built-in outdoor fireplace place or relax in the 4-Seasons room to watch the snow fall all around you! The Master Bedroom Suite includes a soaking tub, doorless ceramic tiled shower, dual vanities and walk-in closet. A Second Ensuite Upstairs is ideal for guests, along with 2 additional bedrooms connected by a Jack-n-Jill bathroom. Looking for more sleeping space, the Bonus Room allows for that with lots of room including a built-in day bed with storage space. Or you can head down to the massive lower-level game room where space is not an issue and everyone will want to hangout. After a long day, make a drink & grab a book for some quiet time in the den which also has a fireplace. There are so many other features of this home including whole house surround sound, security system, huge storage room, outdoor hot-tub, 3 car garage plus ample parking space, professionally landscaped, Laundry/Mud Room and did we mention it's being sold Fully Furnished! It's time for you to enjoy life and this home is the perfect opportunity to do just that!

Save
Ask
Tour
Hide
Share
Listing Snapshot
Price 
$1,350,000
Days On Site 
0 Days
Bedrooms 
4
Inside Area (SqFt) 
N/A
Total Baths 
5
Full Baths 
3
Partial Baths 
2
Lot Size 
5.49 Acres
Year Built 
2013
MLS® Number 
1765381
Status 
Active
Property Tax 
$11,463
HOA/Condo/Coop Fees 
$516 monthly
Sq Ft Source 
N/A
Friends & Family
Recent Activity
15 hours agoListing first seen on site
19 hours agoListing updated with changes from the MLS®
General Features
Acres 
5.49
Attached Garage 
Yes
Garage 
Yes
Garage Spaces 
3
Levels 
Two
Parking 
Garage Door Opener
Parking Spaces 
3
Property Sub Type 
Single Family Residence
Security 
Security System
Sewer 
Public Sewer
Style 
Contemporary, Two Story
Water Source 
Public
Interior Features
Appliances 
CooktopDryerDishwasherDisposalMicrowaveRefrigeratorWasher
Basement 
FinishedInterior Entry
Cooling 
Central Air
Fireplace 
Yes
Fireplace Features 
GasWood Burning
Fireplaces 
3
Flooring 
Ceramic TileLaminateCarpet
Heating 
Natural GasForced Air
Interior 
Wet BarKitchen IslandPantry
Window Features 
Window CoveringsScreensWindow Treatments
Bedroom 2 
Dimensions - 11x11Level - Upper
Bedroom 3 
Dimensions - 13x12Level - Upper
Bedroom 4 
Dimensions - 11x11Level - Upper
Bonus Room 
Dimensions - 24x14Level - Upper
Den 
Dimensions - 14x12Level - Main
Dining Room 
Dimensions - 14x14Level - Main
EntryFoyer 
Dimensions - 11x8Level - Main
Family Room 
Dimensions - 45x27Level - Lower
Kitchen 
Dimensions - 14x10Level - Main
Laundry 
Dimensions - 11x8Level - Main
Living Room 
Dimensions - 23x16Level - Main
PrimaryBedroom 
Dimensions - 16x15Level - Main
Save
Ask
Tour
Hide
Share
Exterior Features
Construction Details 
Cedar
Pool Features 
None
Roof 
Asphalt
Windows/Doors 
Window CoveringsScreensWindow Treatments
Community Features
Association Dues 
516
HOA Fee Frequency 
Monthly
MLS Area 
Seven Springs Resort
School District 
Rockwood Area
Schools
School District
Rockwood Area
Elementary School
Unknown
Middle School
Unknown
High School
Unknown
Listing courtesy of BERKSHIRE HATHAWAY THE PREFERRED REALTY


INFORMATION DEEMED RELIABLE, BUT NOT GUARANTEED. IDX information is provided exclusively for consumers’ personal, non-commercial use and may not be used for any purpose other than to identify prospective properties consumers may be interested in purchasing.
Last checked: 2026-07-21 04:34 AM UTC

Neighborhood & Commute
Source: Walkscore
Disclosure: Community information and market data powered by Constellation Data Labs. Information is deemed reliable but not guaranteed.
Save
Ask
Tour
Hide
Share