Home » Properties
Save
Ask
Tour
Hide
Share
$150,000
1 Day On Site

1400 Smokey Wood Dr 406
Swissvale, PA 15218

For Sale|Condominium|Active
2
Beds
2
Total Baths
2
Full Baths
1,120
SqFt
$134
/SqFt
1982
Built
County:
Allegheny-East
Call Now: 412-589-9004
Is this the listing for you? We can help make it yours.
412-589-9004
1400 Smokey Wood Dr 4061400 Smokey Wood Dr 4061400 Smokey Wood Dr 4061400 Smokey Wood Dr 406
Save
Ask
Tour
Hide
Share

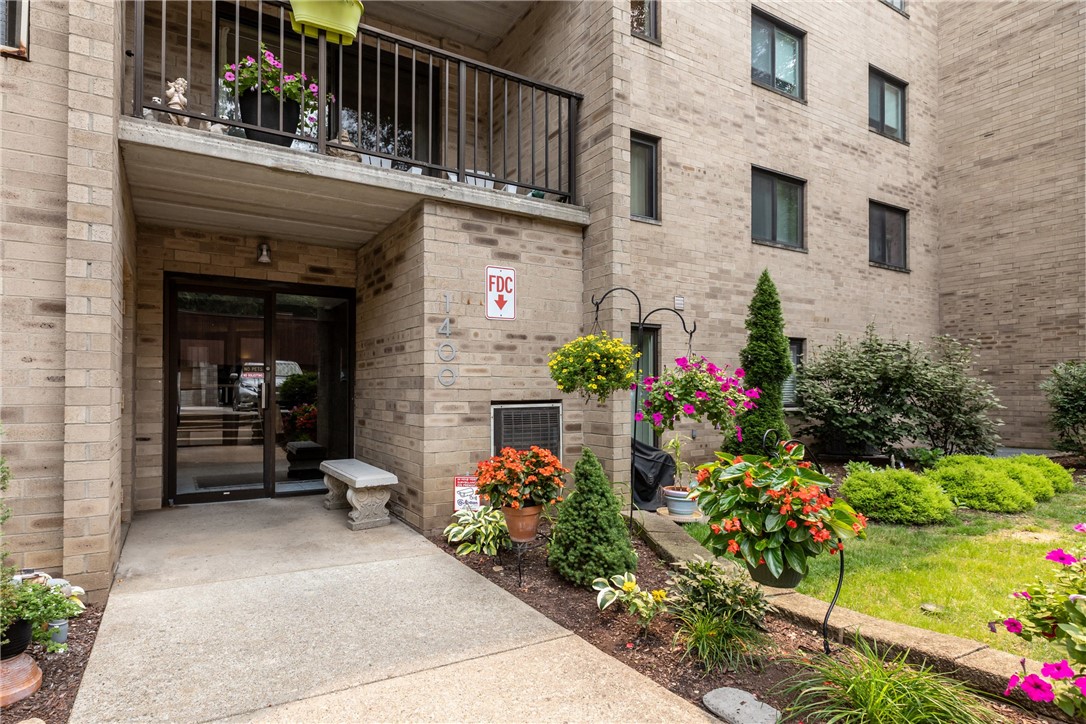
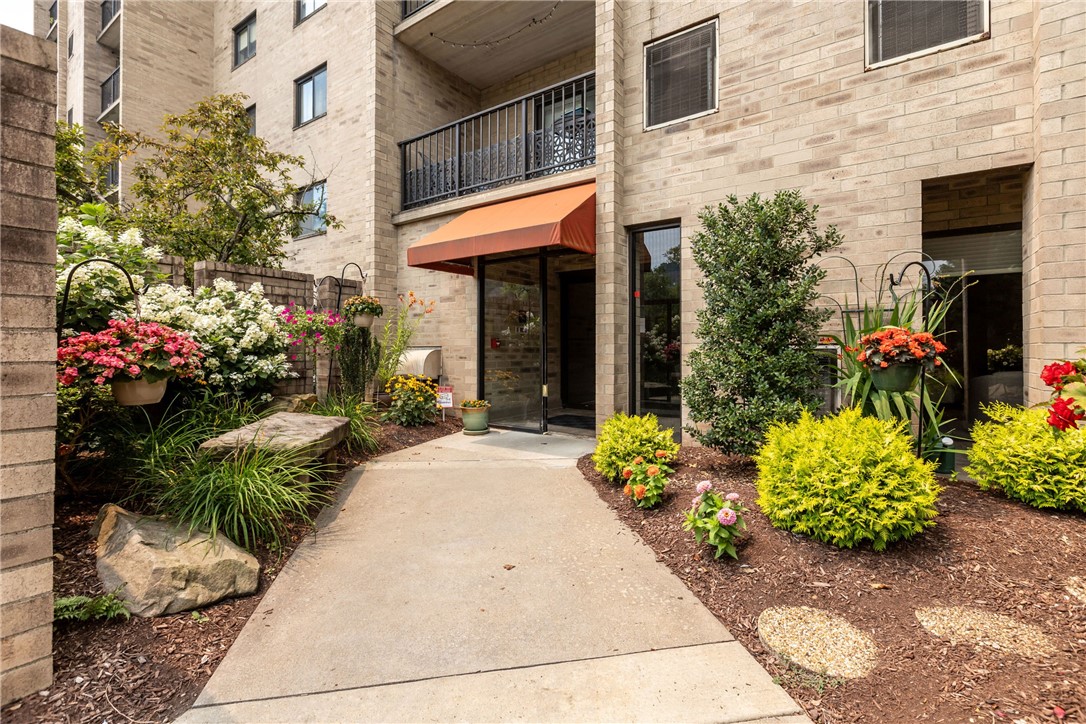
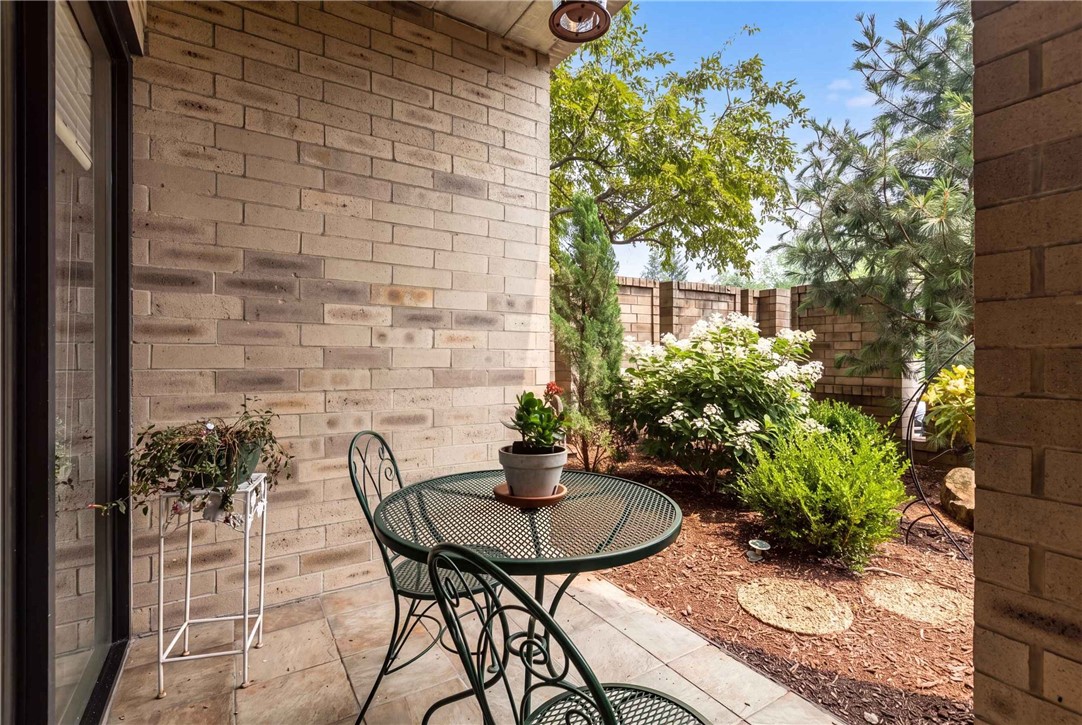
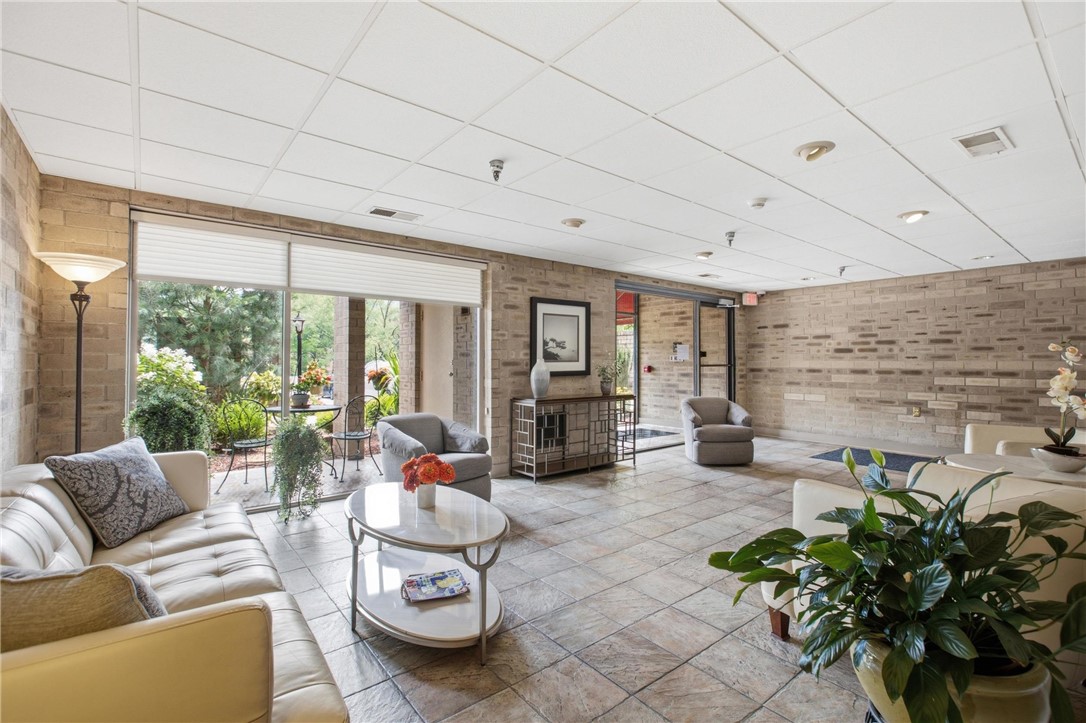
This bright, east-facing fourth-floor end unit offers 2 bedrooms and 2 full baths in the well-maintained, secure, and highly desirable Forest Condominium. The spacious open-concept living and dining area features beautiful views and a versatile layout that easily accommodates a variety of furniture arrangements. The dining area is highlighted by a custom wall-to-wall built-in cabinet with a natural wood finish, mirrored center, and abundant storage. Both bedrooms are generously sized, offering ample closet space and ceiling fans for added comfort. The primary and guest bathrooms have been tastefully updated, and the cooling unit is brand new. Additional amenities include a private storage locker, a community room with a full kitchen, shared laundry facilities, and a convenient trash chute on each floor. Ideally located with quick access to I-376 and just minutes from the Regent Square business district, parks, shopping, and dining. This home offers an excellent combination of comfort, convenience, and a welcoming community.

Save
Ask
Tour
Hide
Share
Listing Snapshot
Price 
$150,000
Days On Site 
1 Day
Bedrooms 
2
Inside Area (SqFt) 
1,120 sqft
Total Baths 
2
Full Baths 
2
Partial Baths 
N/A
Lot Size 
1 Acre
Year Built 
1982
MLS® Number 
1765362
Status 
Active
Property Tax 
$2,597
HOA/Condo/Coop Fees 
$434 monthly
Sq Ft Source 
Public Records
Friends & Family
Recent Activity
yesterdayListing first seen on site
yesterdayListing updated with changes from the MLS®
General Features
Acres 
1
Parking 
Common
Property Sub Type 
Condominium
Sewer 
Public Sewer
SqFt Total 
1120
Style 
High Rise
Water Source 
Public
Interior Features
Appliances 
CooktopDishwasherDisposalMicrowaveRefrigerator
Cooling 
Central AirElectric
Flooring 
Ceramic TileCarpet
Heating 
Natural GasForced Air
Window Features 
Window CoveringsWindow Treatments
Bedroom 2 
Dimensions - 11x13Level - Main
Dining Room 
Dimensions - 8x9Level - Main
EntryFoyer 
Dimensions - 4x6Level - Main
Kitchen 
Dimensions - 8x9Level - Main
Living Room 
Dimensions - 15x17Level - Main
PrimaryBedroom 
Dimensions - 12x14Level - Main
Save
Ask
Tour
Hide
Share
Exterior Features
Construction Details 
Brick
Pool Features 
None
Roof 
Composition
Windows/Doors 
Window CoveringsWindow Treatments
Community Features
Association Dues 
434
HOA Fee Frequency 
Monthly
MLS Area 
Swissvale
School District 
Woodland Hills
Schools
School District
Woodland Hills
Elementary School
Unknown
Middle School
Unknown
High School
Unknown
Listing courtesy of COLDWELL BANKER REALTY


INFORMATION DEEMED RELIABLE, BUT NOT GUARANTEED. IDX information is provided exclusively for consumers’ personal, non-commercial use and may not be used for any purpose other than to identify prospective properties consumers may be interested in purchasing.
Last checked: 2026-07-21 04:40 AM UTC

Neighborhood & Commute
Source: Walkscore
Disclosure: Community information and market data powered by Constellation Data Labs. Information is deemed reliable but not guaranteed.
Save
Ask
Tour
Hide
Share