1512 Valmont St.Squirrel Hill, PA 15217
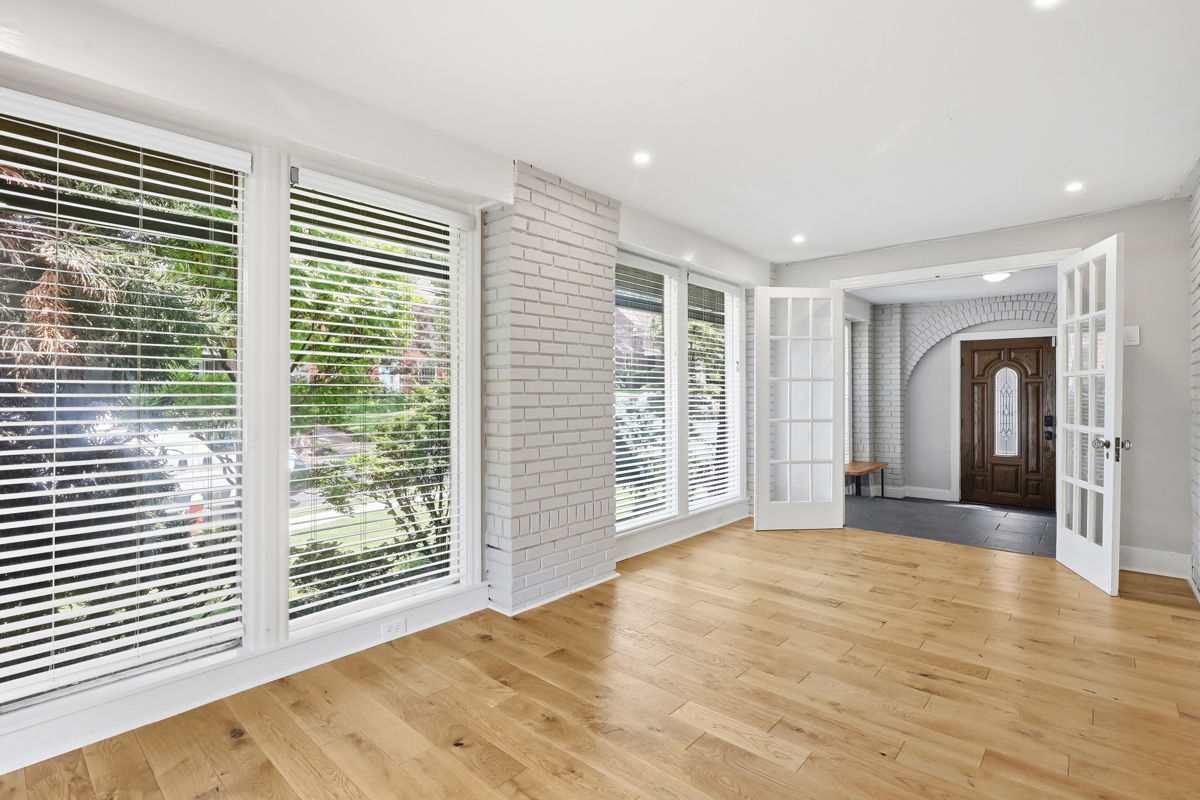
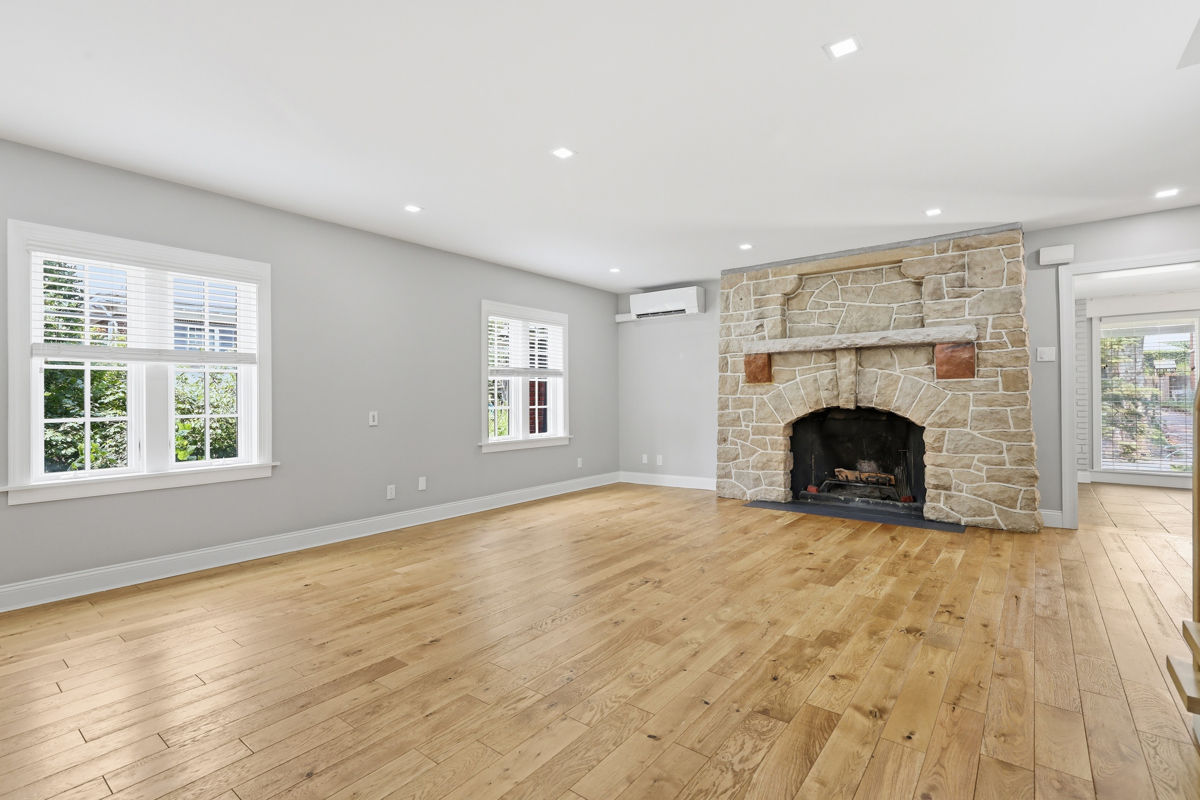
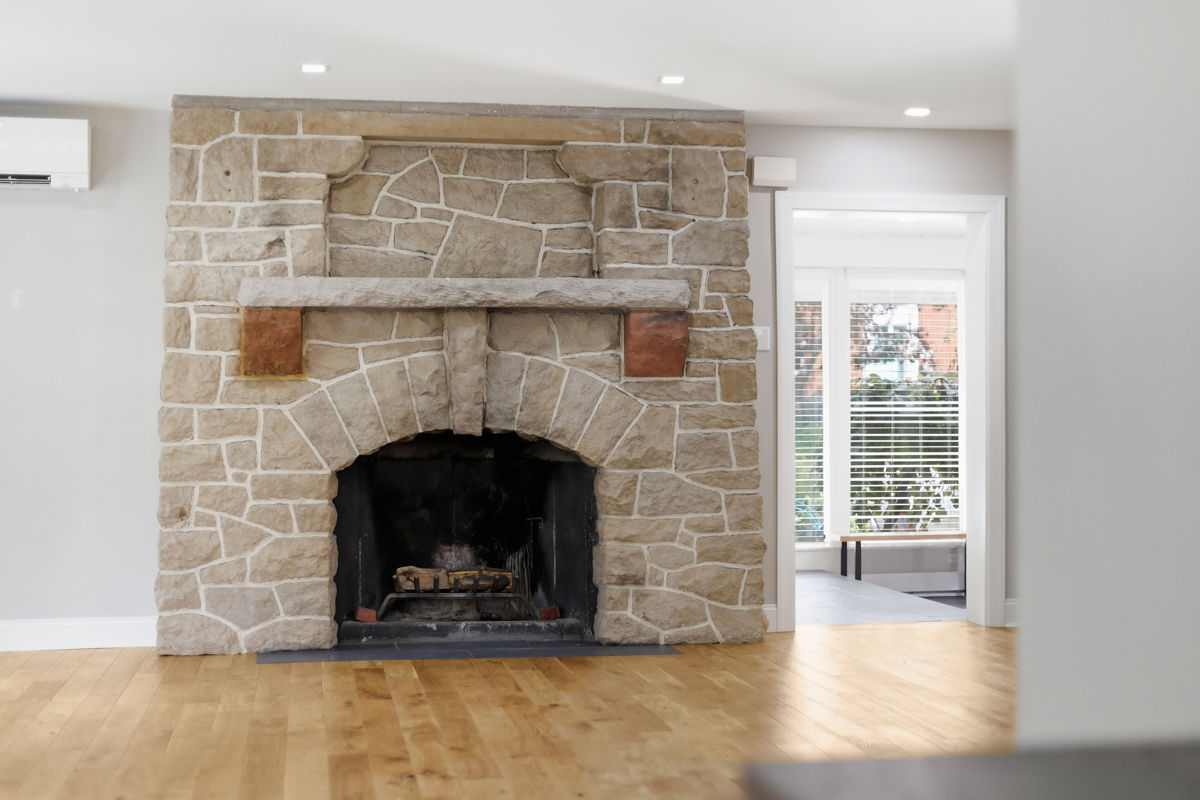
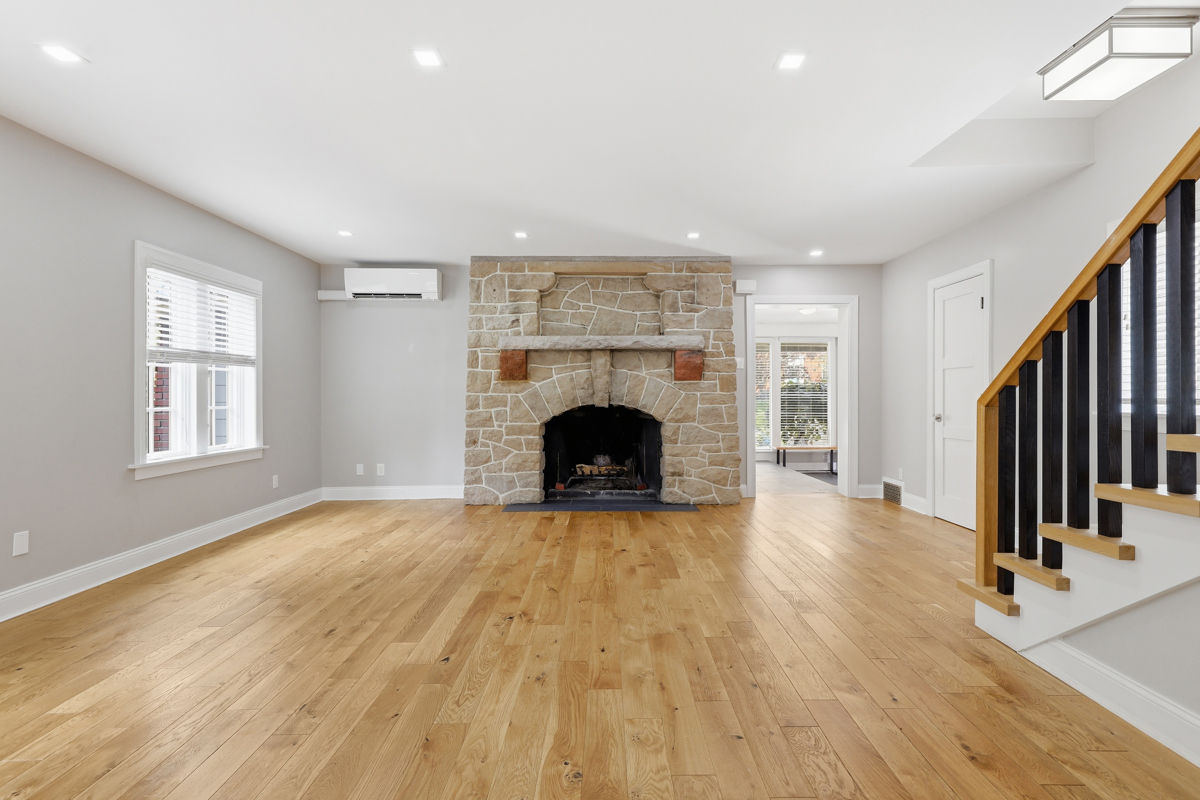
Designed for the way you live today, this beautifully renovated and expanded 4-bedroom, 4.5-bath home seamlessly blends luxury, comfort, and functionality. Thoughtfully reimagined with a substantial custom addition, the home seamlessly blends timeless character with sophisticated modern design. The addition, supported by custom-fabricated structural steel beams from Forrest Steel, significantly expands the living space while maintaining exceptional flow for both everyday living and entertaining. The sun-filled main level showcases beautiful hardwood floors, expansive living and dining spaces, a striking fireplace, and a spectacular chef's kitchen featuring custom cabinetry, a Sub-Zero refrigerator, Thermador oven and range, oversized island, walk-in pantry, and an expansive mudroom. French doors open to one of the home's most coveted features, a beautifully landscaped, fully fenced backyard with ForeverLawn premium turf, a custom flagstone patio, and thoughtfully designed outdoor living spaces that create a private retreat. Upstairs, are four generously sized bedrooms, including a luxurious primary suite with a private sitting room, fireplace, spa-inspired bath with heated floors, soaking tub, oversized glass shower, dual vanities, and an extraordinary custom walk-in closet. A second-floor laundry room adds everyday convenience. Extensively updated throughout, additional improvements include a new roof, James Hardie fiber cement siding, a new driveway, updated mechanical systems, and a detached two-car garage. Ideally located on a tree-lined street just moments from Squirrel Hill's shops, restaurants, parks, universities, hospitals, and downtown Pittsburgh, this remarkable home offers an unparalleled combination of luxury, craftsmanship, and location.
| 6 days ago | Listing first seen on site | |
| 6 days ago | Listing updated with changes from the MLS® |

INFORMATION DEEMED RELIABLE, BUT NOT GUARANTEED. IDX information is provided exclusively for consumers’ personal, non-commercial use and may not be used for any purpose other than to identify prospective properties consumers may be interested in purchasing.
Last checked: 2026-07-22 08:13 PM UTC