Home » Properties
Save
Ask
Tour
Hide
Share
$319,900
10 Days On Site

164 Dwellington Drive
Middlesex Twp, PA 16059

For Sale|Single Family Residence|Active Under Contract
3
Beds
2
Total Baths
1
Full Bath
1
Partial Bath
1,795
SqFt
$178
/SqFt
1959
Built
Subdivision:
Dwellington Green
County:
Butler
Call Now: 412-589-9004
Is this the listing for you? We can help make it yours.
412-589-9004
164 Dwellington Drive164 Dwellington Drive164 Dwellington Drive164 Dwellington Drive
Save
Ask
Tour
Hide
Share

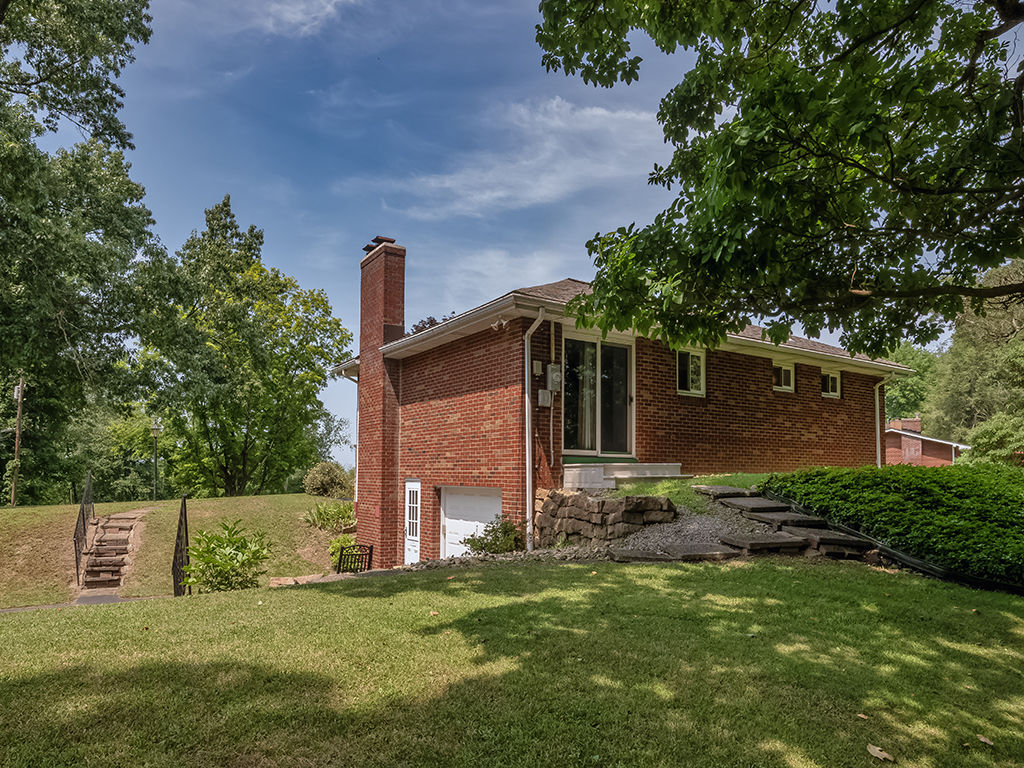
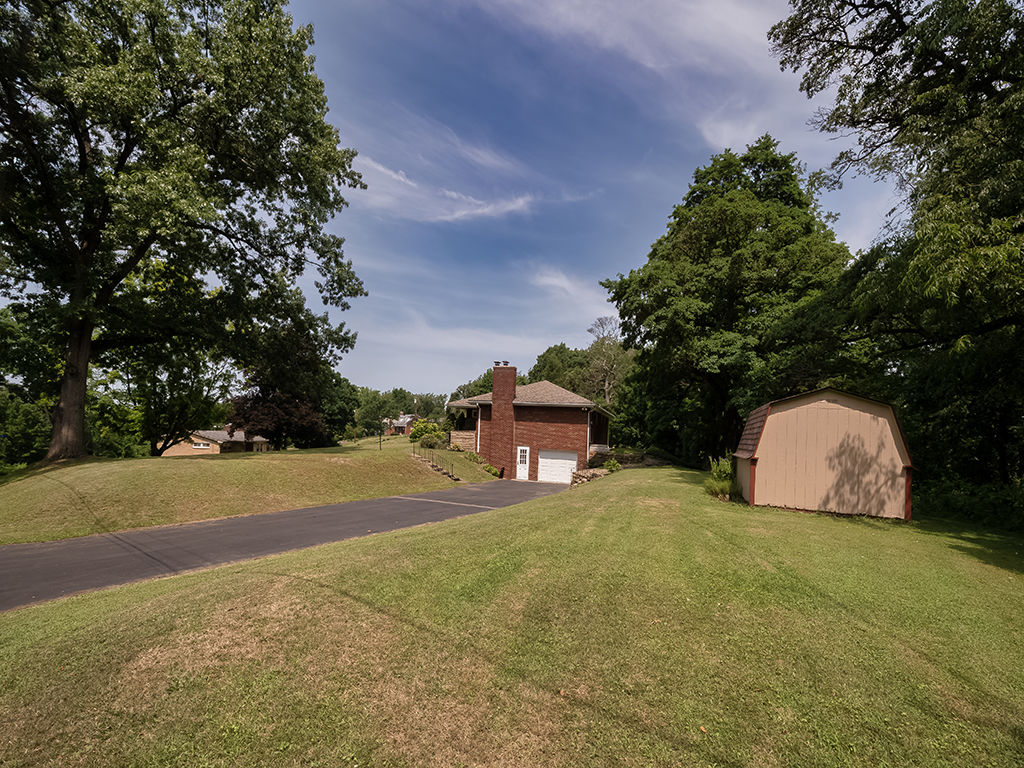
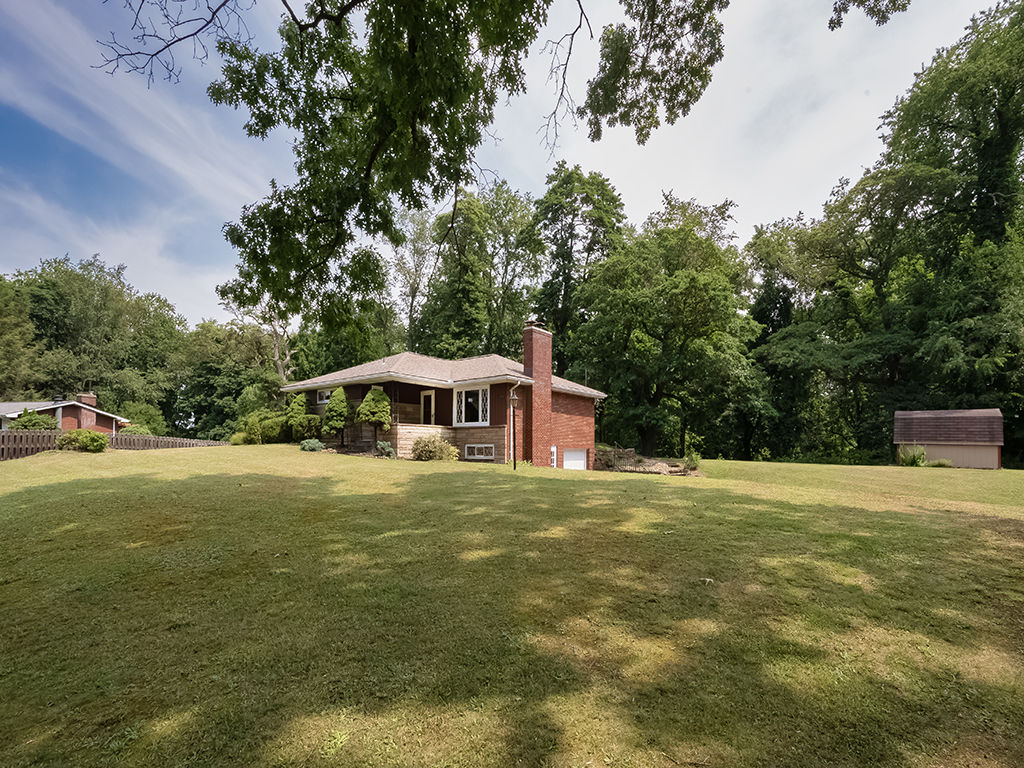
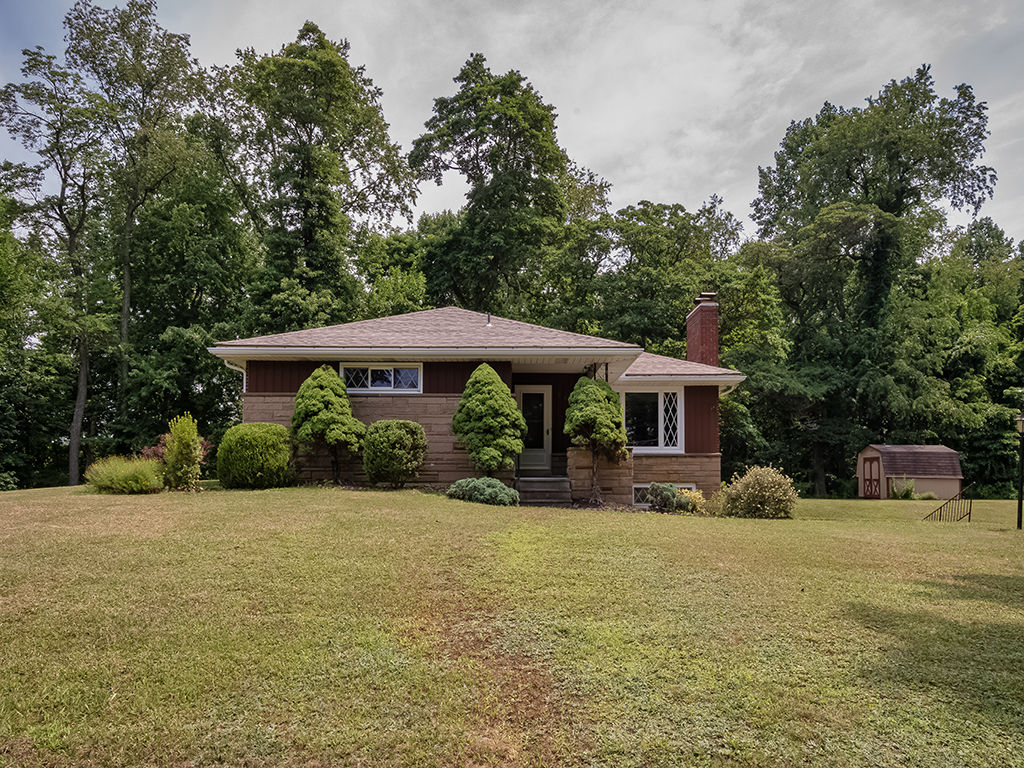
Feel the warmth of nostalgia and quality as soon as you step inside this inviting ranch situated on a sprawling corner lot nestled in a quaint but convenient neighborhood. The charm begins with the striking hardwood floors that flow throughout with some being protected with wall to wall carpeting. The kitchen complete with a breakfast bar is lined with fine rich cabinetry. The expansive living room is centered around a wood burning fireplace and opens to the formal dining room. The master suite has exposed hardwood flooring and a half bath which makes things convenient. The open flow of the layout of this home takes you back in time along with many other features like built in planters and other touches. Entertaining is made easy with the cozy game room sporting another wood burning fireplace. Storage isn't a problem either with the unfinished area of the lower level along with the large laundry room that also includes a workbench for those that love to tinker! The updated windows and roof give you peace of mind along with the recent well test. Enjoy the change of seasons from any angle of the yard and have plenty of space for guests with the long driveway that can accommodate many cars. This treasure is just waiting for your own personal touches.

Save
Ask
Tour
Hide
Share
Listing Snapshot
Price 
$319,900
Days On Site 
10 Days
Bedrooms 
3
Inside Area (SqFt) 
1,795 sqft
Total Baths 
2
Full Baths 
1
Partial Baths 
1
Lot Size 
0.732 Acres
Year Built 
1959
MLS® Number 
1765293
Status 
Active Under Contract
Property Tax 
$3,206
HOA/Condo/Coop Fees 
N/A
Sq Ft Source 
Public Records
Friends & Family
Recent Activity
5 days agoStatus changed to Active Under Contract
5 days agoListing updated with changes from the MLS®
a week agoListing first seen on site
General Features
Acres 
0.732
Attached Garage 
Yes
Garage 
Yes
Garage Spaces 
2
Levels 
One
Parking 
Garage Door Opener
Parking Spaces 
2
Property Sub Type 
Single Family Residence
Sewer 
Public Sewer
SqFt Total 
1795
Style 
Colonial, Ranch
Water Source 
Well
Interior Features
Appliances 
CooktopDryerDisposalWasher
Basement 
FinishedWalk-Out Access
Cooling 
Central Air
Fireplace 
Yes
Fireplace Features 
Family Room
Fireplaces 
2
Flooring 
HardwoodVinylCarpet
Heating 
Natural GasHot Water
Window Features 
Window CoveringsScreensWindow Treatments
Bedroom 2 
Dimensions - 11x11Level - Main
Bedroom 3 
Dimensions - 11x11Level - Main
Bonus Room 
Dimensions - 12x11Level - Lower
Dining Room 
Dimensions - 12x09Level - Main
Game Room 
Dimensions - 19x13Level - Lower
Kitchen 
Dimensions - 10x09Level - Main
Living Room 
Dimensions - 19x13Level - Main
PrimaryBedroom 
Dimensions - 14x11Level - Main
Save
Ask
Tour
Hide
Share
Exterior Features
Construction Details 
Brick
Pool Features 
None
Roof 
Asphalt
Windows/Doors 
Window CoveringsScreensWindow Treatments
Community Features
MLS Area 
Middlesex Twp
School District 
Mars Area
Schools
School District
Mars Area
Elementary School
Unknown
Middle School
Unknown
High School
Unknown
Listing courtesy of HOWARD HANNA REAL ESTATE SERVICES


INFORMATION DEEMED RELIABLE, BUT NOT GUARANTEED. IDX information is provided exclusively for consumers’ personal, non-commercial use and may not be used for any purpose other than to identify prospective properties consumers may be interested in purchasing.
Last checked: 2026-07-27 12:18 AM UTC

Neighborhood & Commute
Source: Walkscore
Disclosure: Community information and market data powered by Constellation Data Labs. Information is deemed reliable but not guaranteed.
Save
Ask
Tour
Hide
Share