343 CreekSlippery Rock Twp, PA 16057
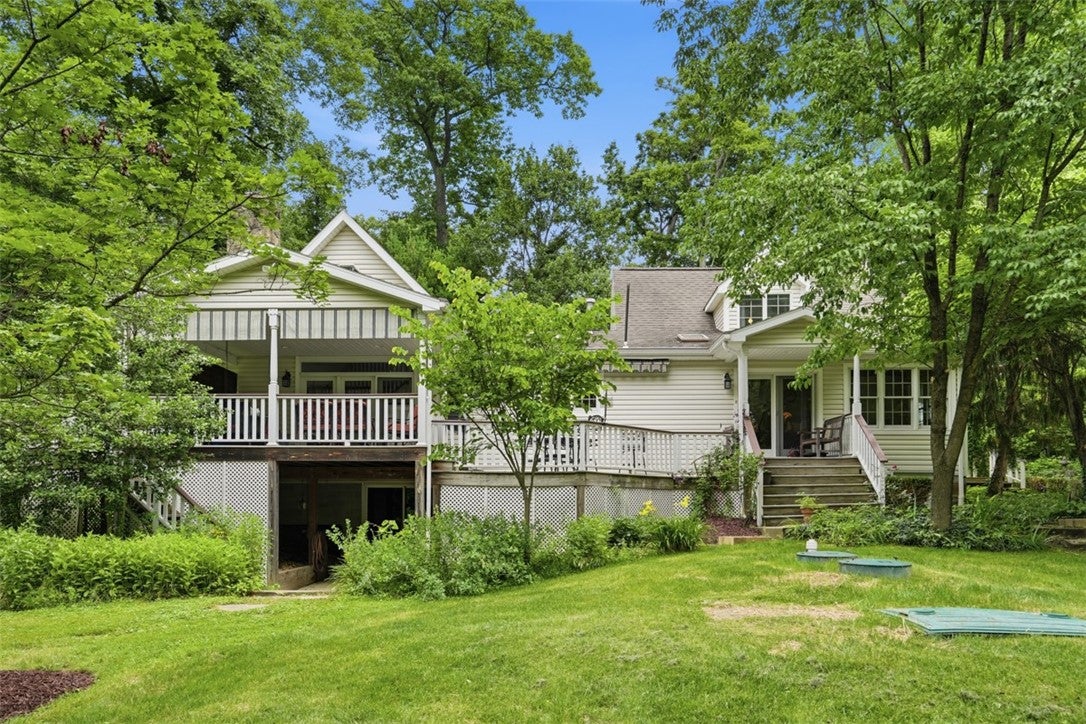
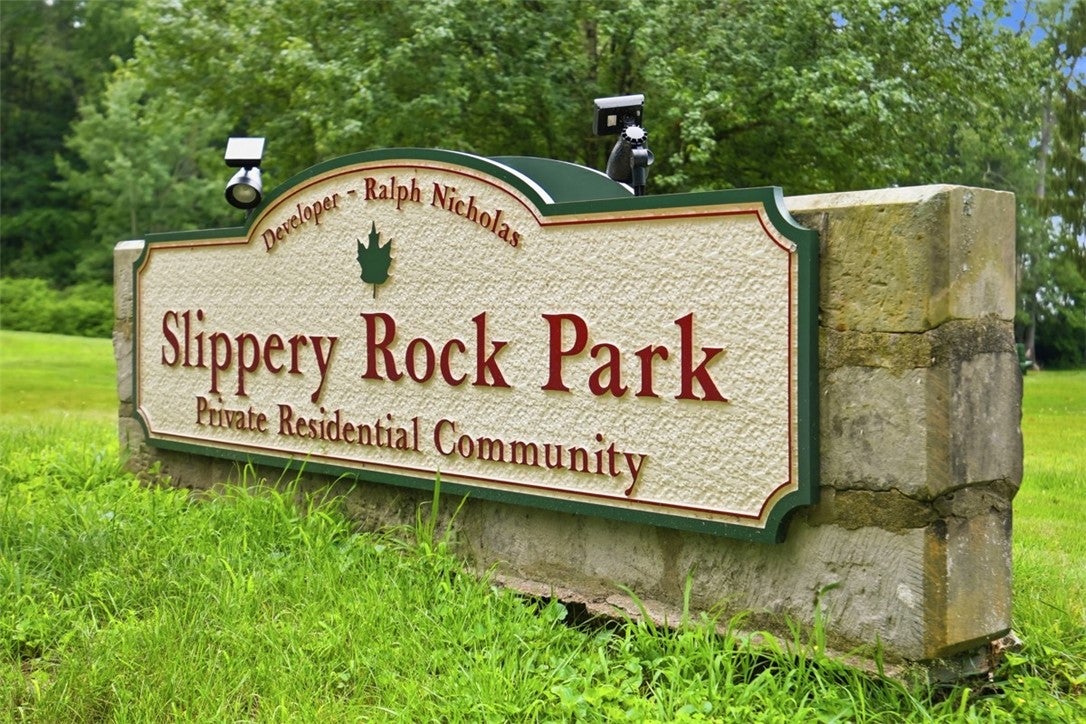
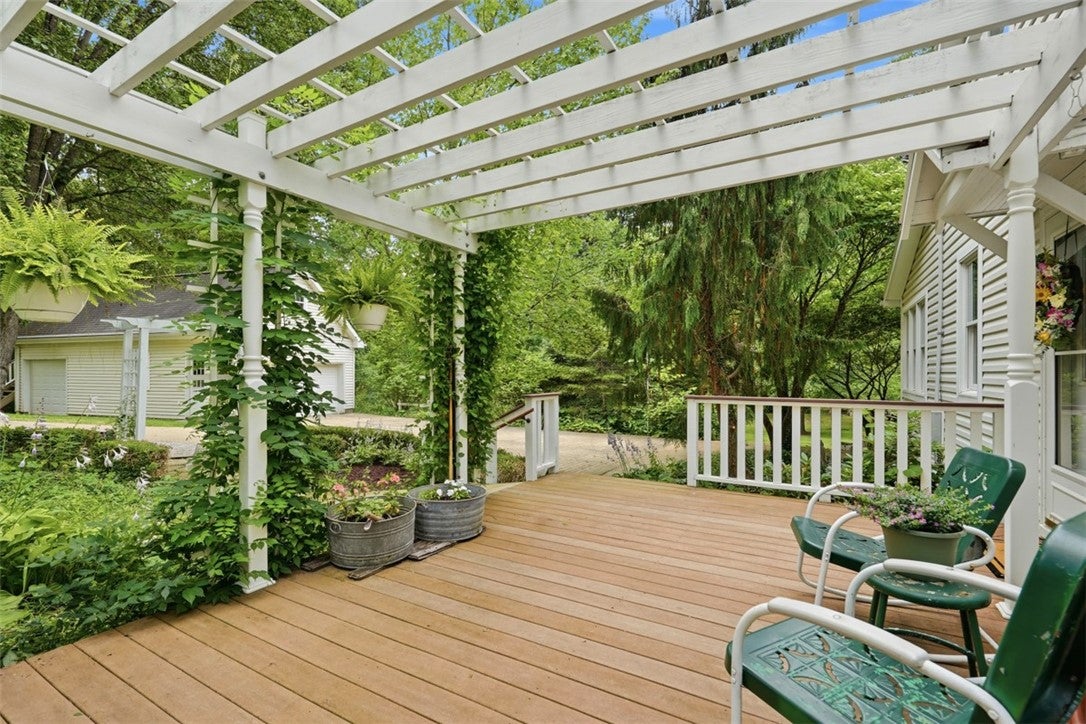
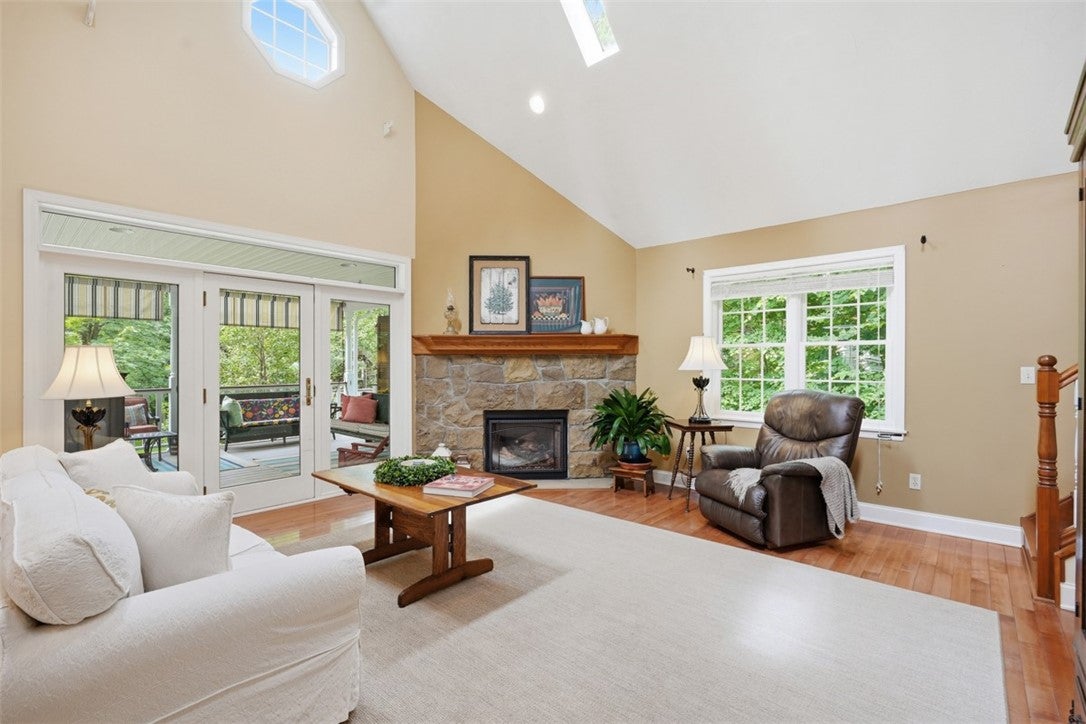
Welcome to 343 Creek Drive in Slippery Rock, a private waterfront home, where the warmth and charm of a cottage meet a classic addition. Nestled on a secluded 1-acre lot with approximately 250 feet of frontage along peaceful Slippery Rock Creek, this exceptional property offers over 2,000 square feet of thoughtfully designed living space, surrounded by mature trees, lush landscaping, and the peaceful sounds of nature. Inside, discover an impressive two-story living room featuring soaring 28-foot vaulted ceilings, rich hardwood floors, and a stone fireplace. A loft overlooks the living area, creating an open and airy atmosphere while providing additional living or office space. Additionally, the main level features a spacious primary suite with closet organizers, a soaking tub, shower, and pedestal sink. The main-level layout is thoughtfully designed for everyday living as well as entertaining. Centrally located, the eat-in kitchen features maple shaker-style cabinetry , granite countertops, a gas stove/electric oven, a pantry, and a window over the sink with views of the backyard and Slippery Rock Creek. The dining room and family room combo features another stone gas fireplace, and the sunroom provides space for reading and games. The laundry room completes the main level. Upstairs, you'll find two bedrooms and a full hall bathroom with soak tub. Downstairs features a finished game room, office, utility room, workshop, and access to the backyard. Outside, you’ll discover the rear deck stretching along the back of the home, revealing the perfect setting to relax, entertain, or grill just about all year long. The backyard reaches the waterfront for launching kayaks, pontoons, and SUPs. A fire pit and picnic area are near the water. An enchanting potting shed doubles as a secret hide-out and a toolshed. The detached 36' x 20’ garage, with an upper level & electricity, provides space for 3 cars, storage, and a workshop. The home features a whole-house Generac generator. An entirely new on-lot septic system was installed in 2026 valued at $60k. Located on a private gravel road within the desirable Slippery Rock Park community, this property offers a rare combination of privacy and convenience. Residents enjoy access to Slippery Rock Park with pavilion and boat launch, and the Slippery Rock Golf Club on Ralston Road; while outdoor enthusiasts will appreciate being just 15 minutes from Moraine State Park and 25 minutes from McConnells Mill State Park. Slippery Rock University is only 7 minutes away, with easy access to Routes 8 and I-79 for commuting. Whether you're searching for a full-time residence, a weekend getaway, or a peaceful waterfront escape, this one-of-a-kind property offers the perfect blend of rustic charm, modern comfort, and an unmatched natural setting.
| 2 weeks ago | Status changed to Active Under Contract | |
| 2 weeks ago | Listing updated with changes from the MLS® | |
| 2 weeks ago | Listing first seen on site |

INFORMATION DEEMED RELIABLE, BUT NOT GUARANTEED. IDX information is provided exclusively for consumers’ personal, non-commercial use and may not be used for any purpose other than to identify prospective properties consumers may be interested in purchasing.
Last checked: 2026-08-01 12:33 AM UTC